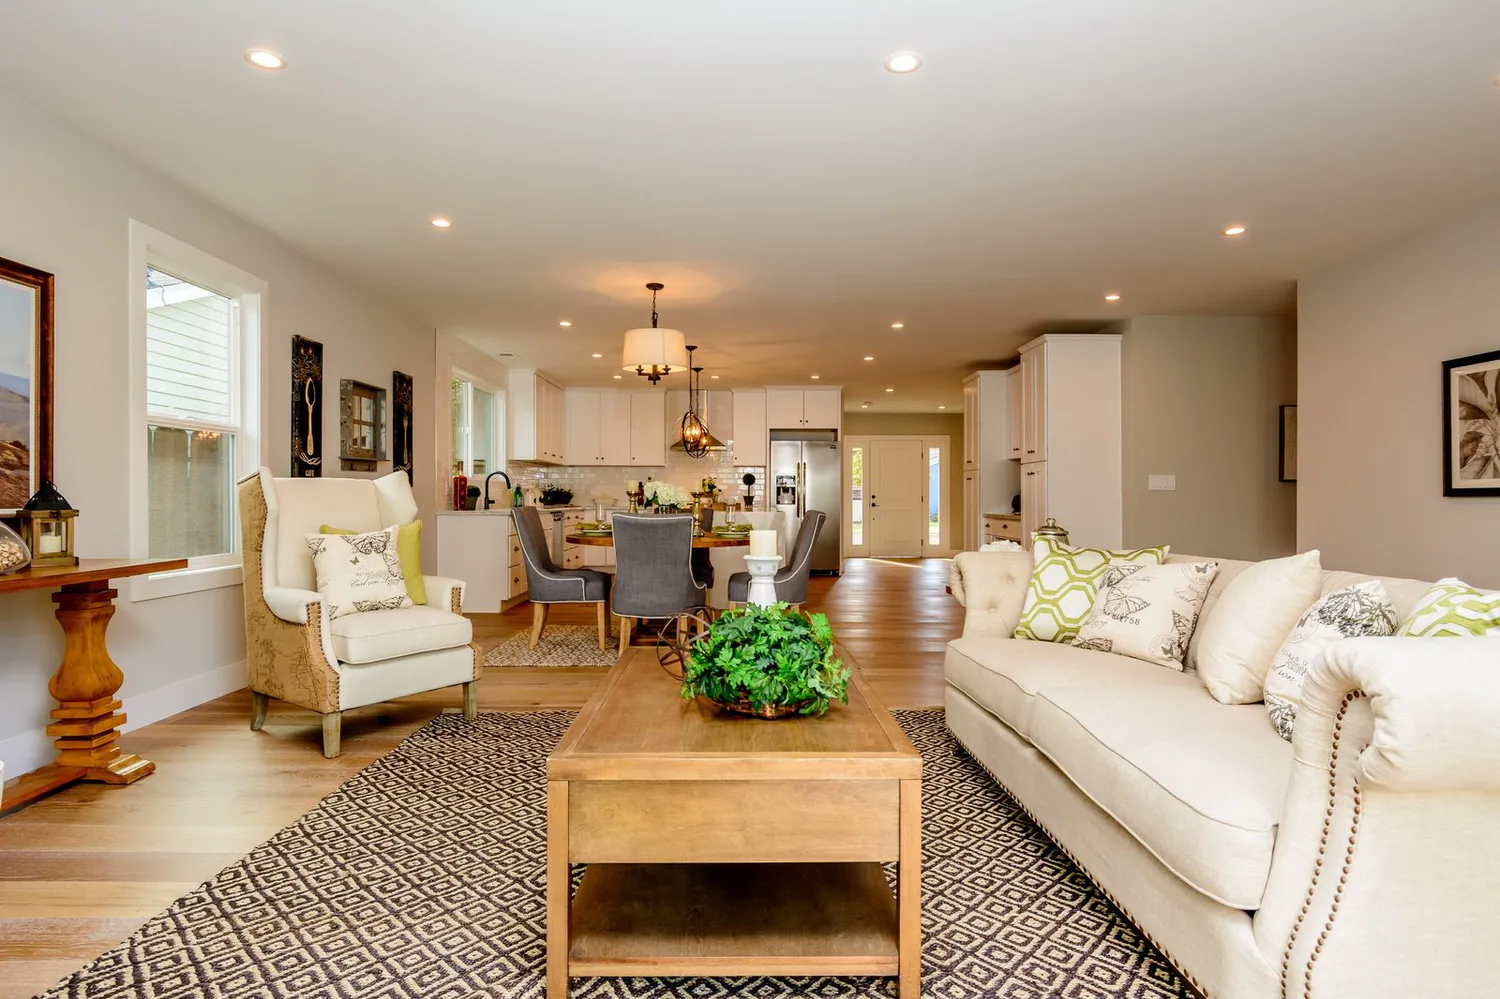
This house is located in an up-and-coming area of Redwood City with good freeway access and proximity to growing companies like Stanford Medical and Facebook. The existing home was very chopped up, and had multiple floor levels, small rooms and add-ons over the years. The team decided to complete remove the roof and add a truss system allowing for the adding of square footage and opening up the floor plan. We decided to take the interior framing down to the studs and create a modern and more open design. We also created a full master bedroom with bath, laundry room and added all new services throughout. We also took advantage of the detached garage and turned it into a family/media room/man cave complete with ½ bath and patio with awning that connects it to the main house living area. At the time of this writing the house just hit the market with an expect sale price of $1.2m-1.3m.
17 photographs
After
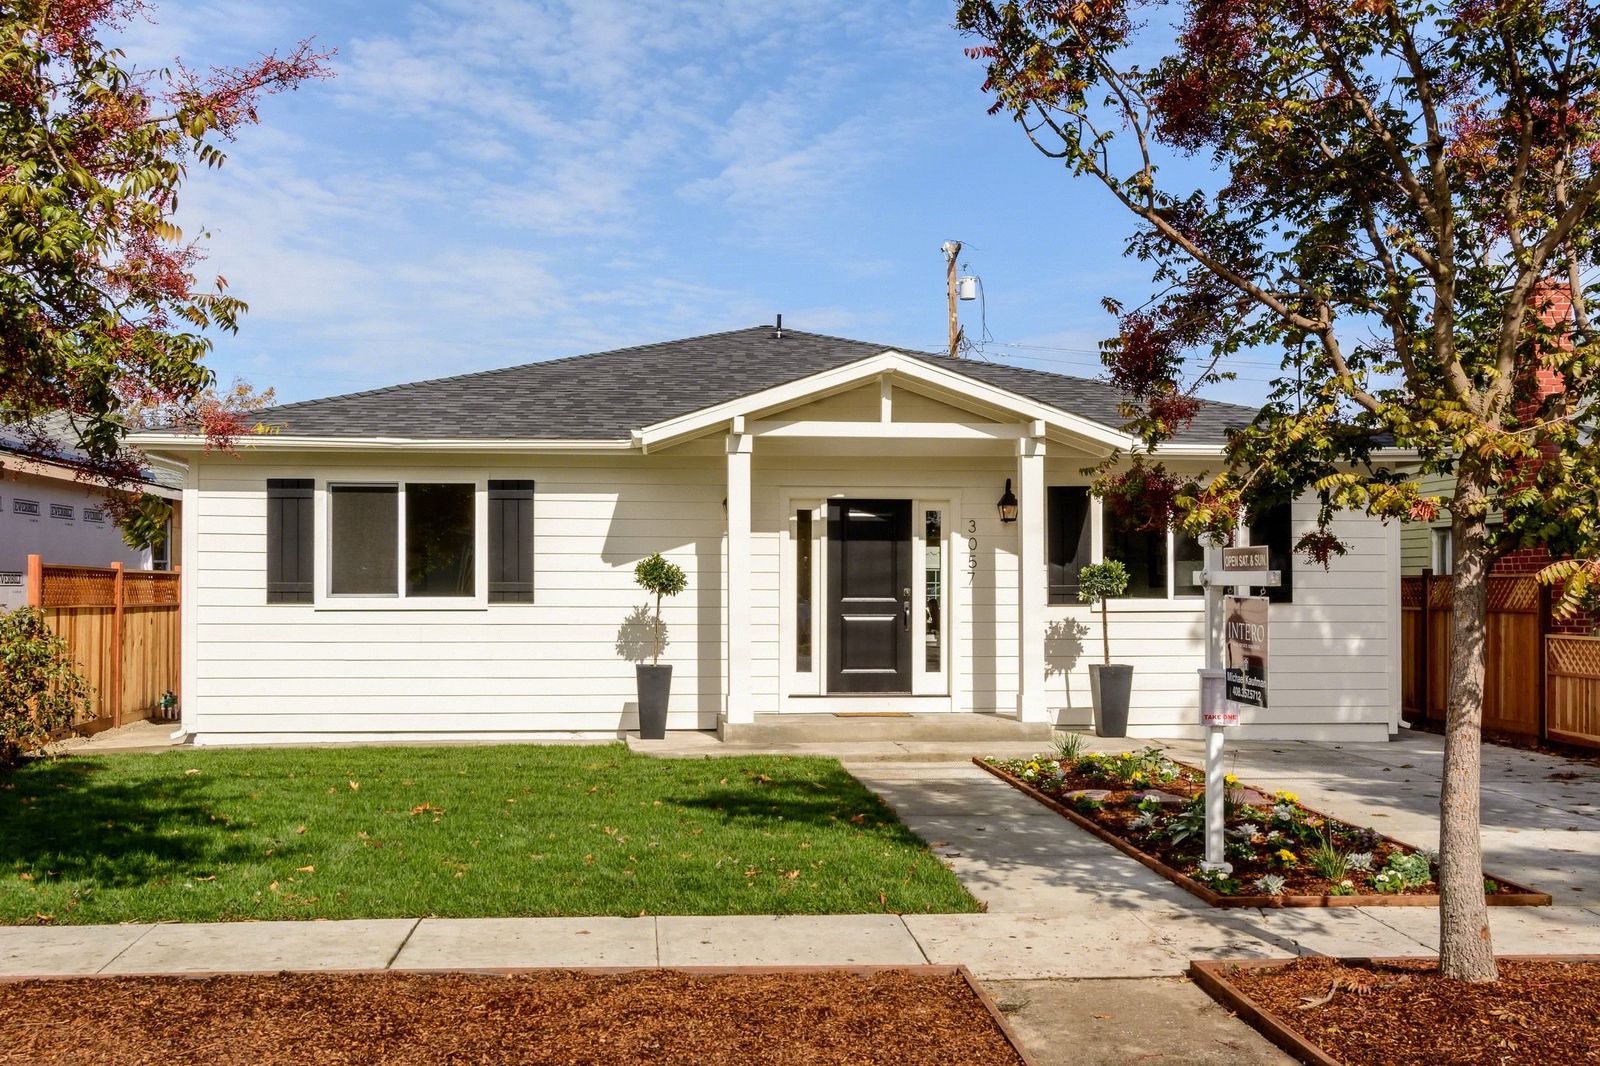 001_Front View
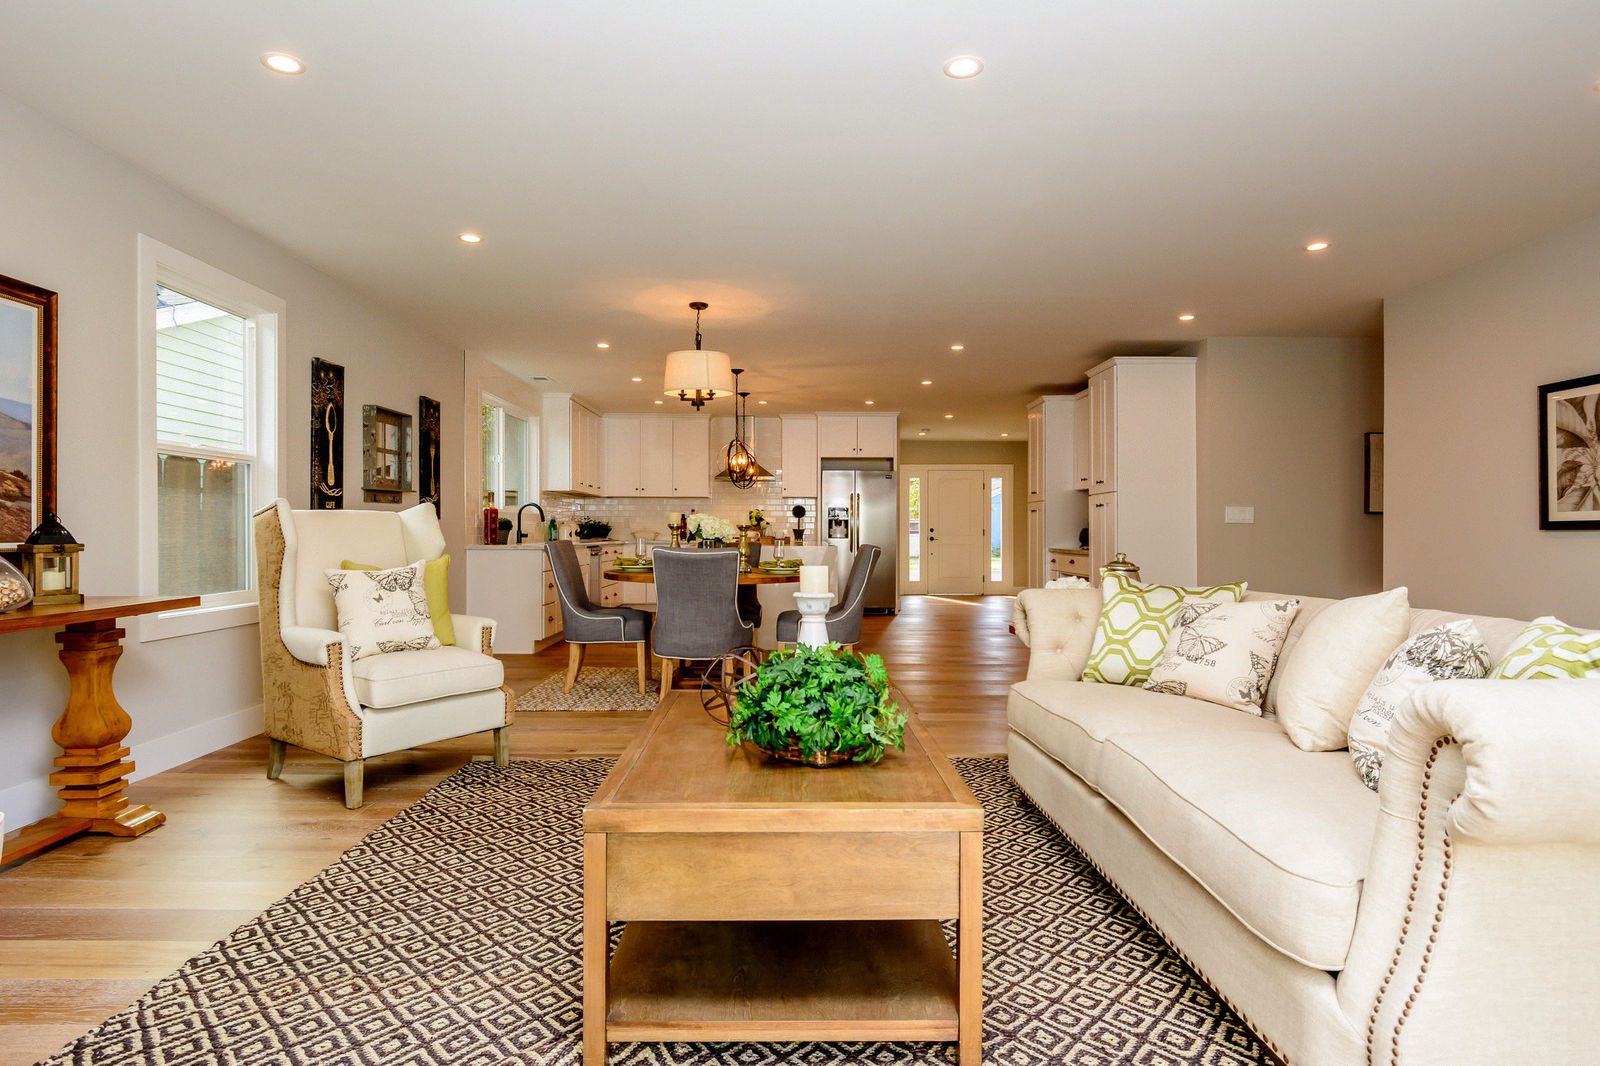 002_Living Space
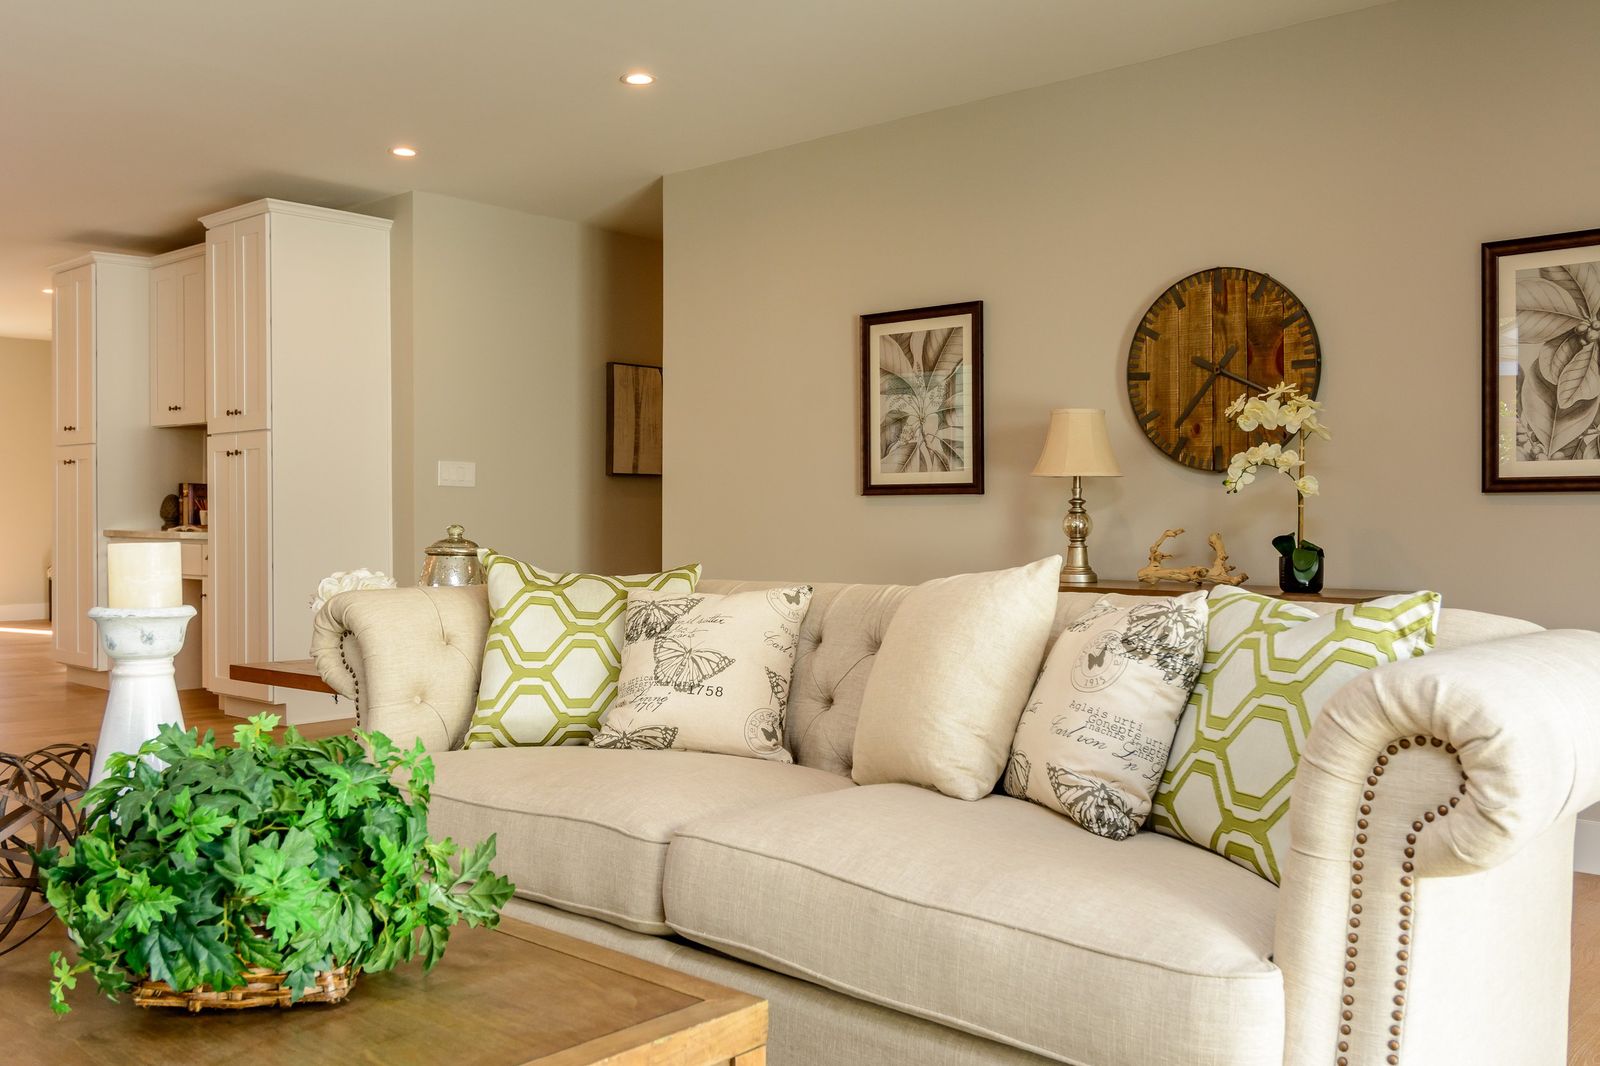 003_Living Space
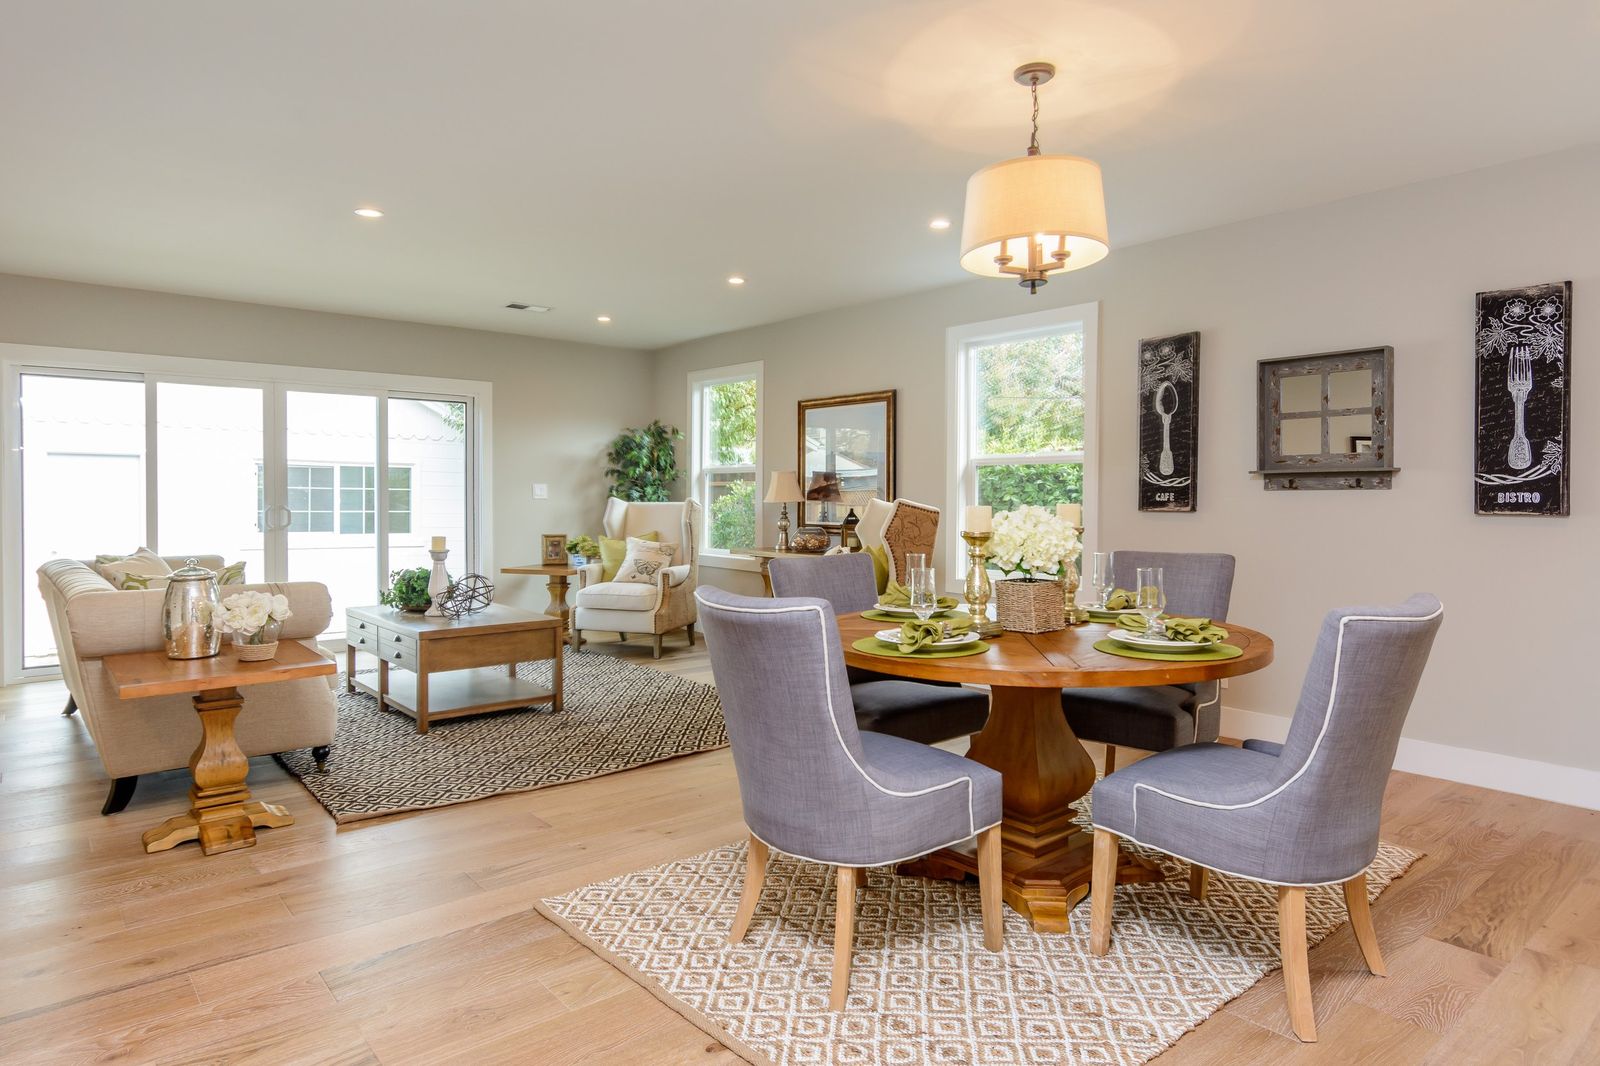 004_DiningLiving Space
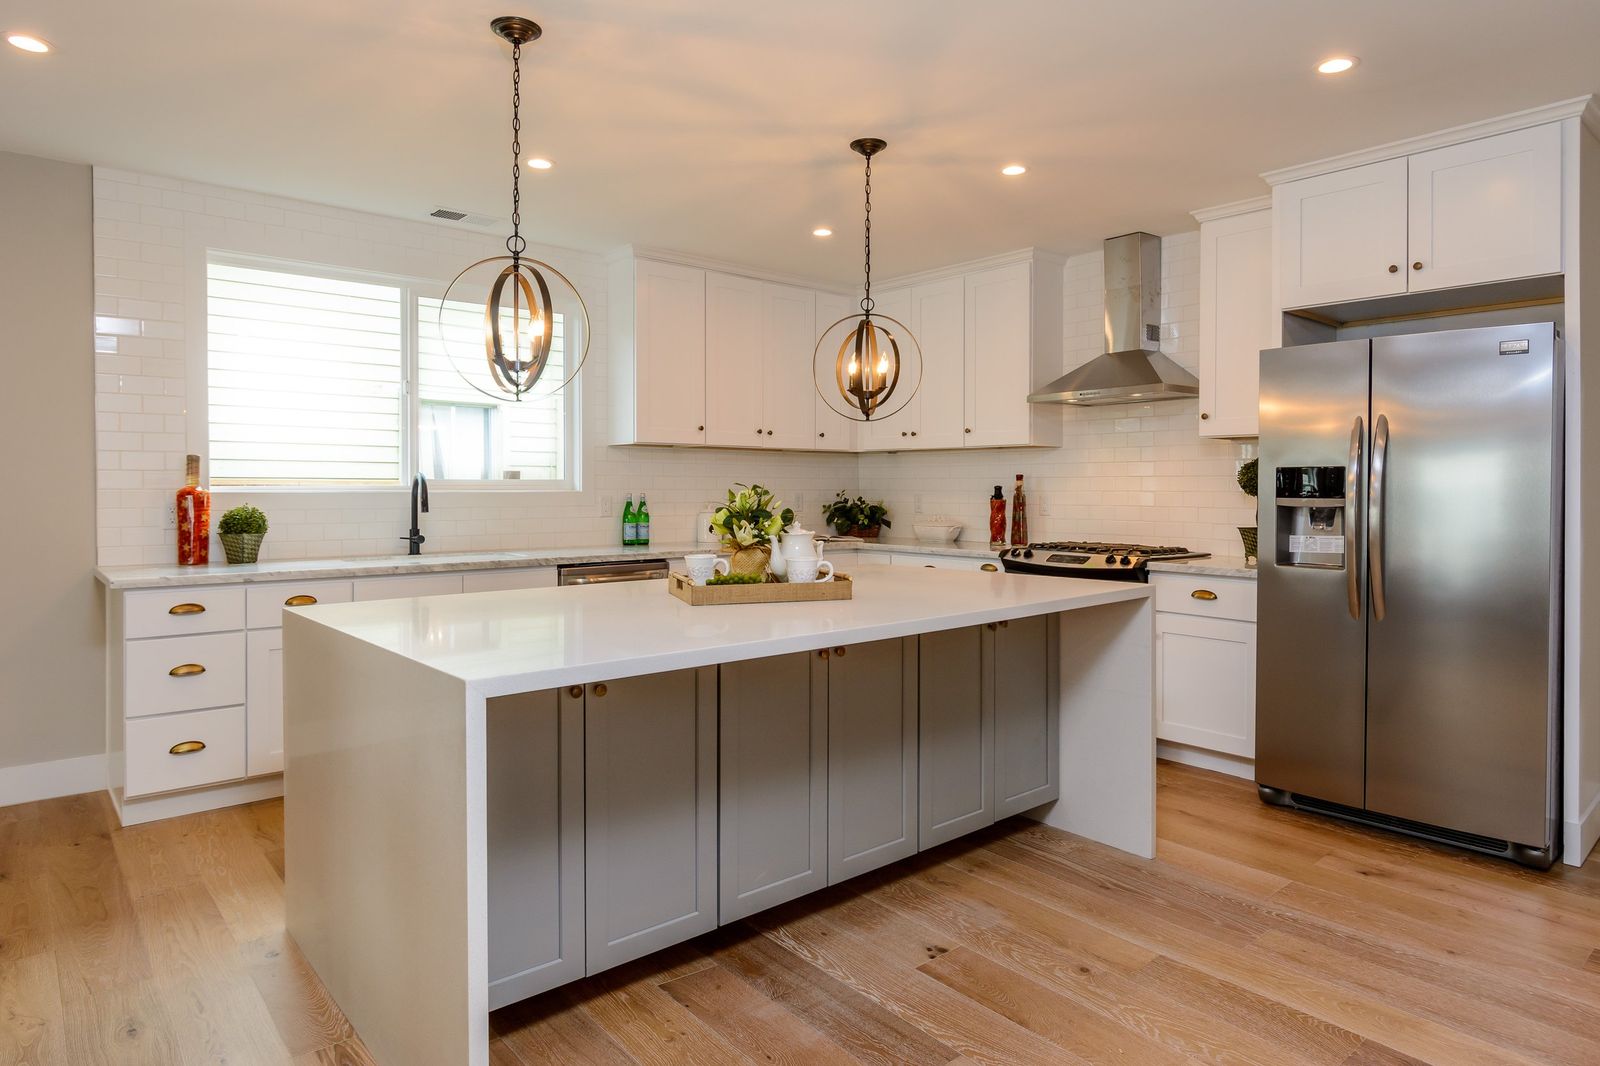 005_Kitchen
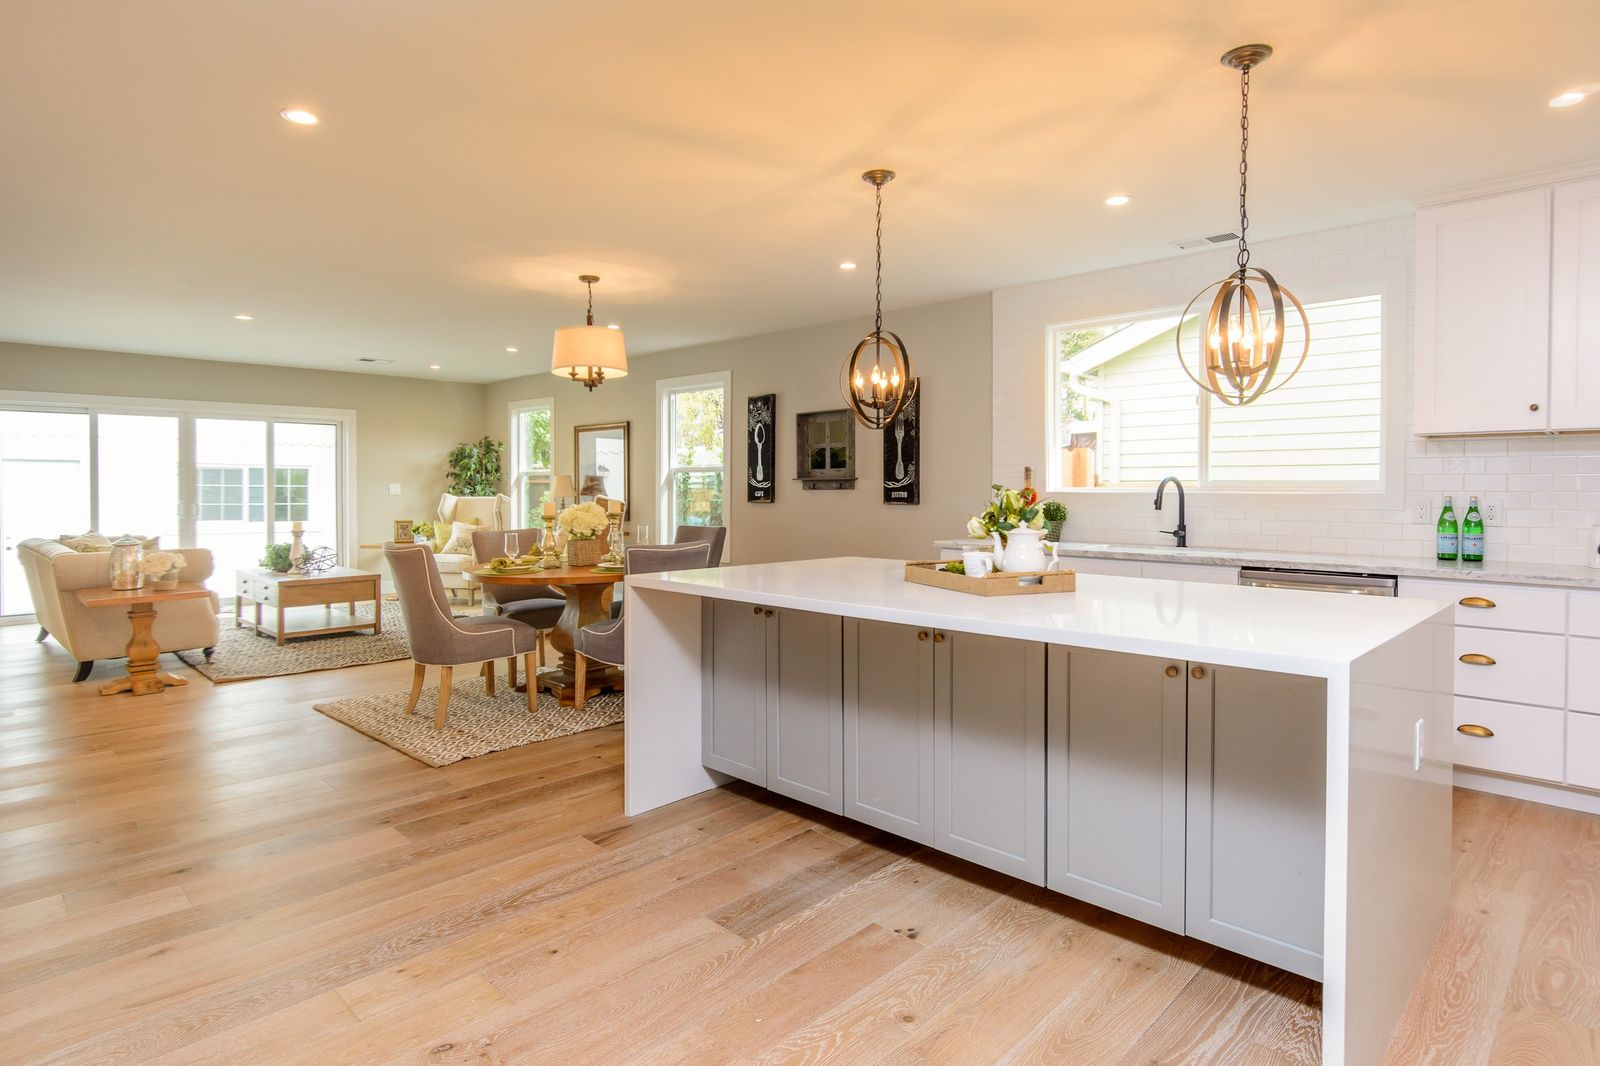 006_Kitchen
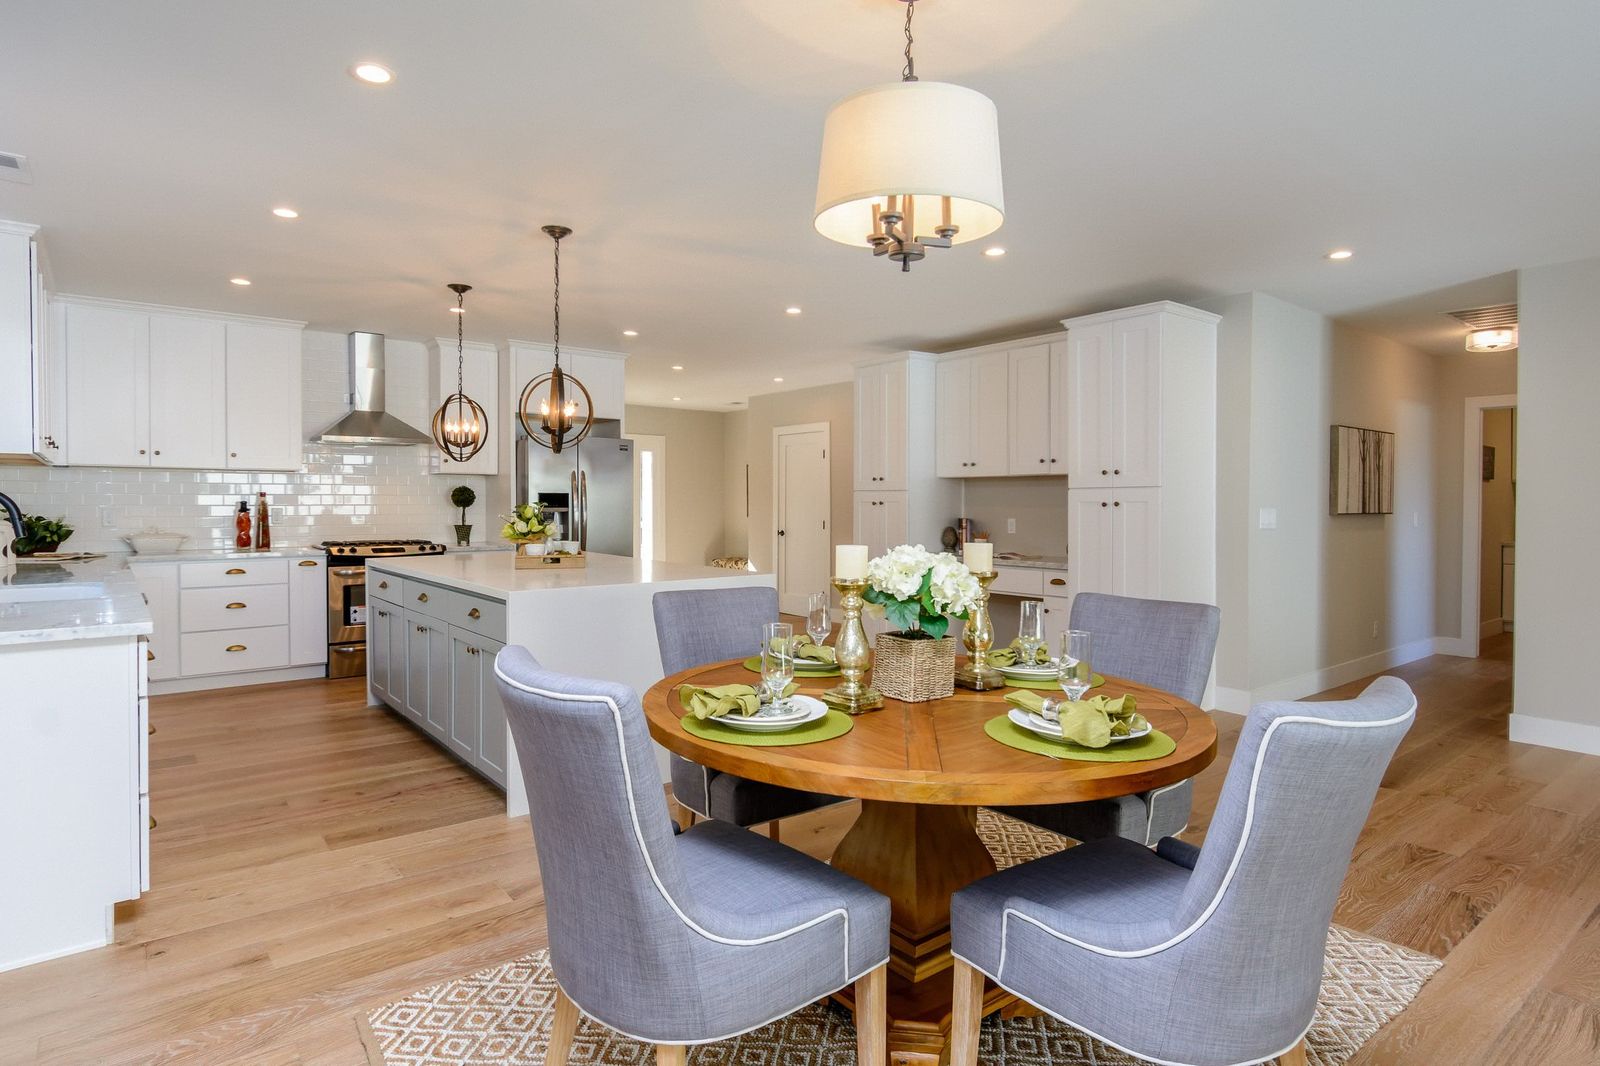 007_DiningKitchen
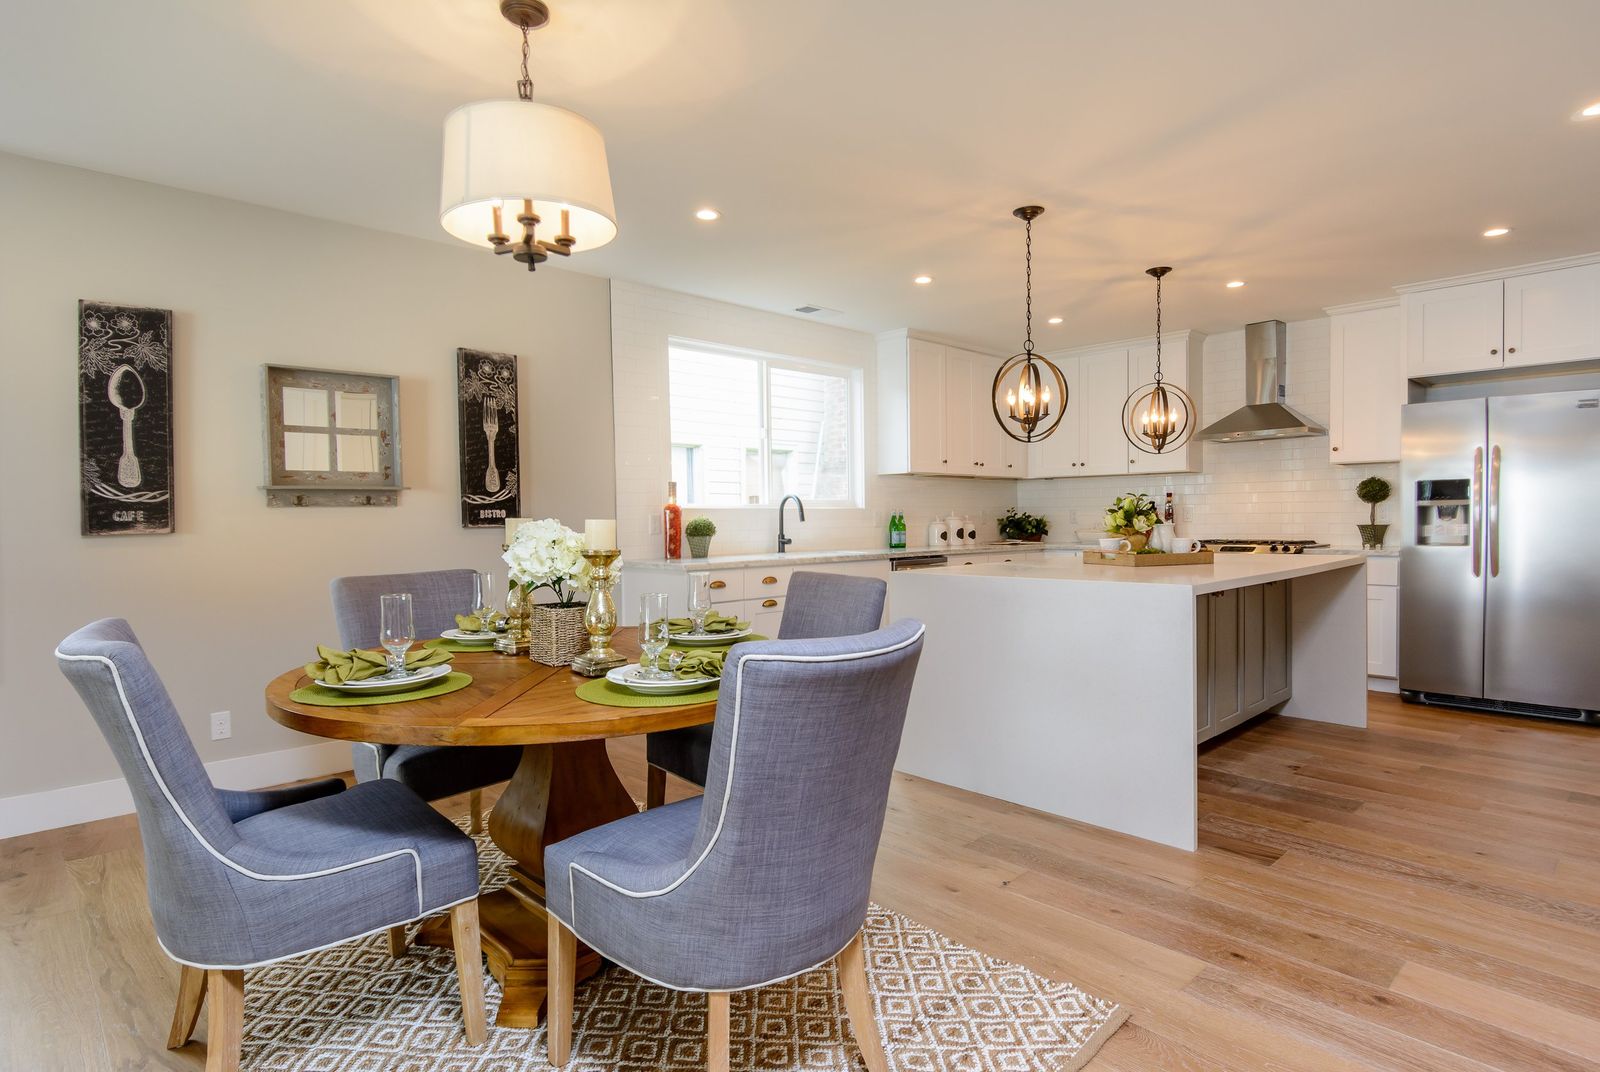 008_Dining Area
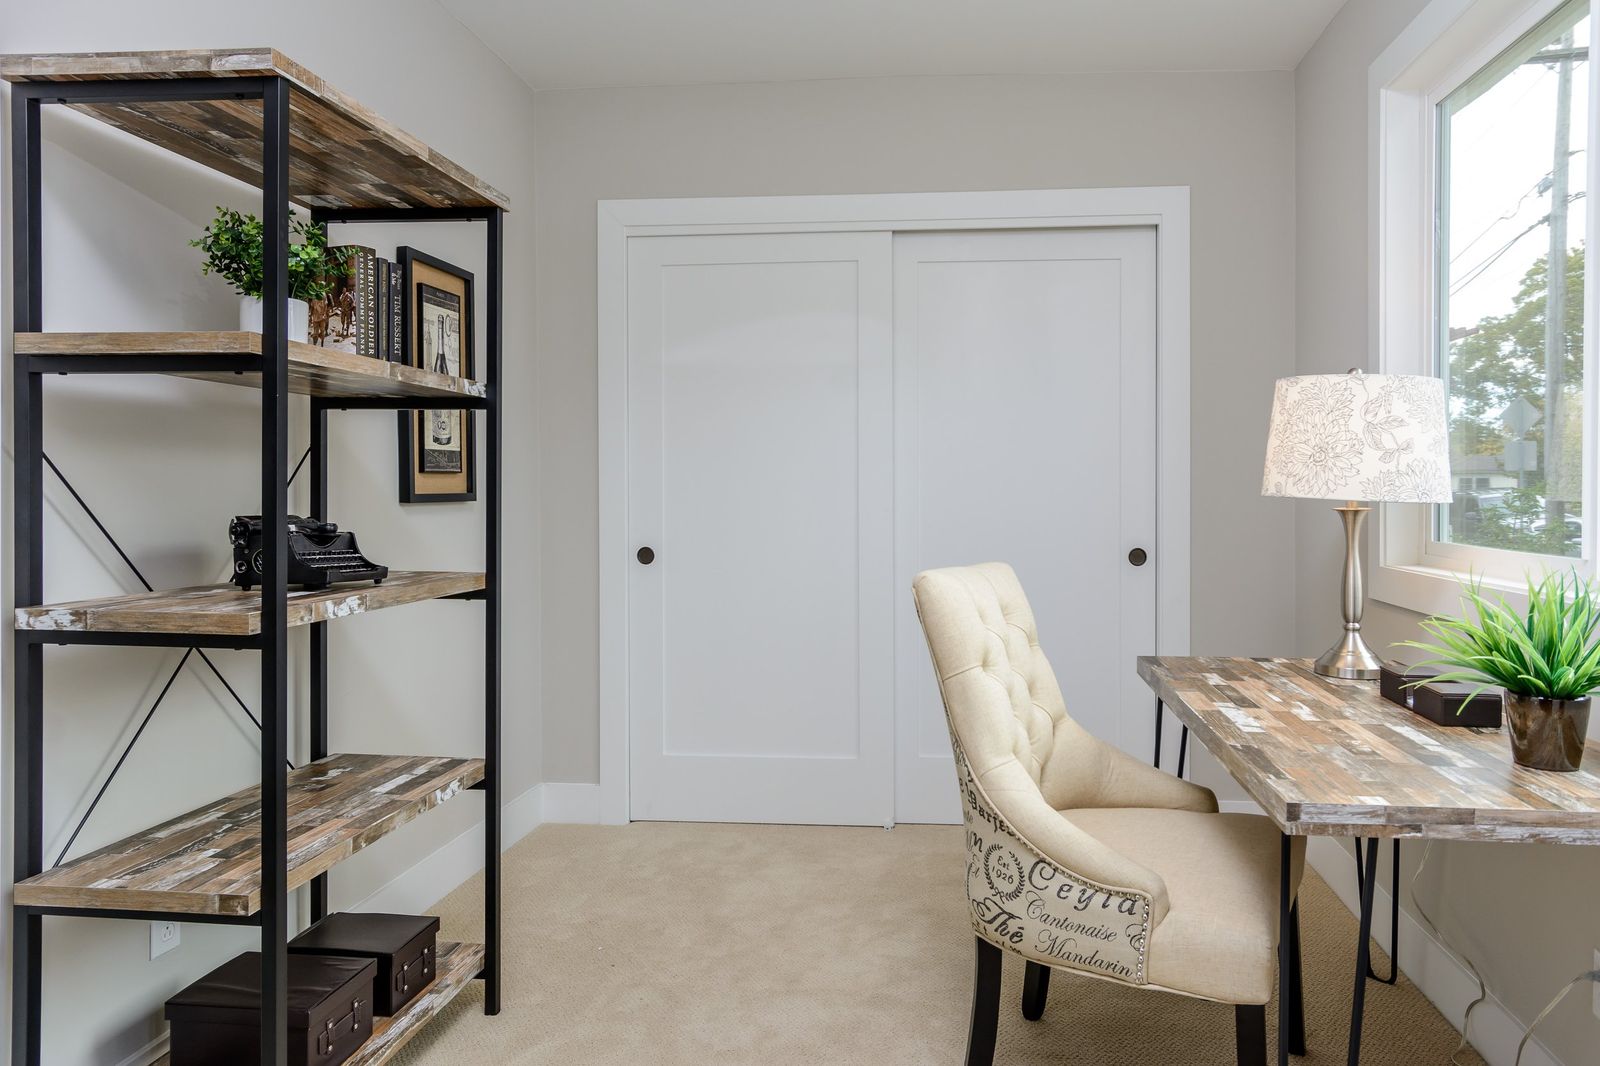 009_Office
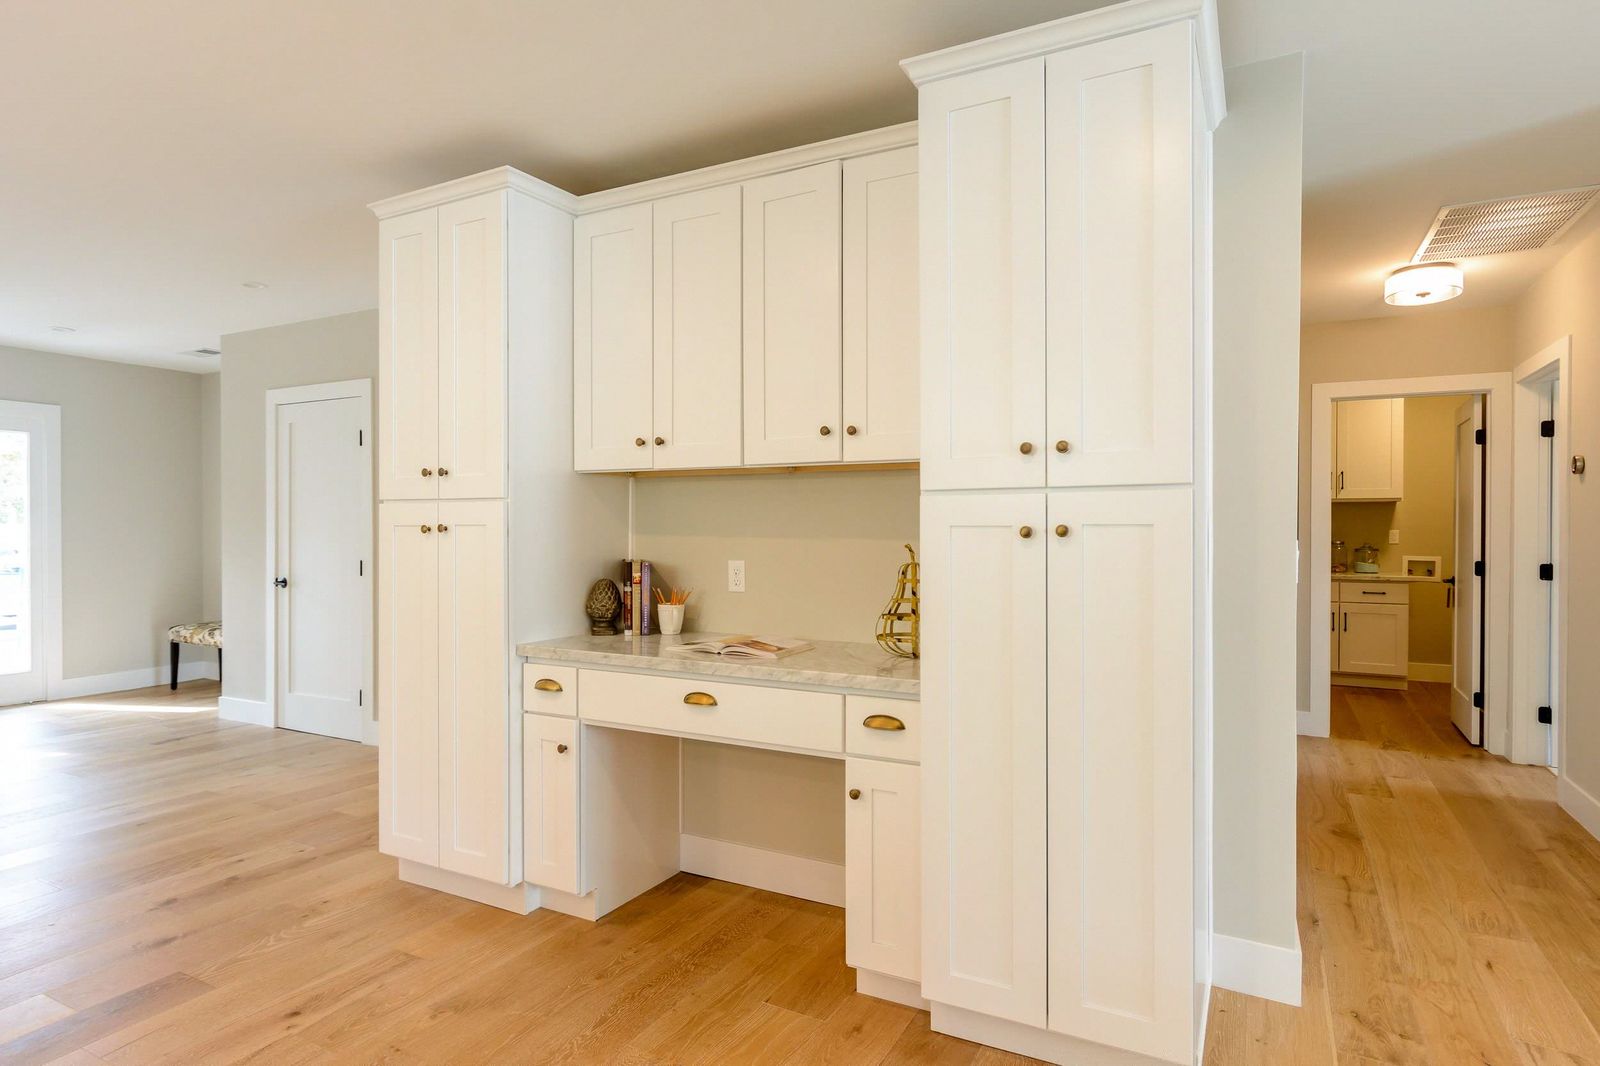 010_Office Space
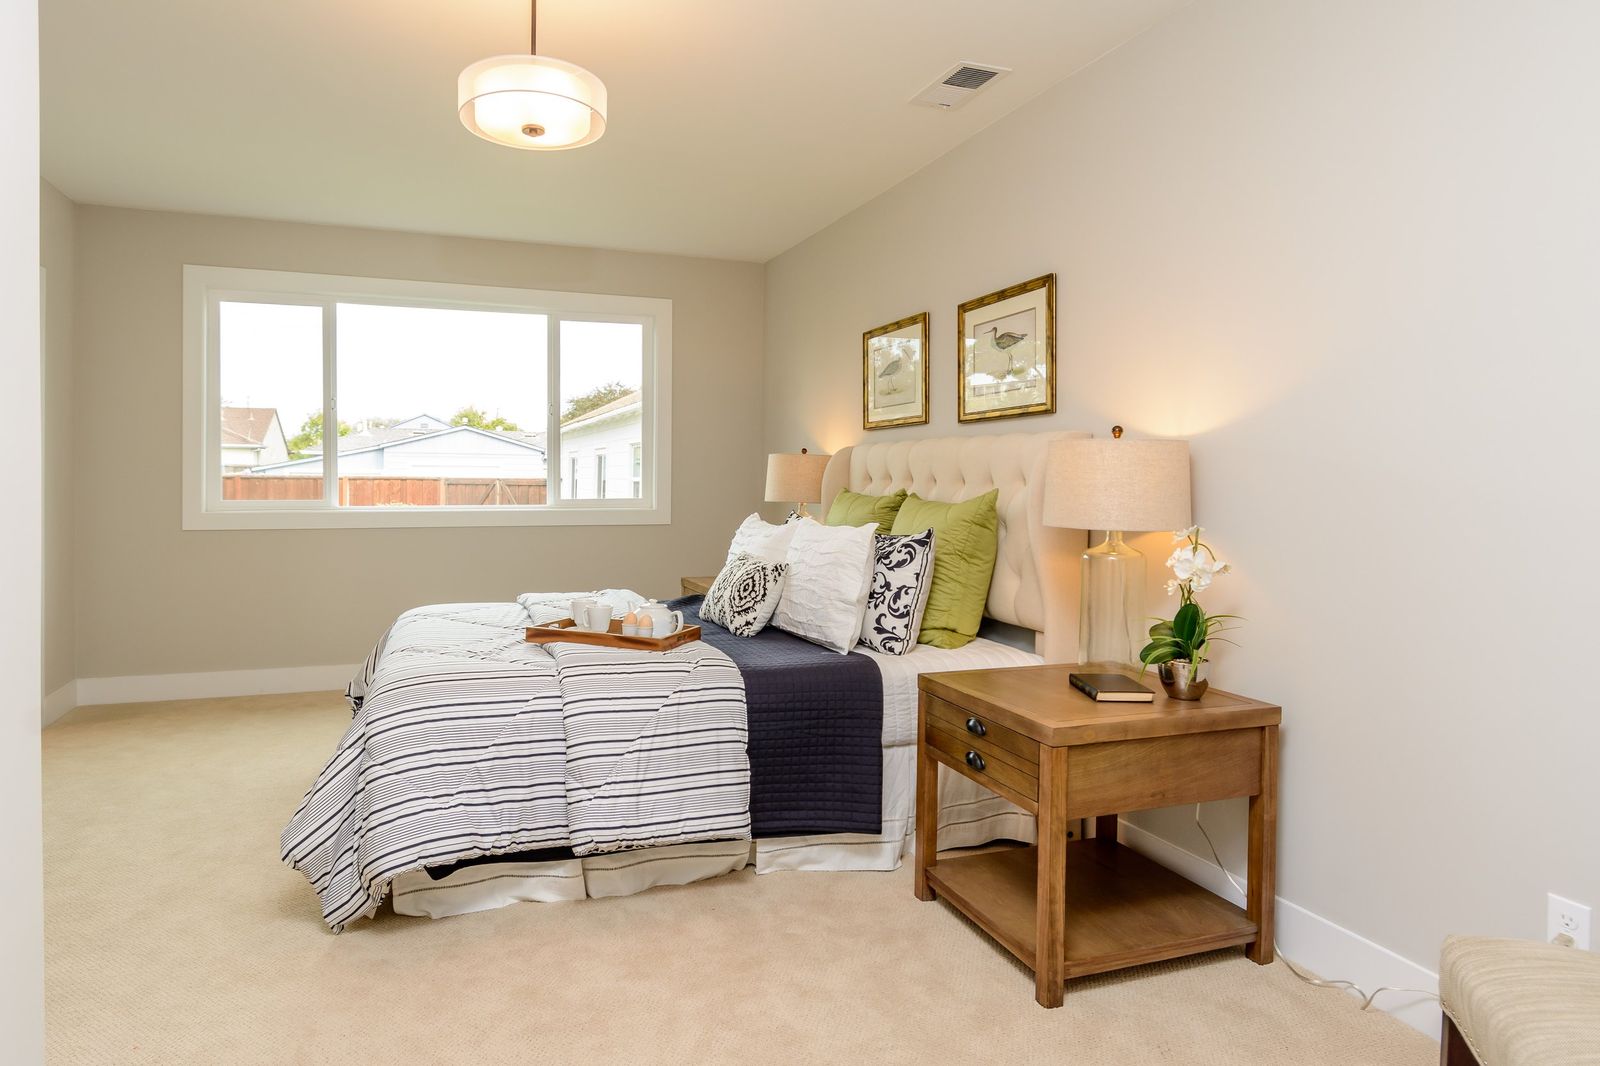 011_Master Bedroom
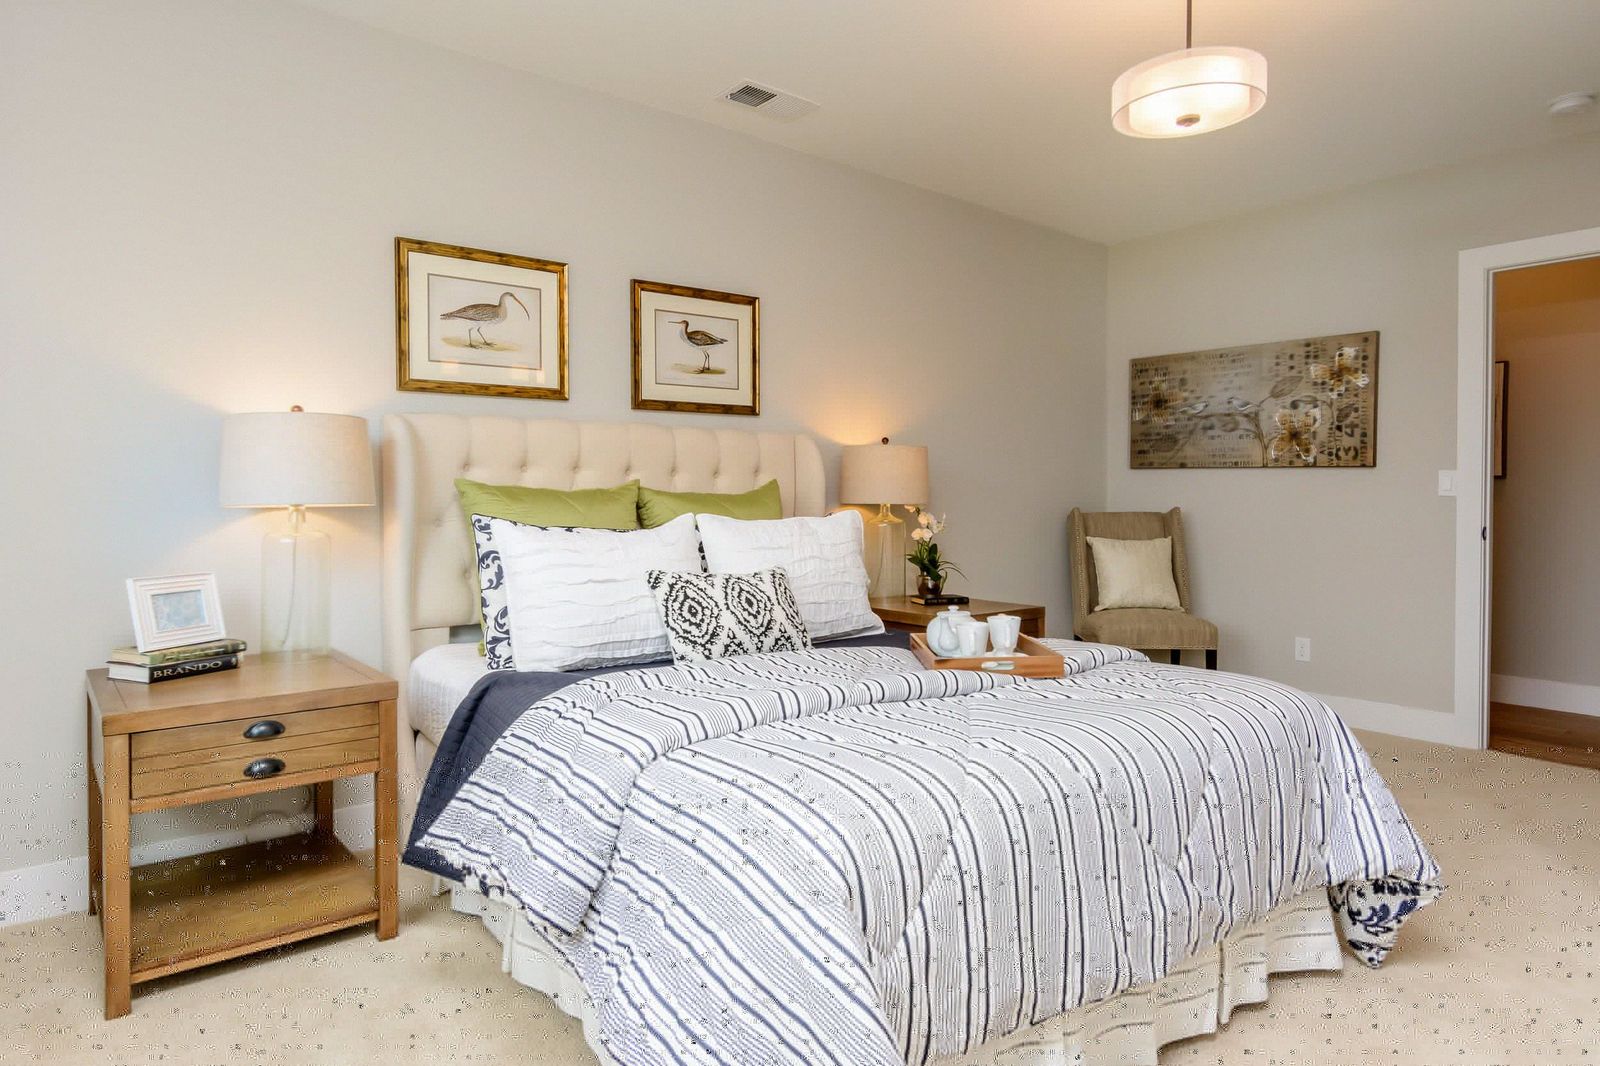 012_Master Bedroom
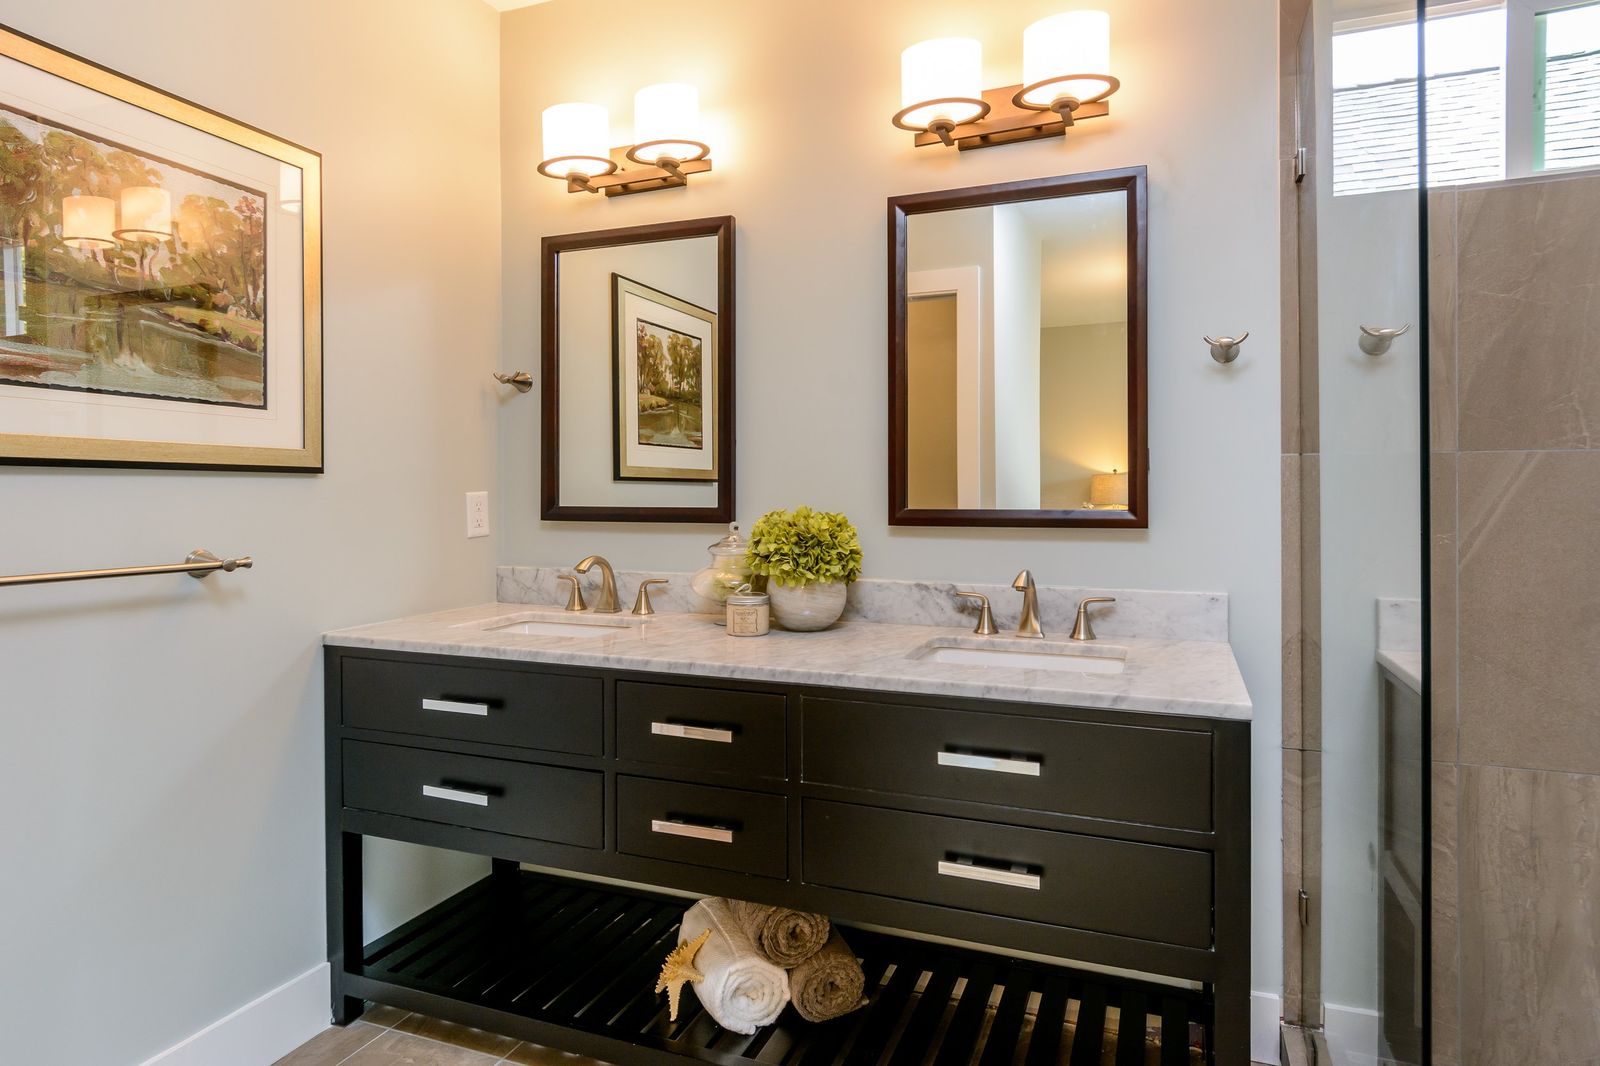 013_Master Bathroom
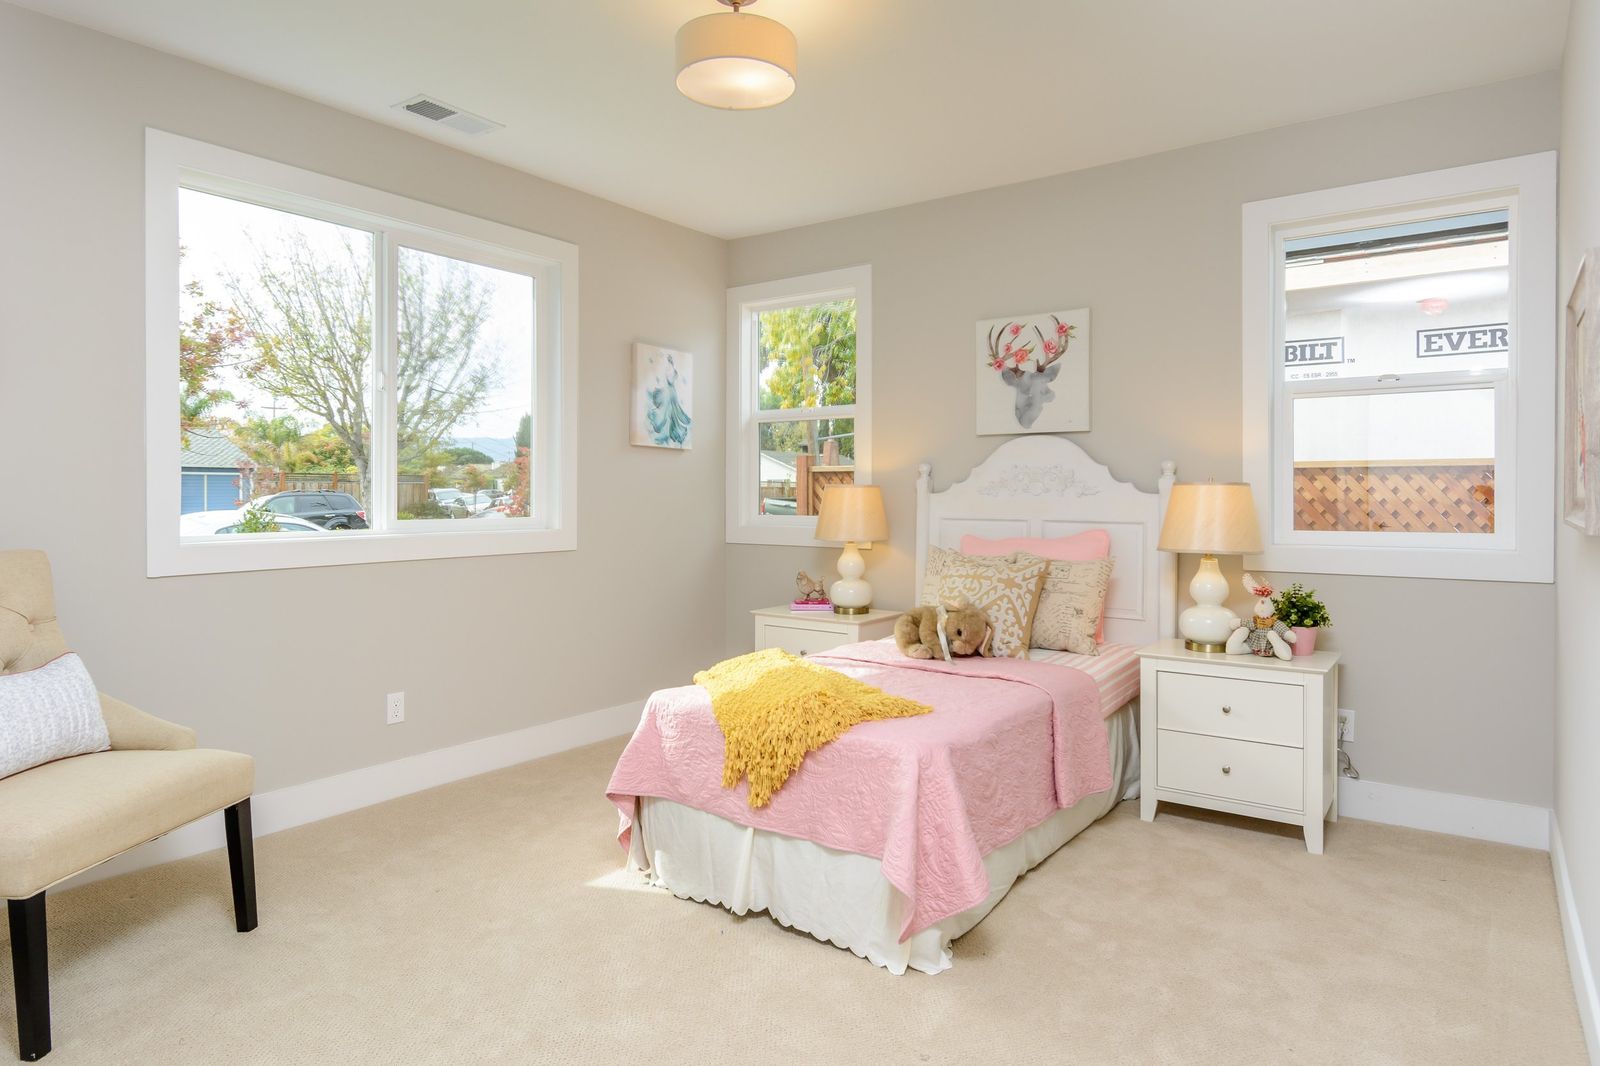 015_Bedroom
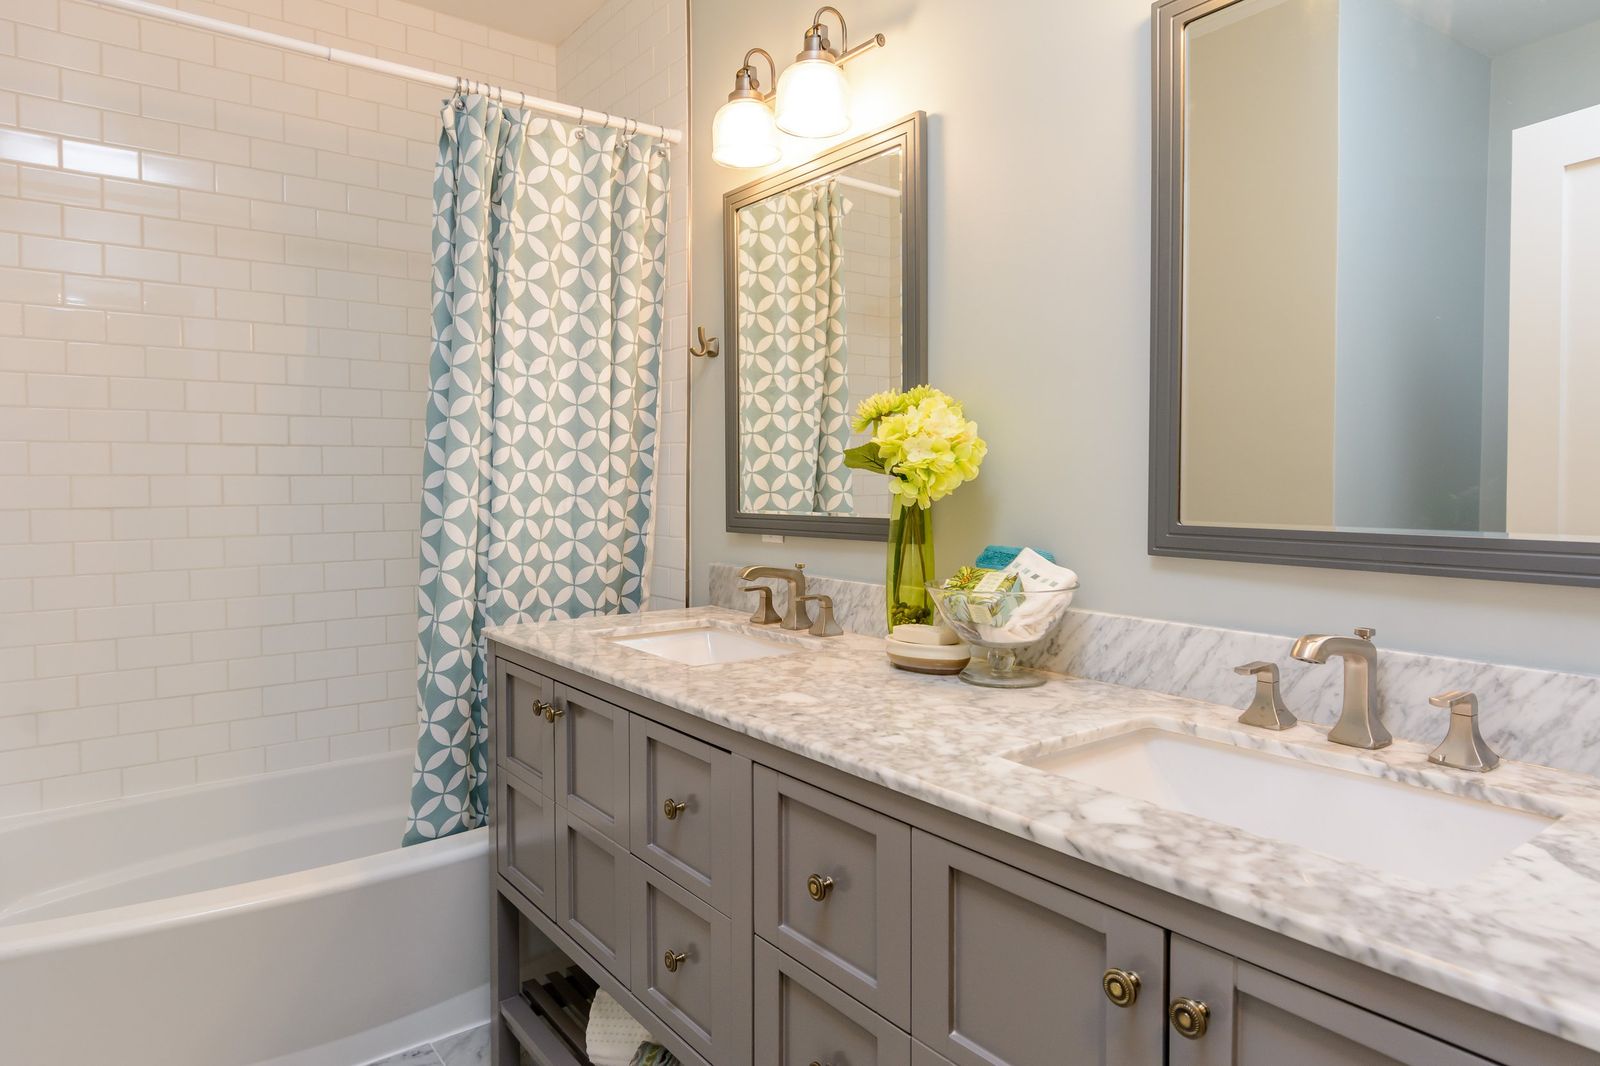 016_Bathroom
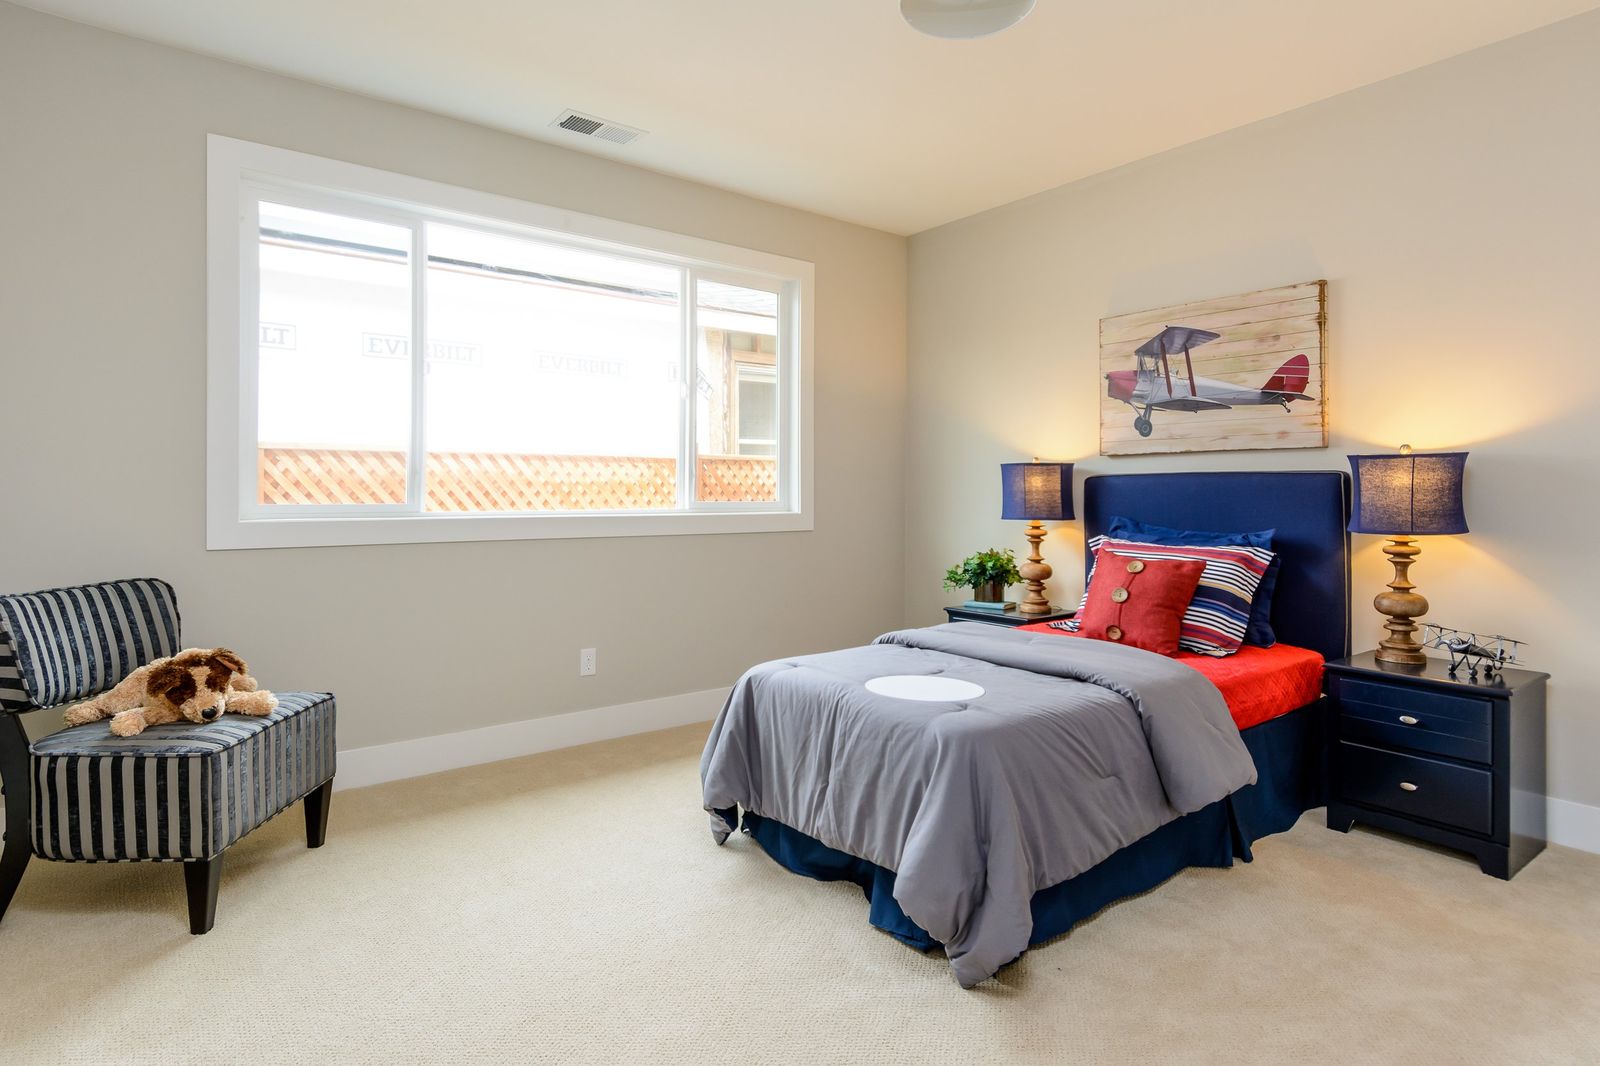 017_Bedroom
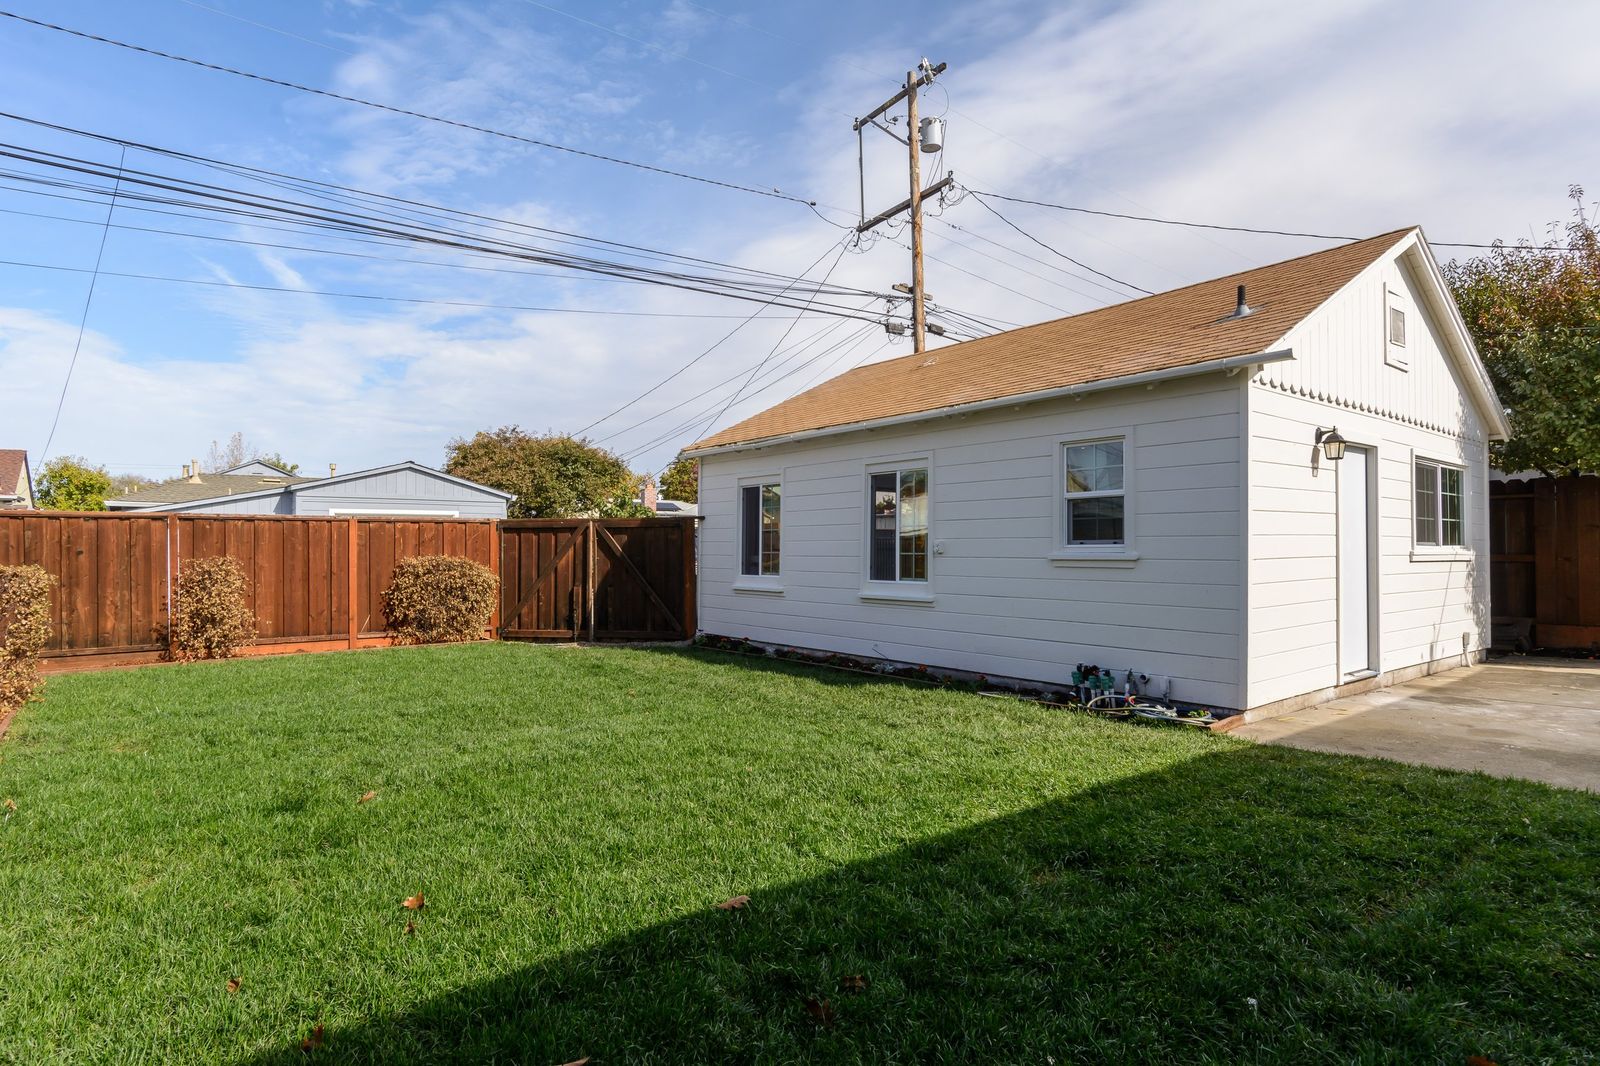 019_Backyard
Next
Have one like this?
Send me the address and I will tell you honestly what I think it is worth.