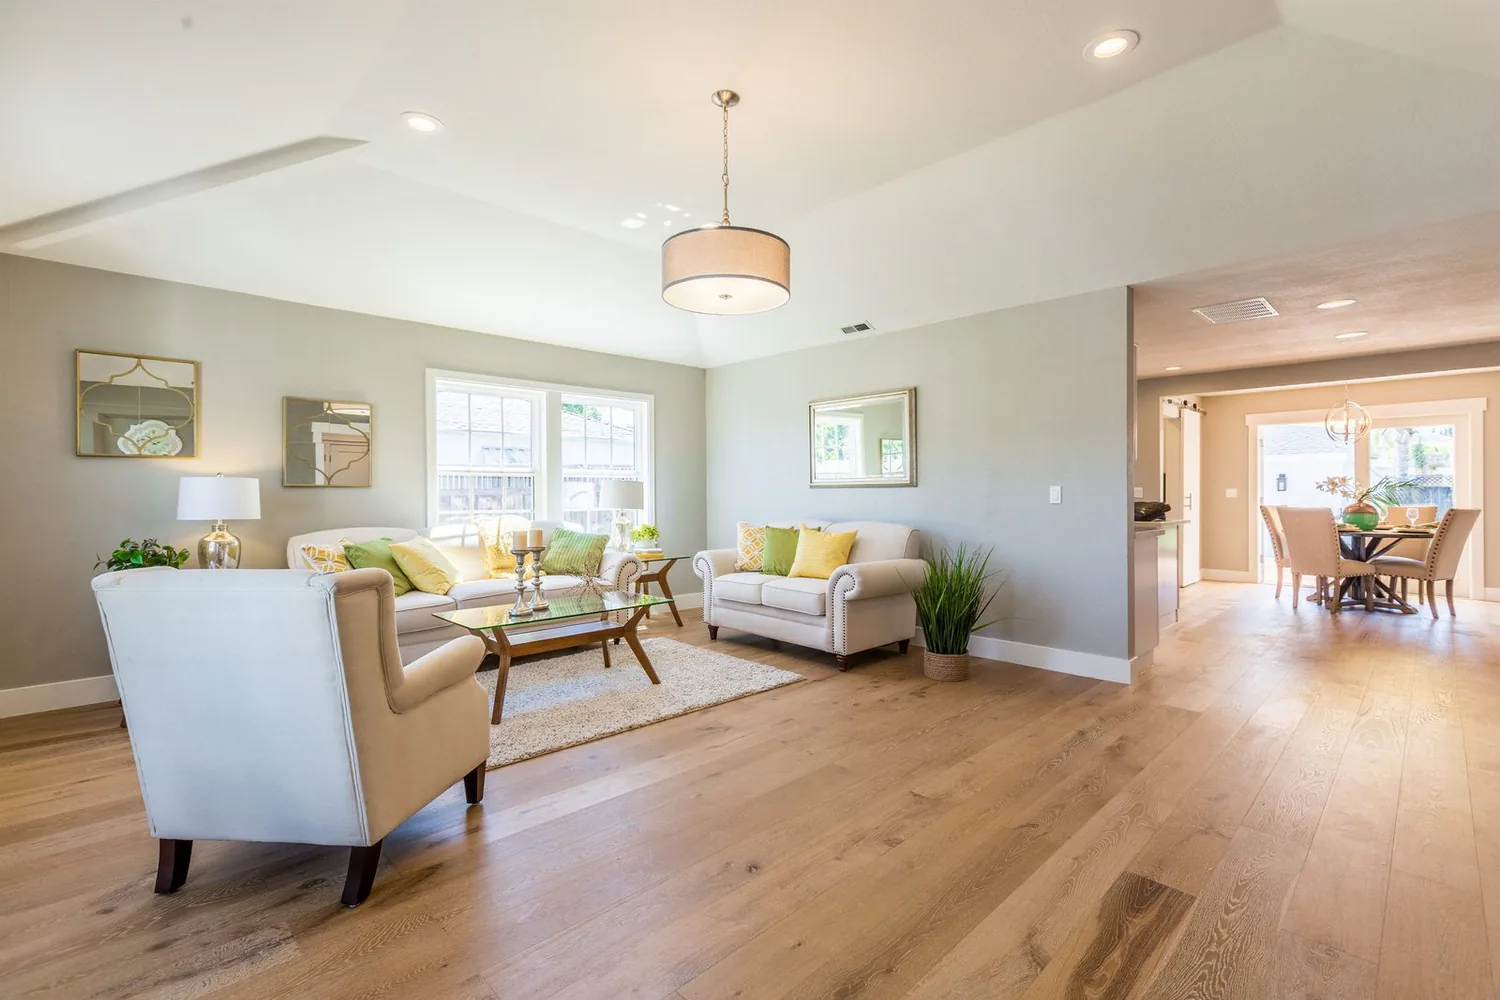
This project included an existing 2 bedroom house on a large lot with an illegal 4 car detached garage. The house did not lend itself well to cost effectively adding square footage, or additional bedrooms or baths, so we decided to conduct a cosmetic remodel while removing the fireplace located in the middle of the house, and opening up the living area as much as possible. We also improved the large garage making the back half look like a man cave. We also change the front elevation by boxing in the front posts and all new landscaping.
21 photographs
After
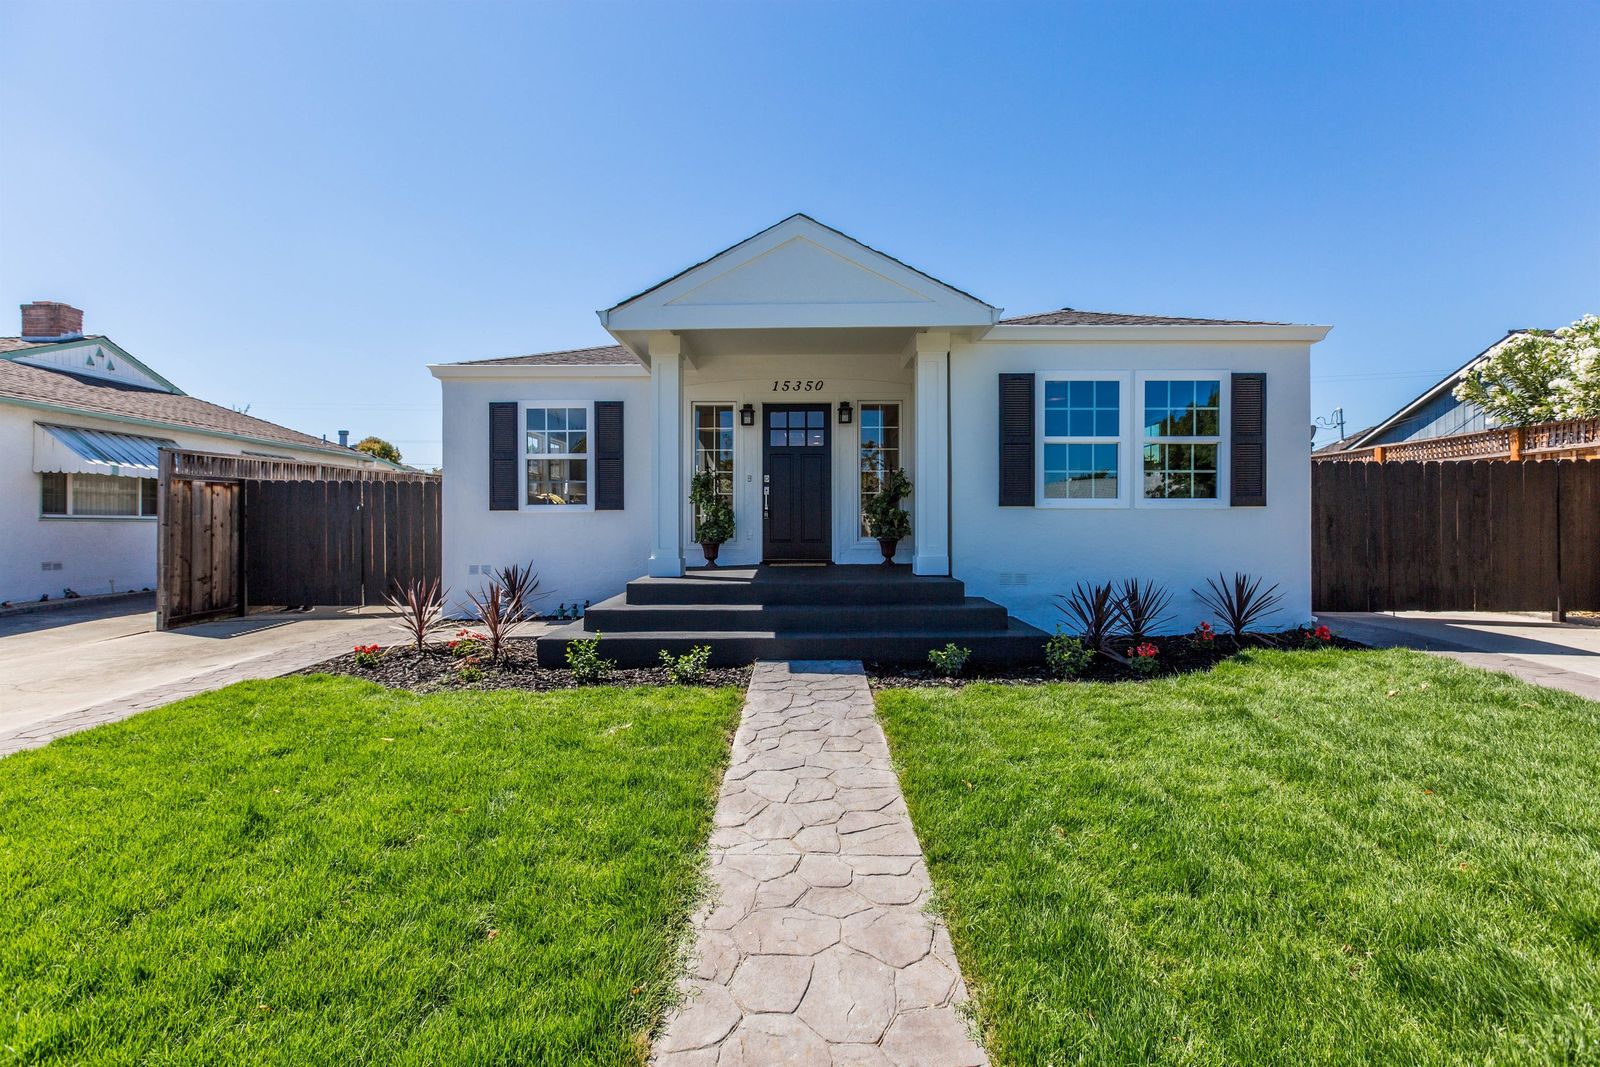 002_Front of Home
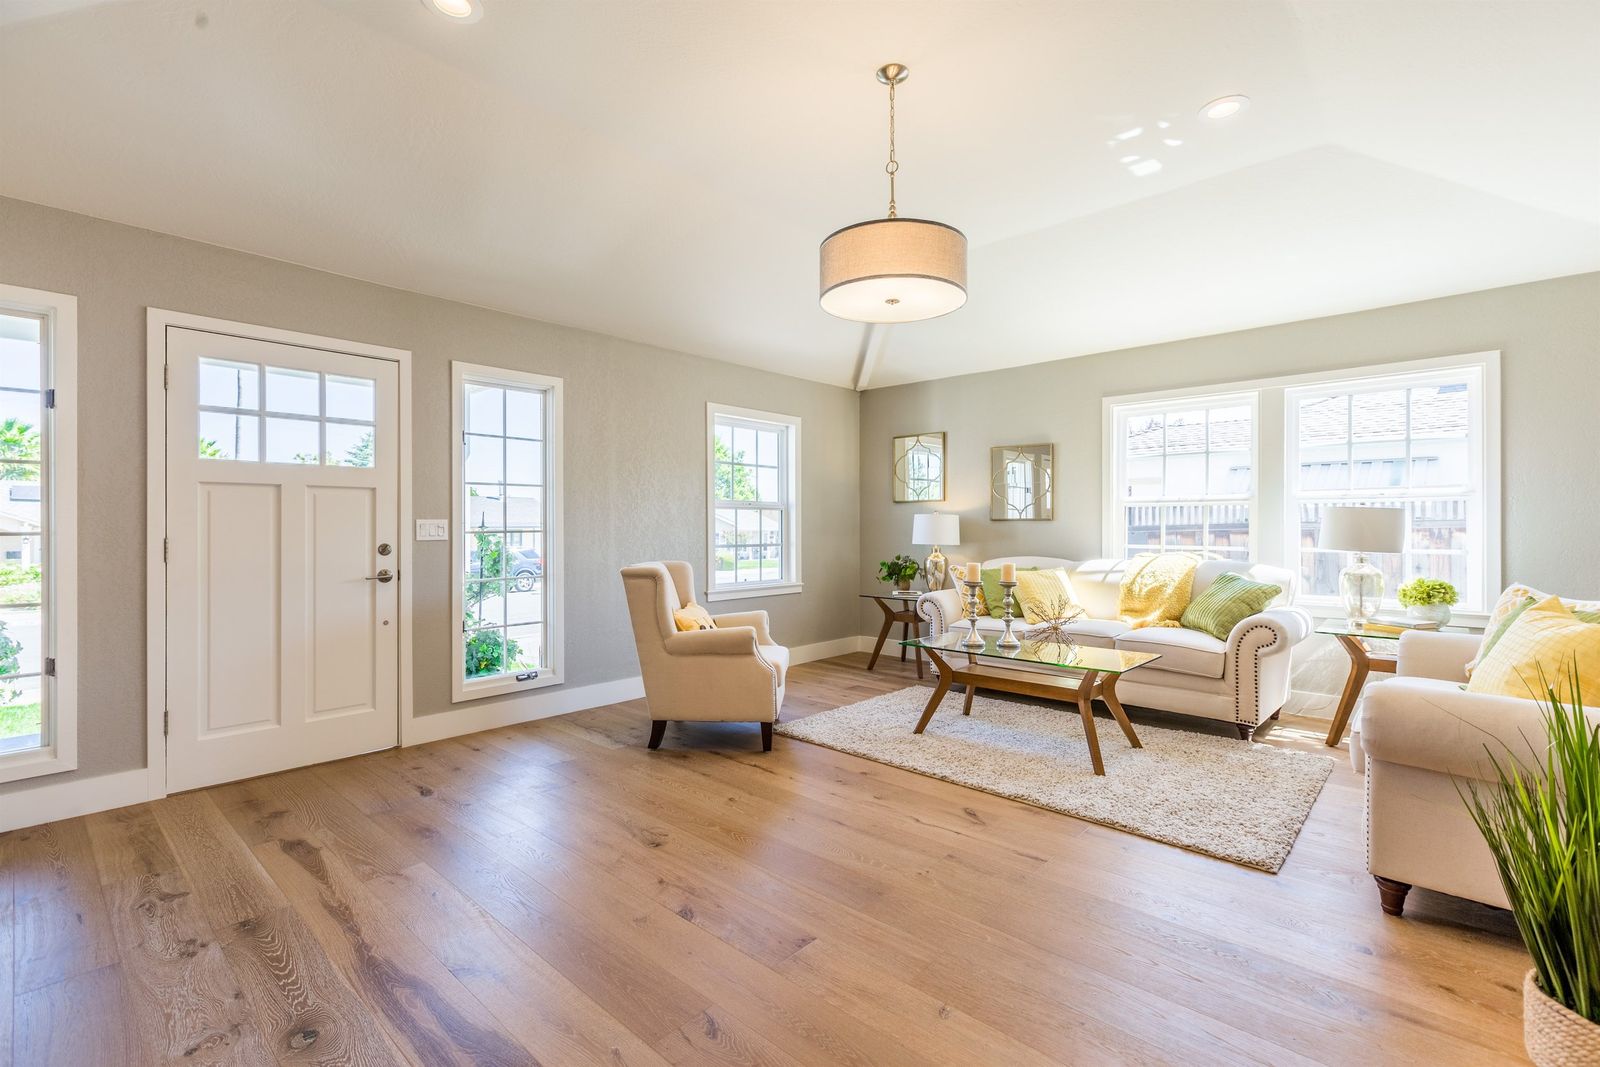 003_Living
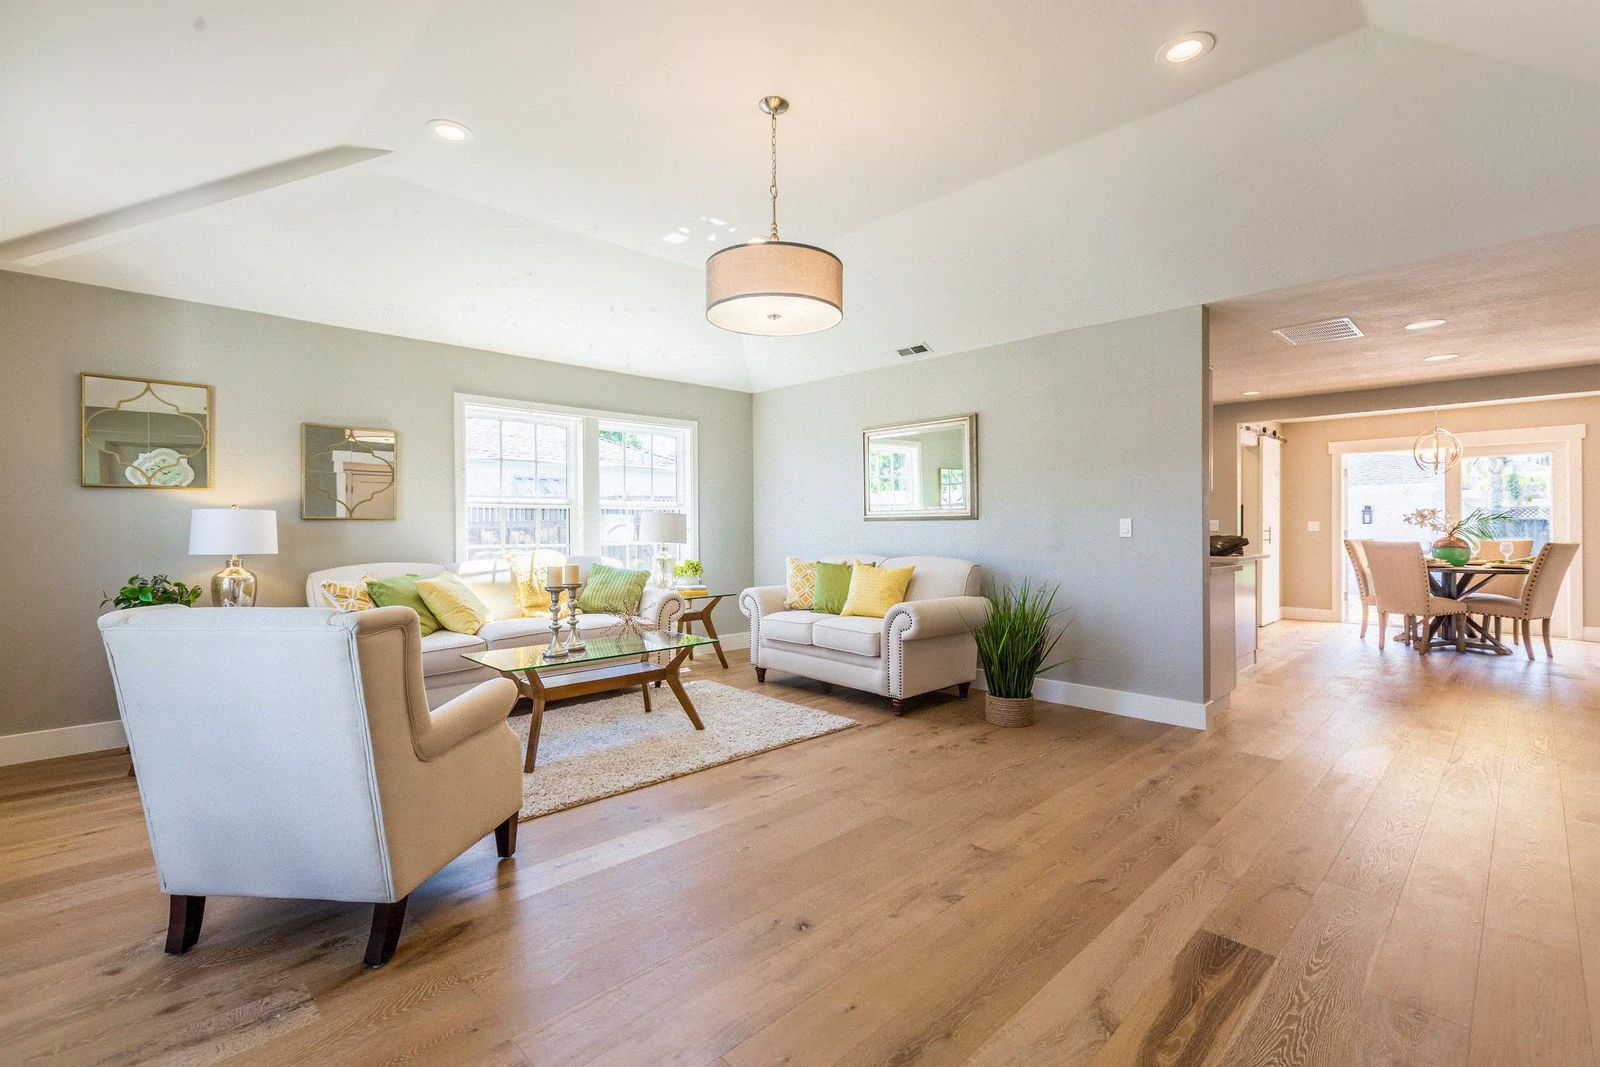 004_Living
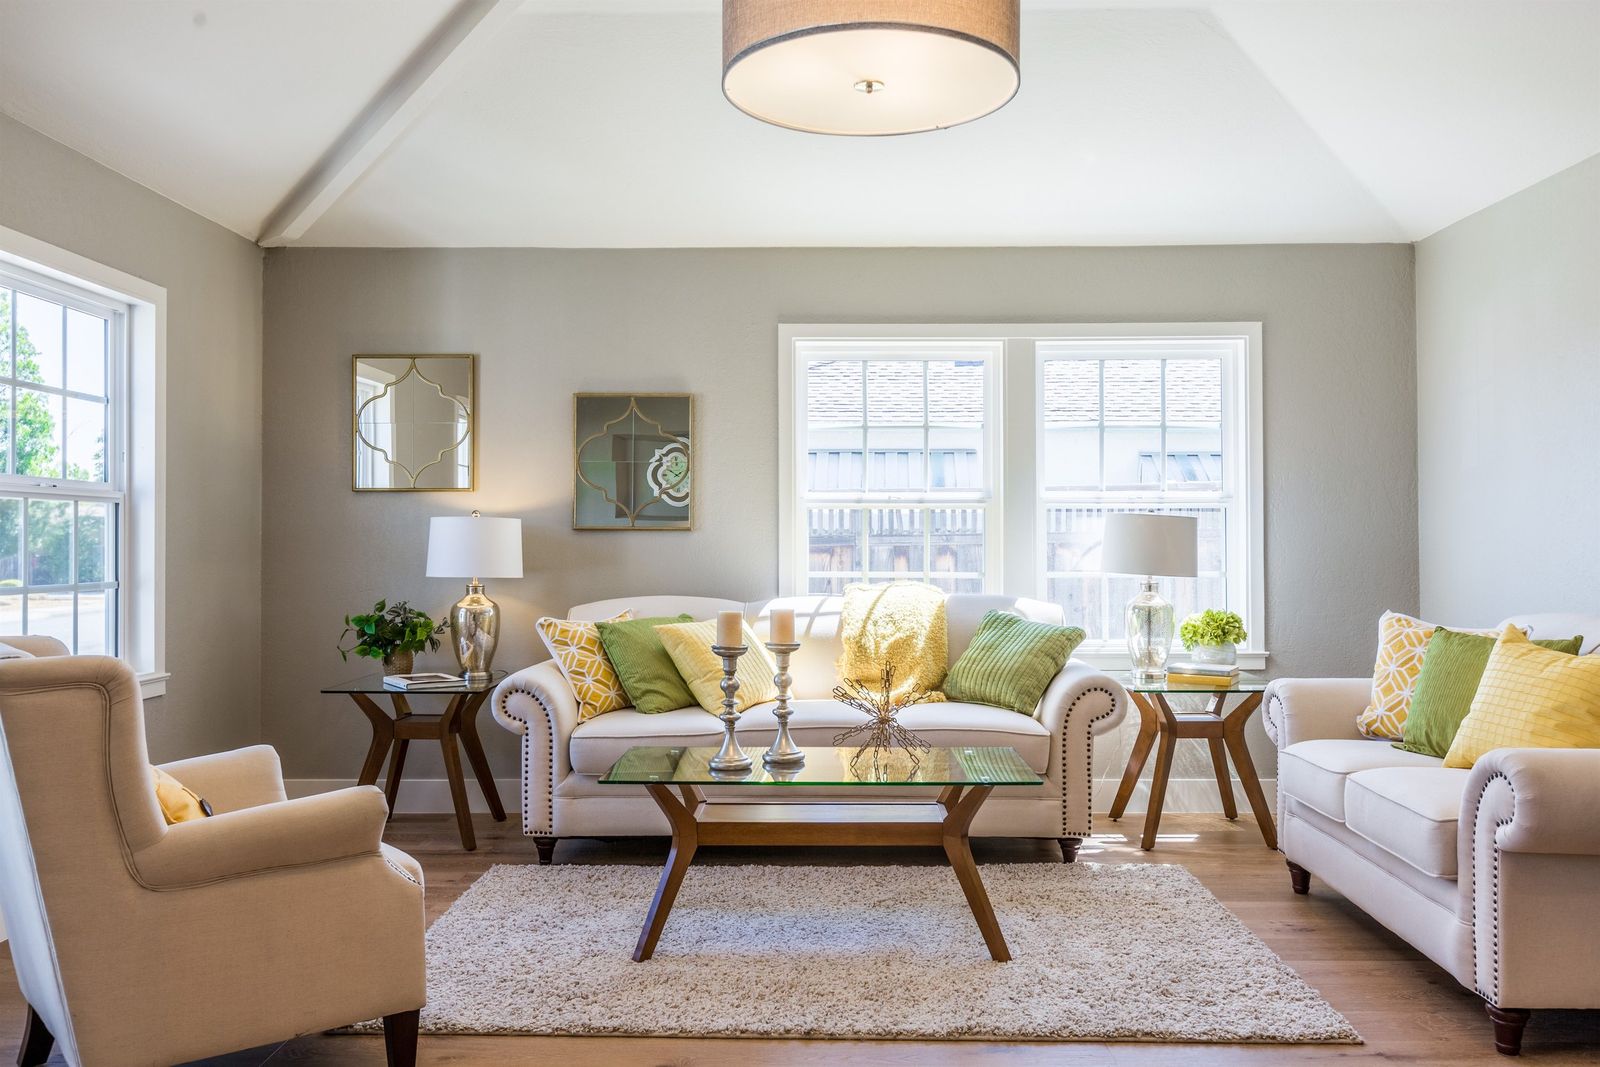 005_Living
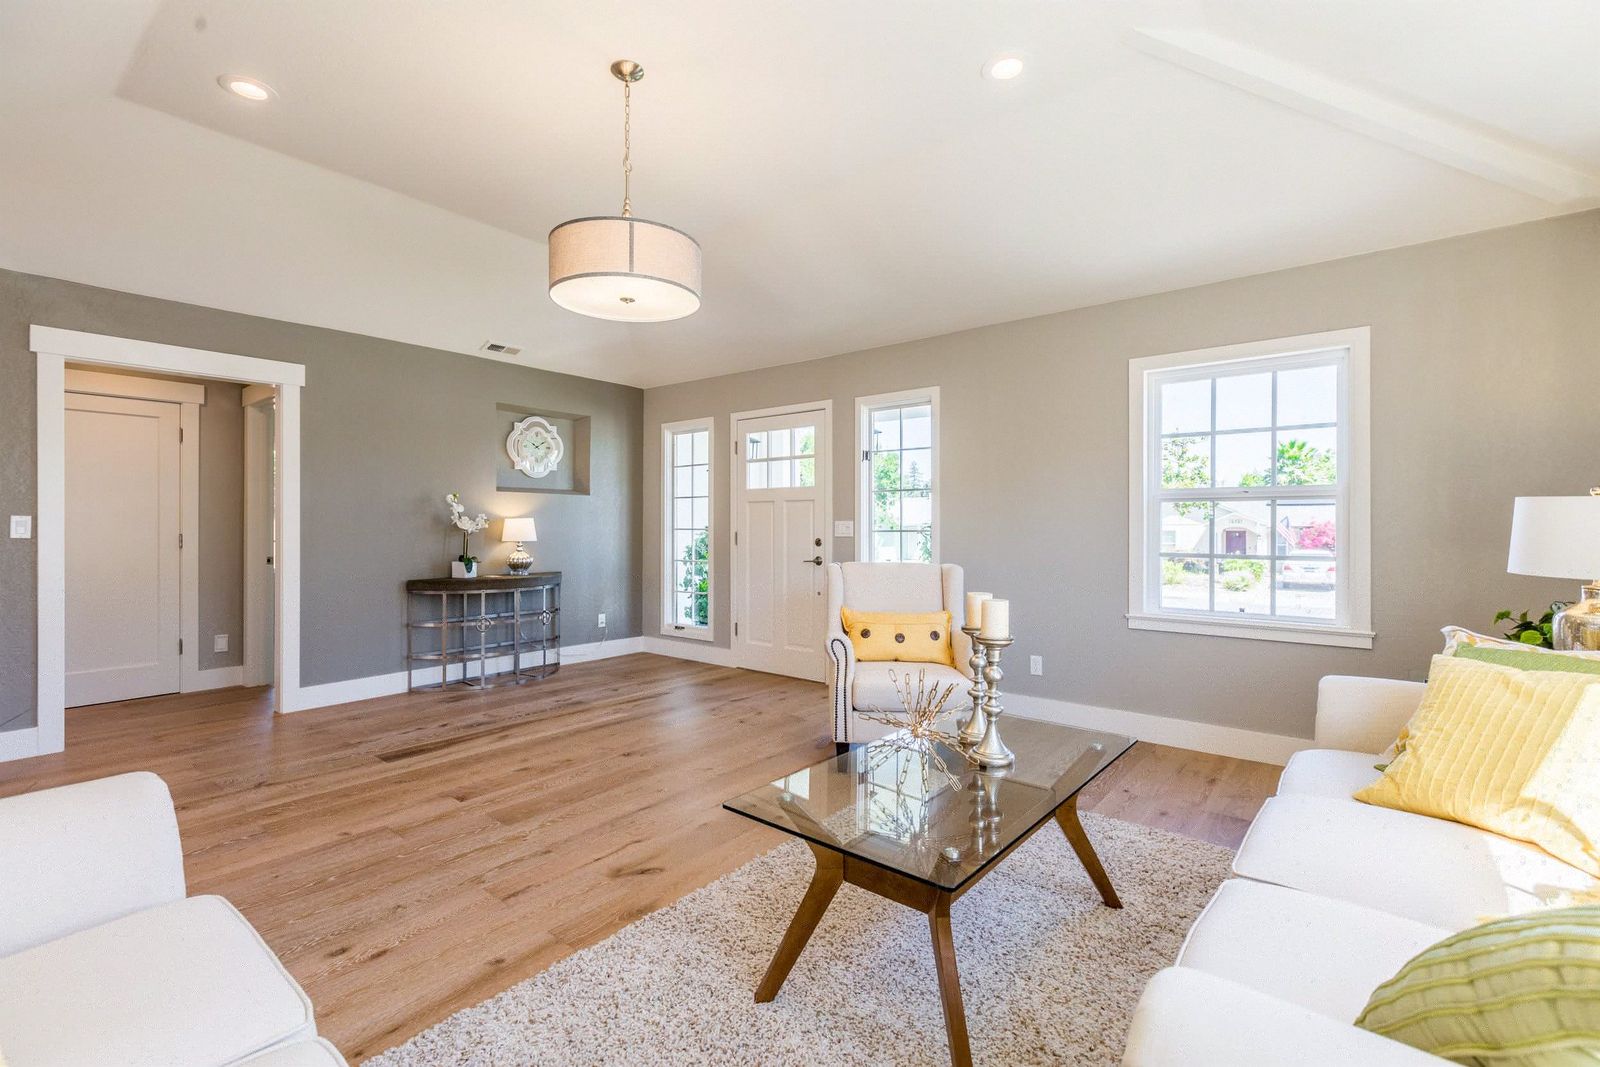 006_Living Room
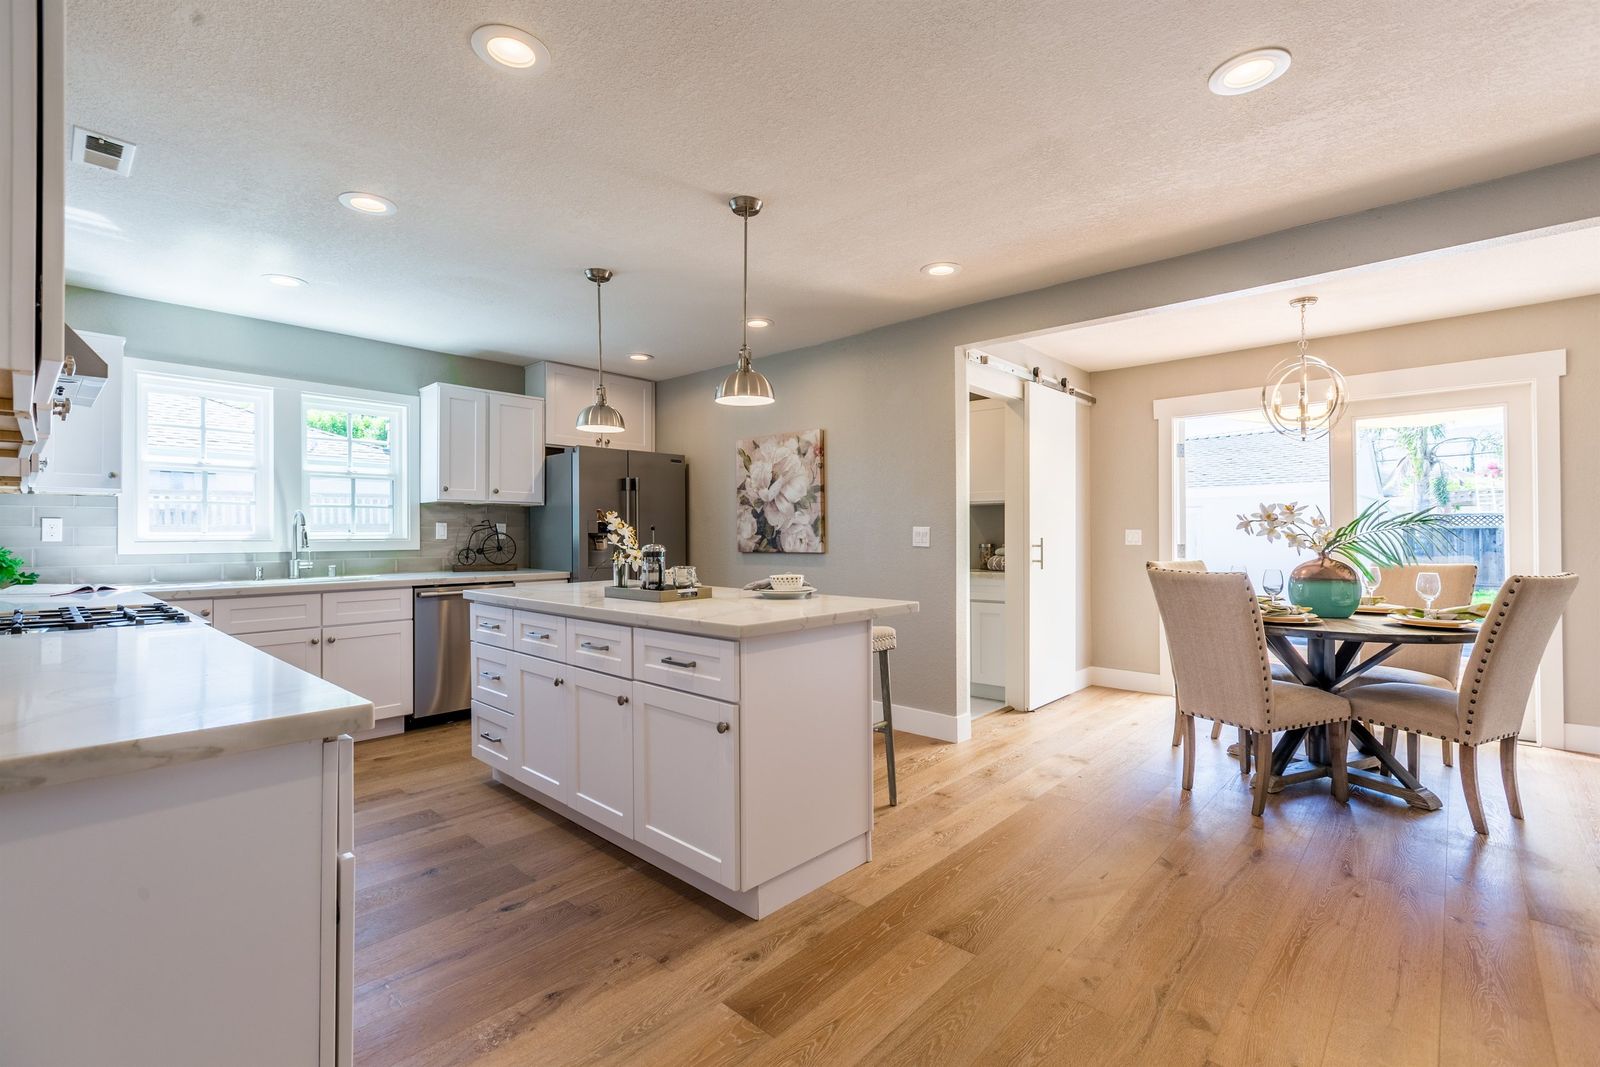 007_Kitchen
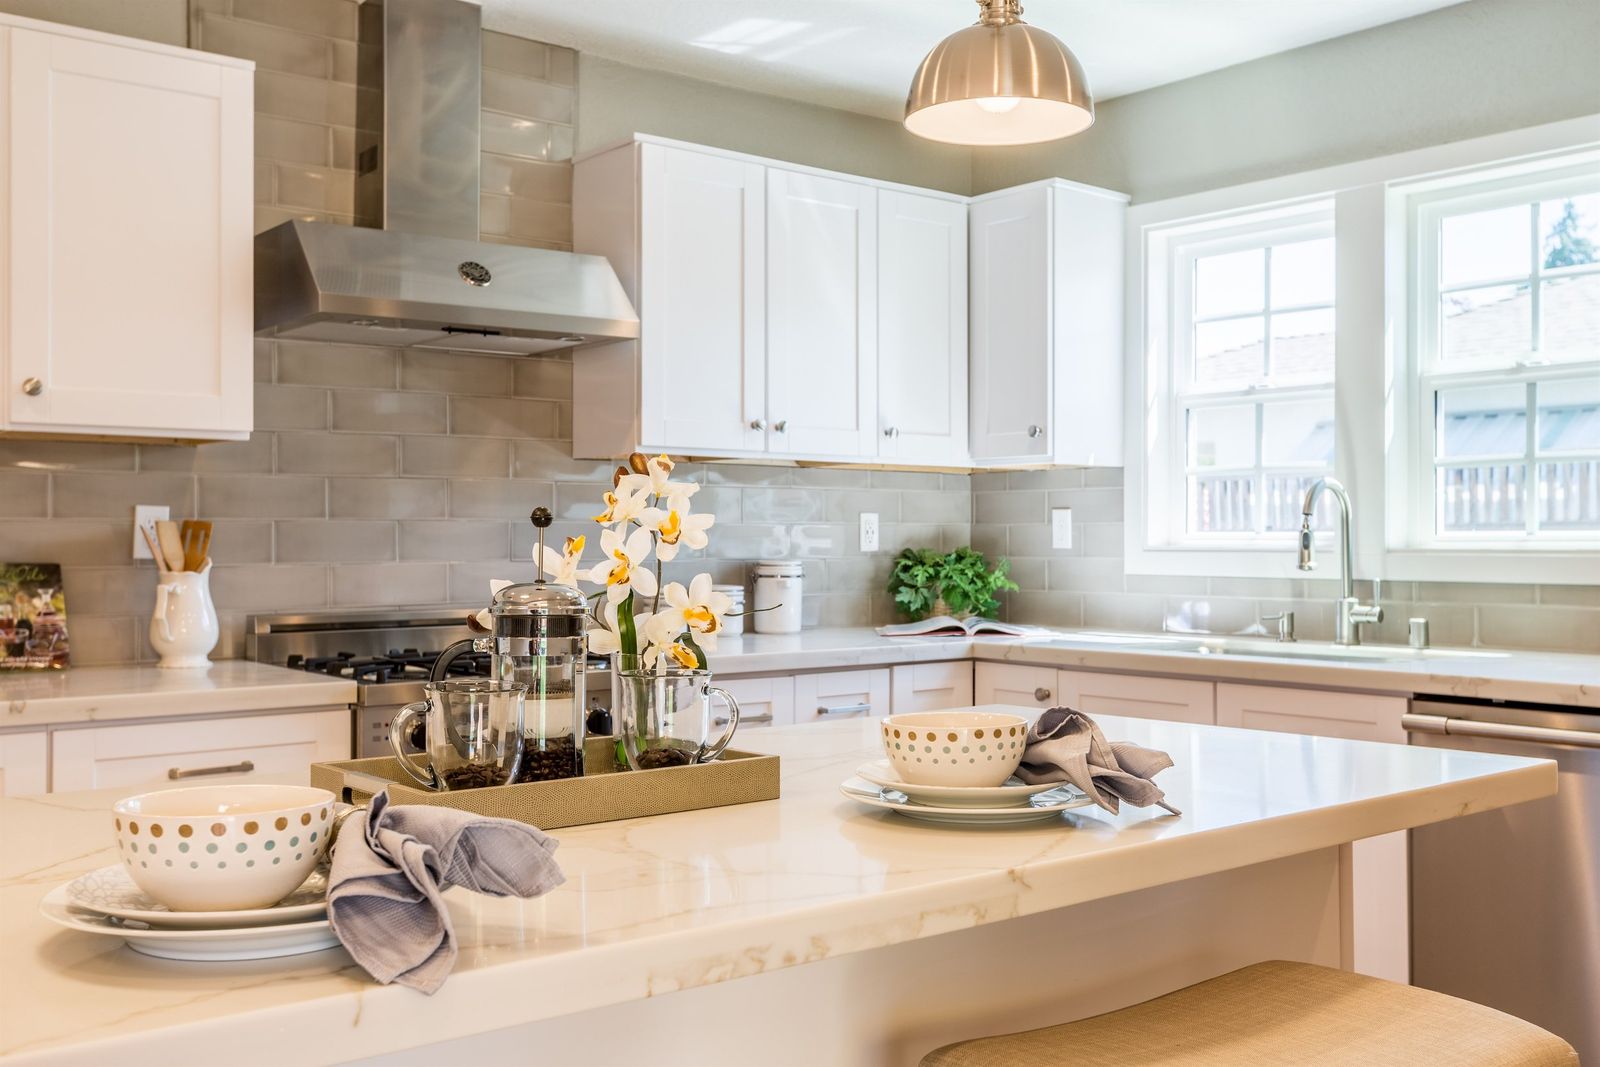 008_Kitchen
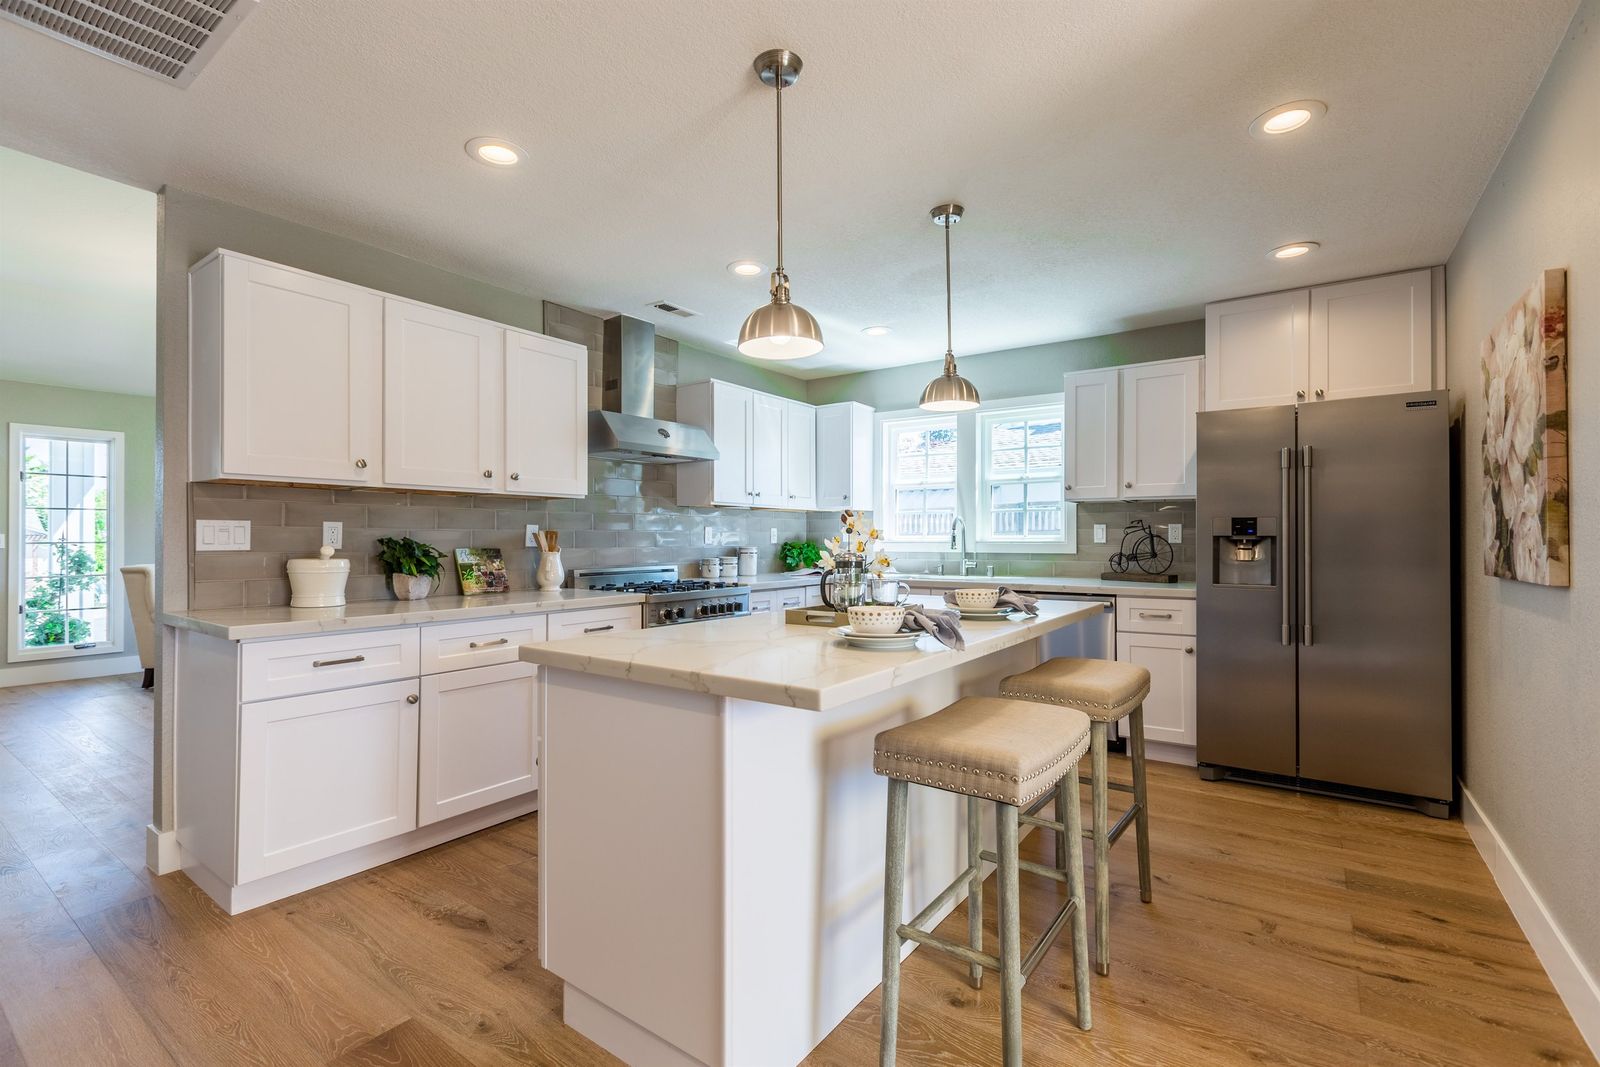 009_Kitchen
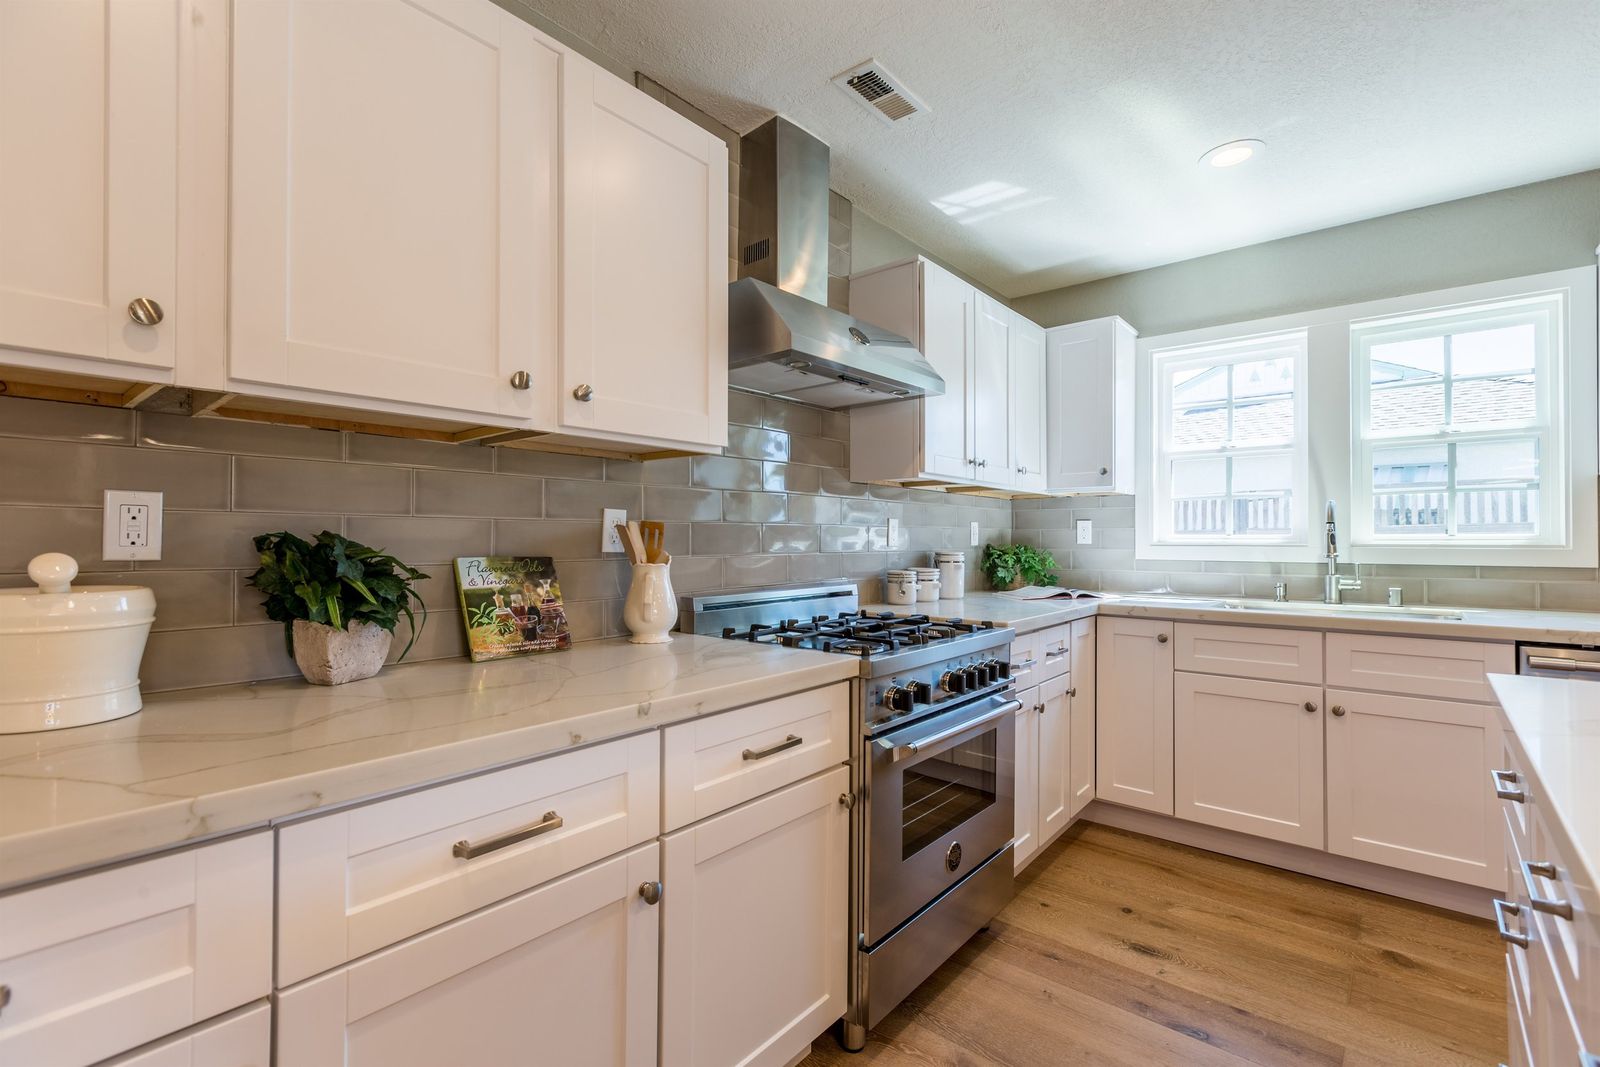 010_Kitchen
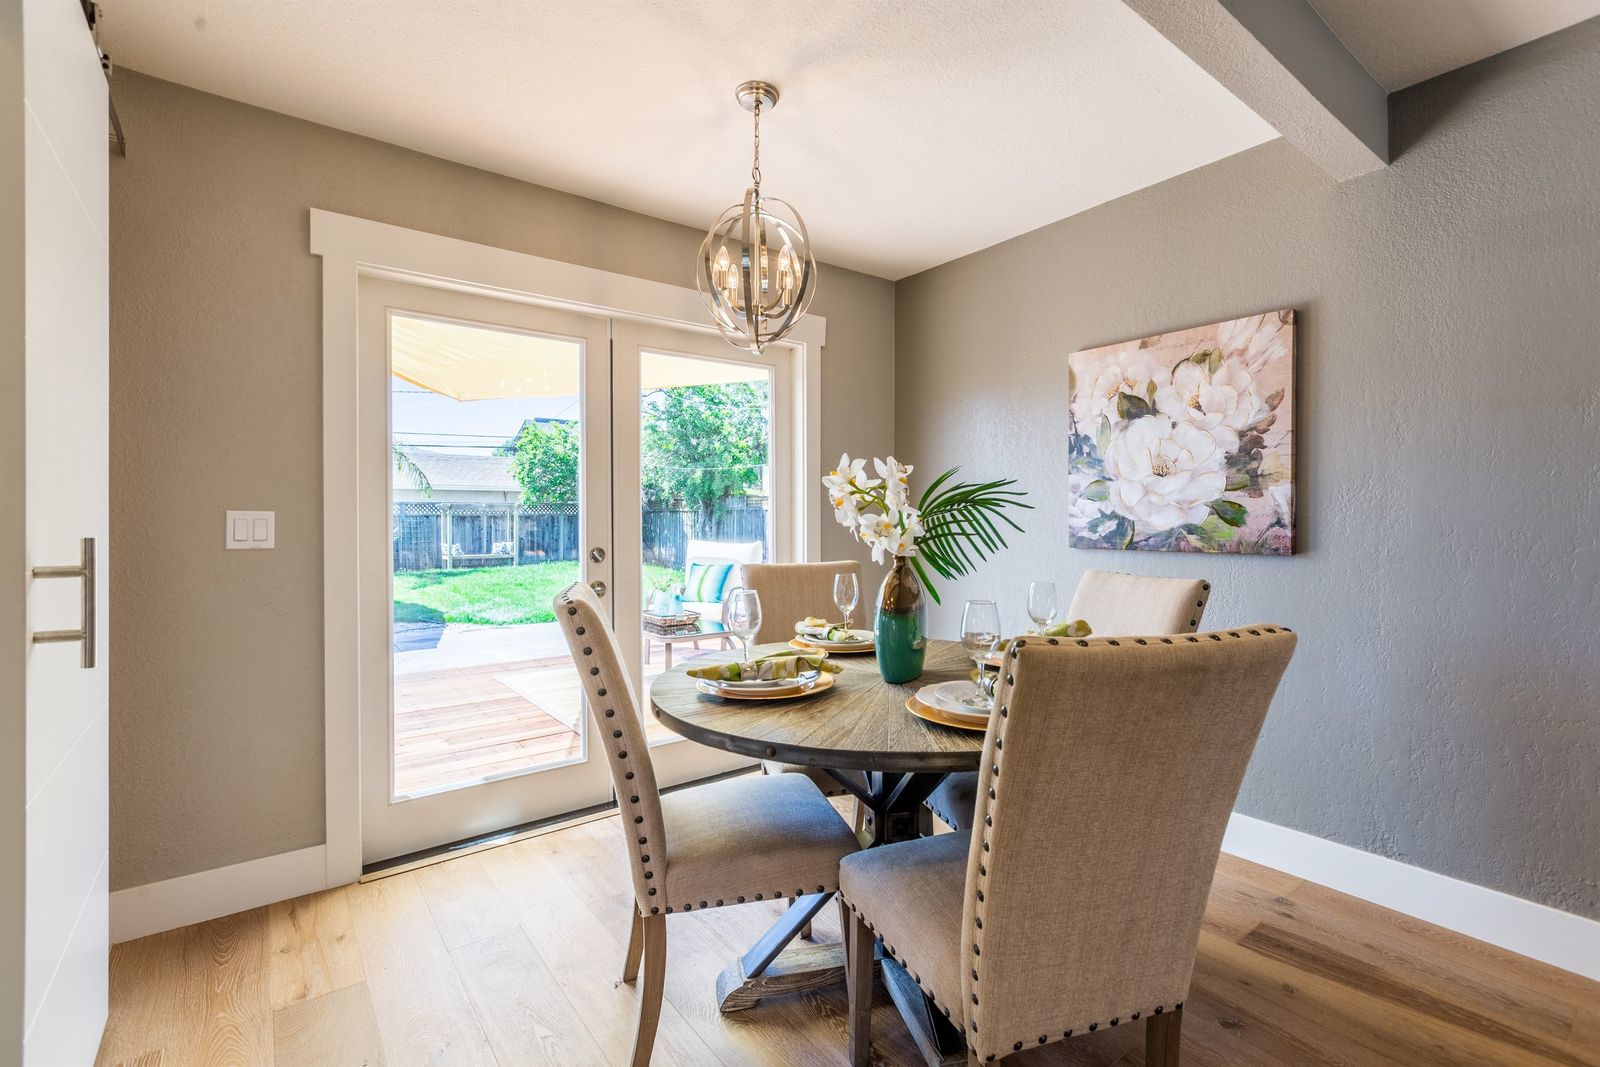 011_Dining
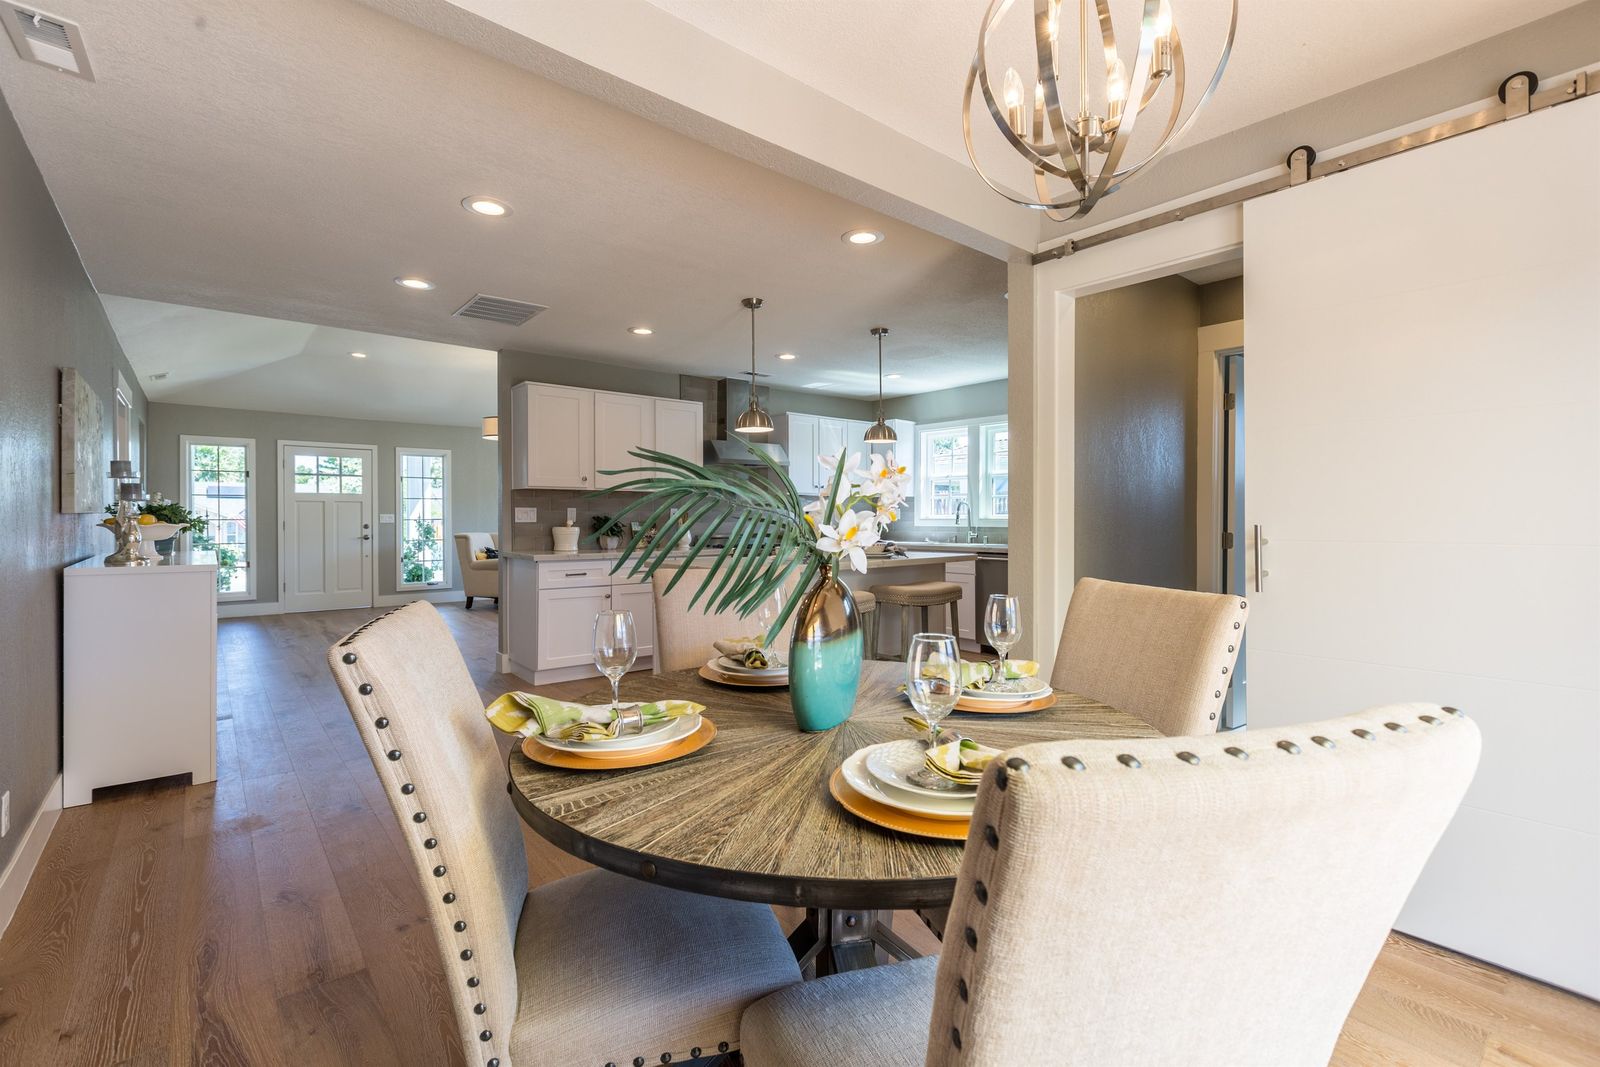 012_Dining
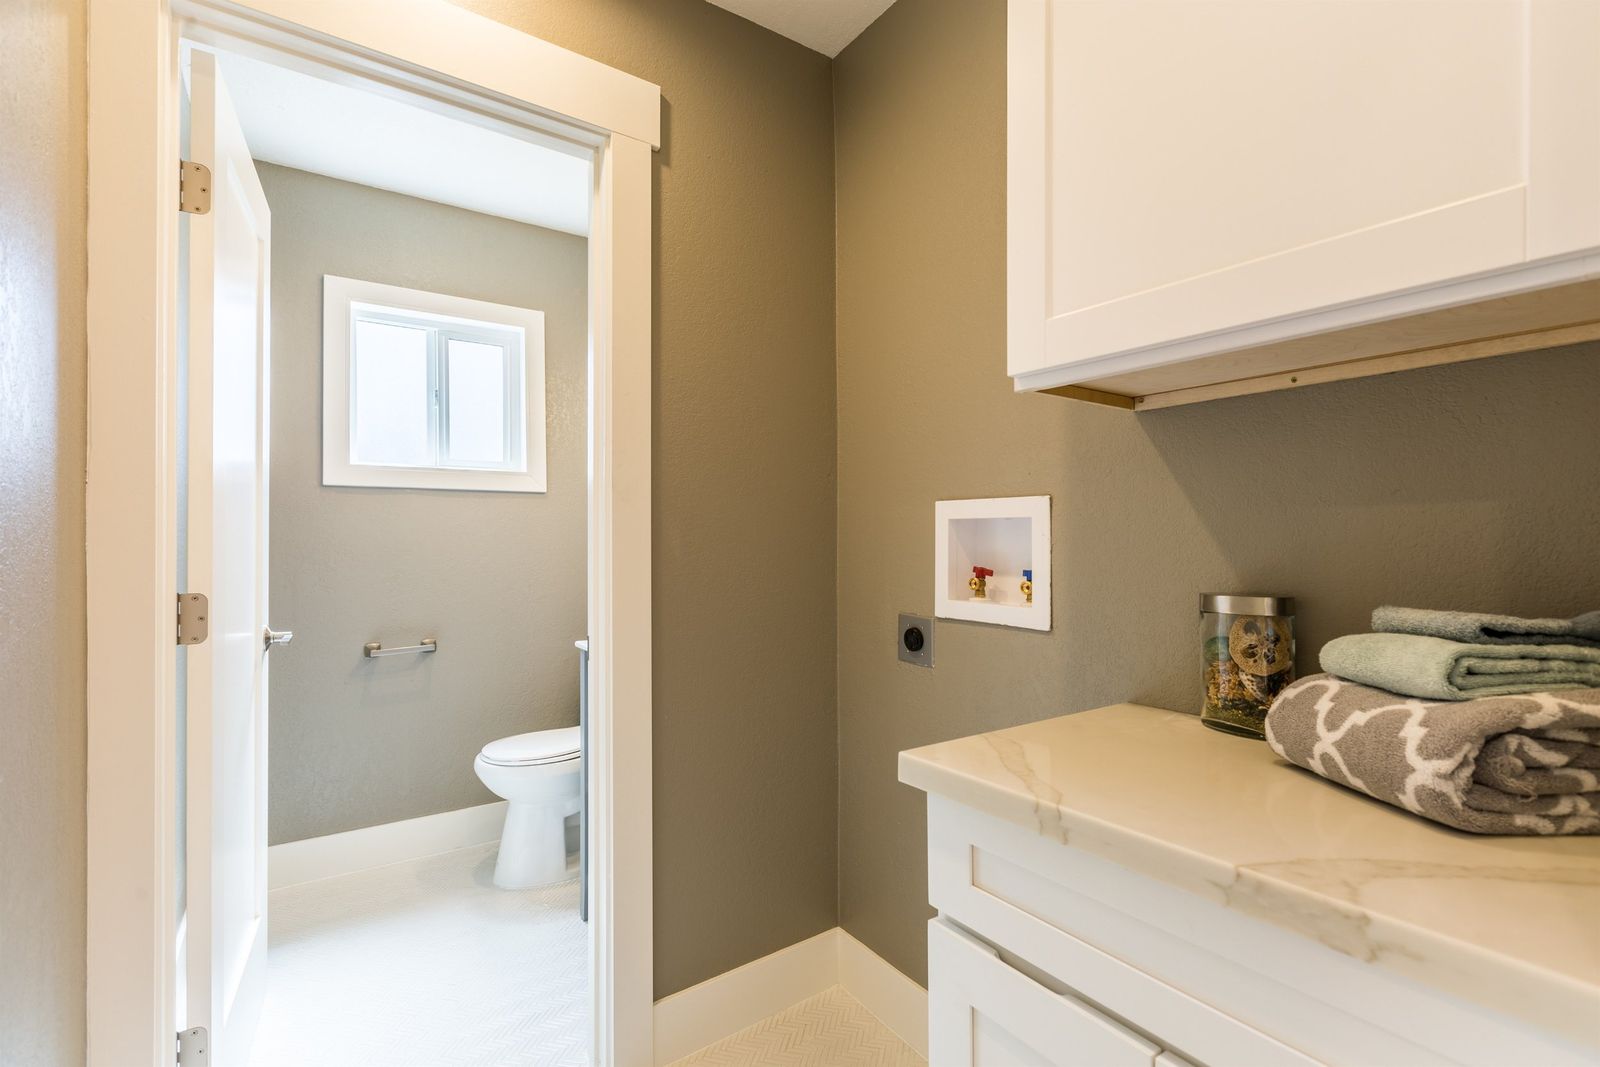 013_Laundry Room
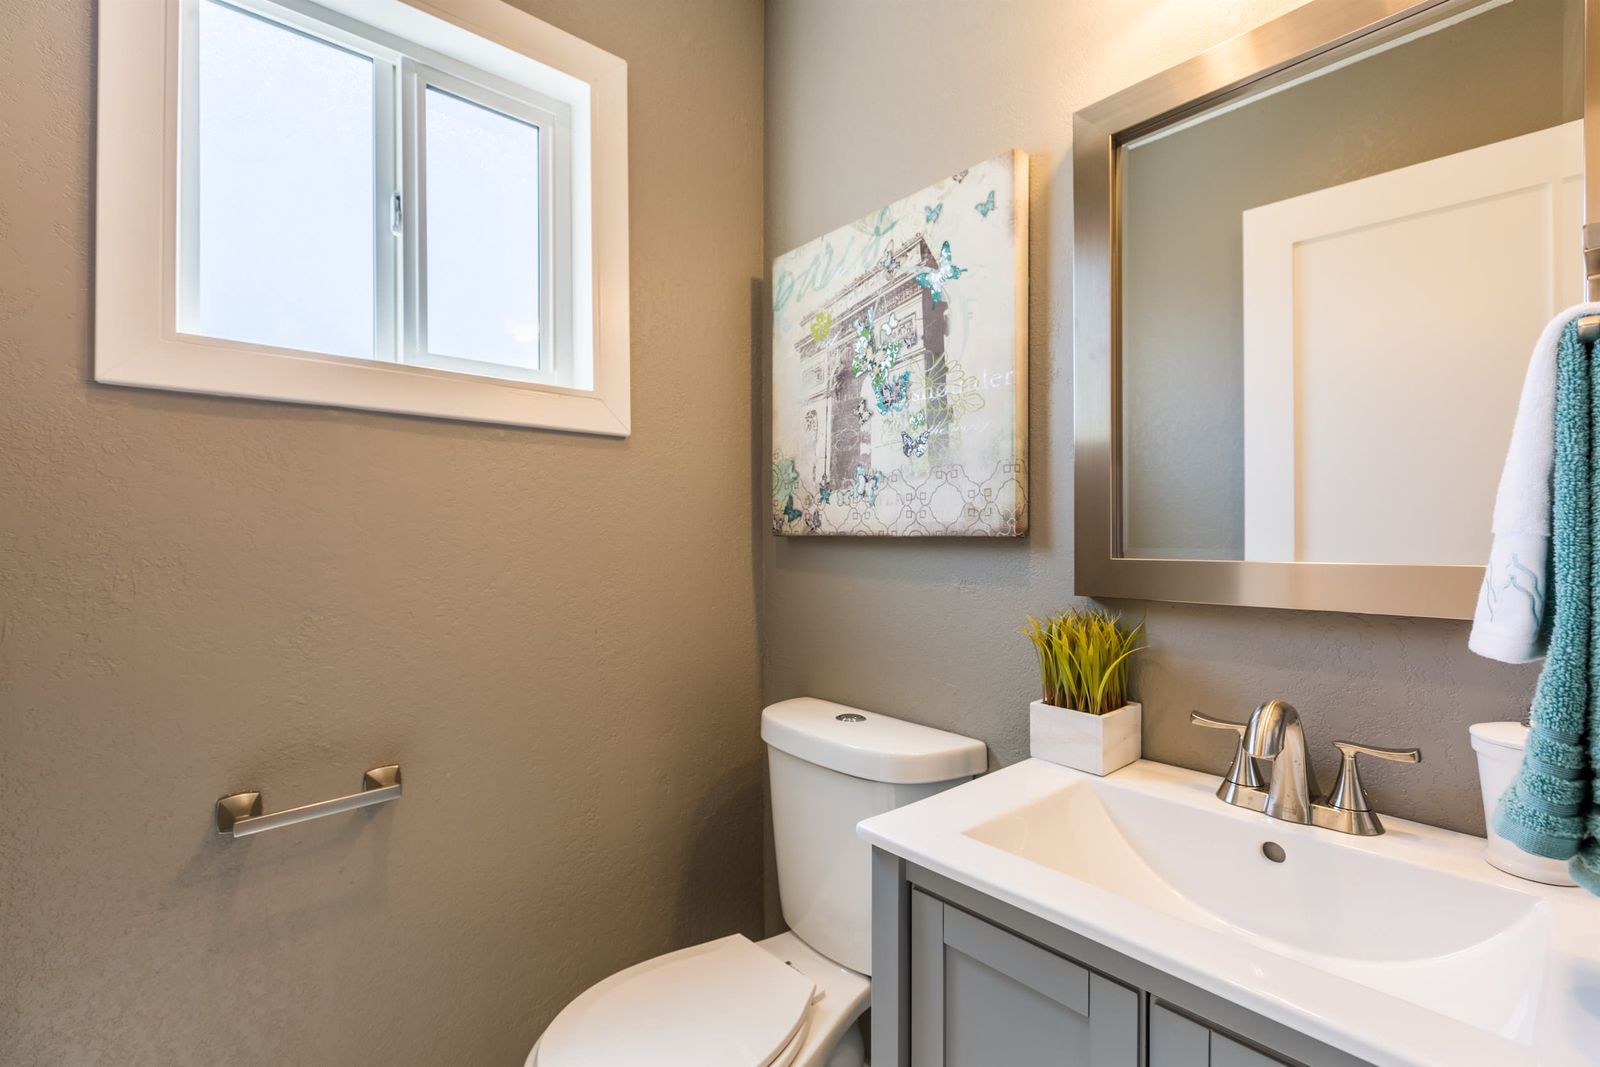 014_Bathroom
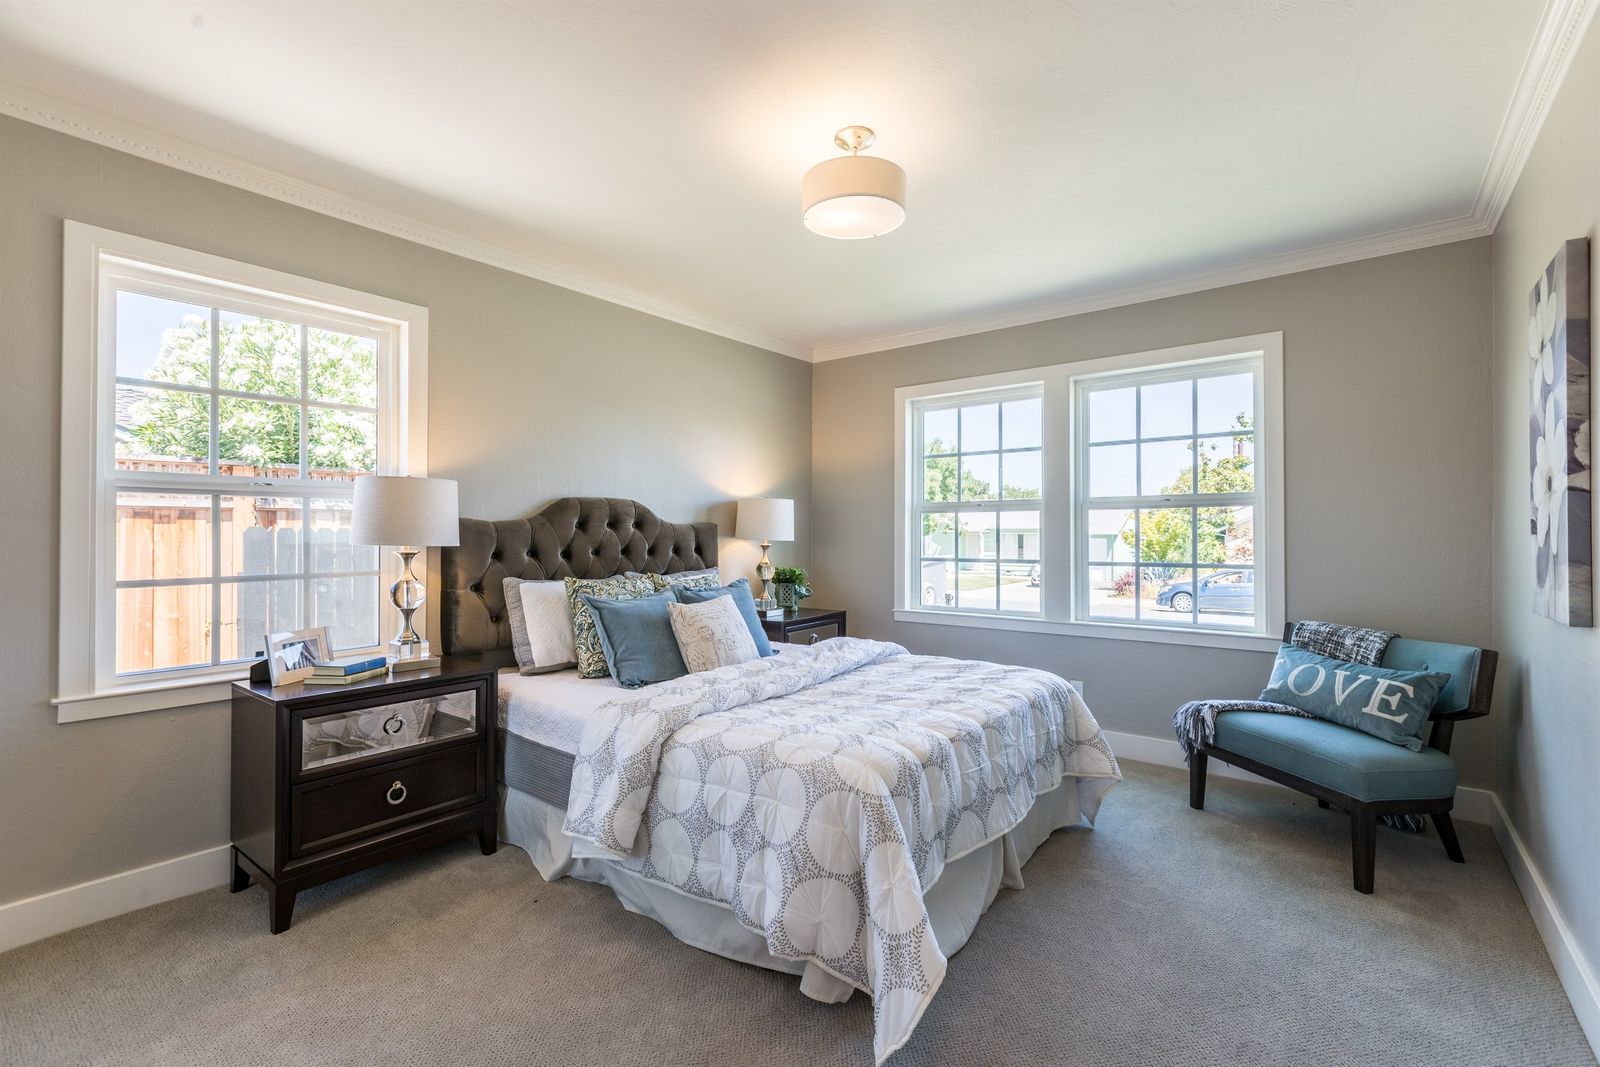 015_Bedroom
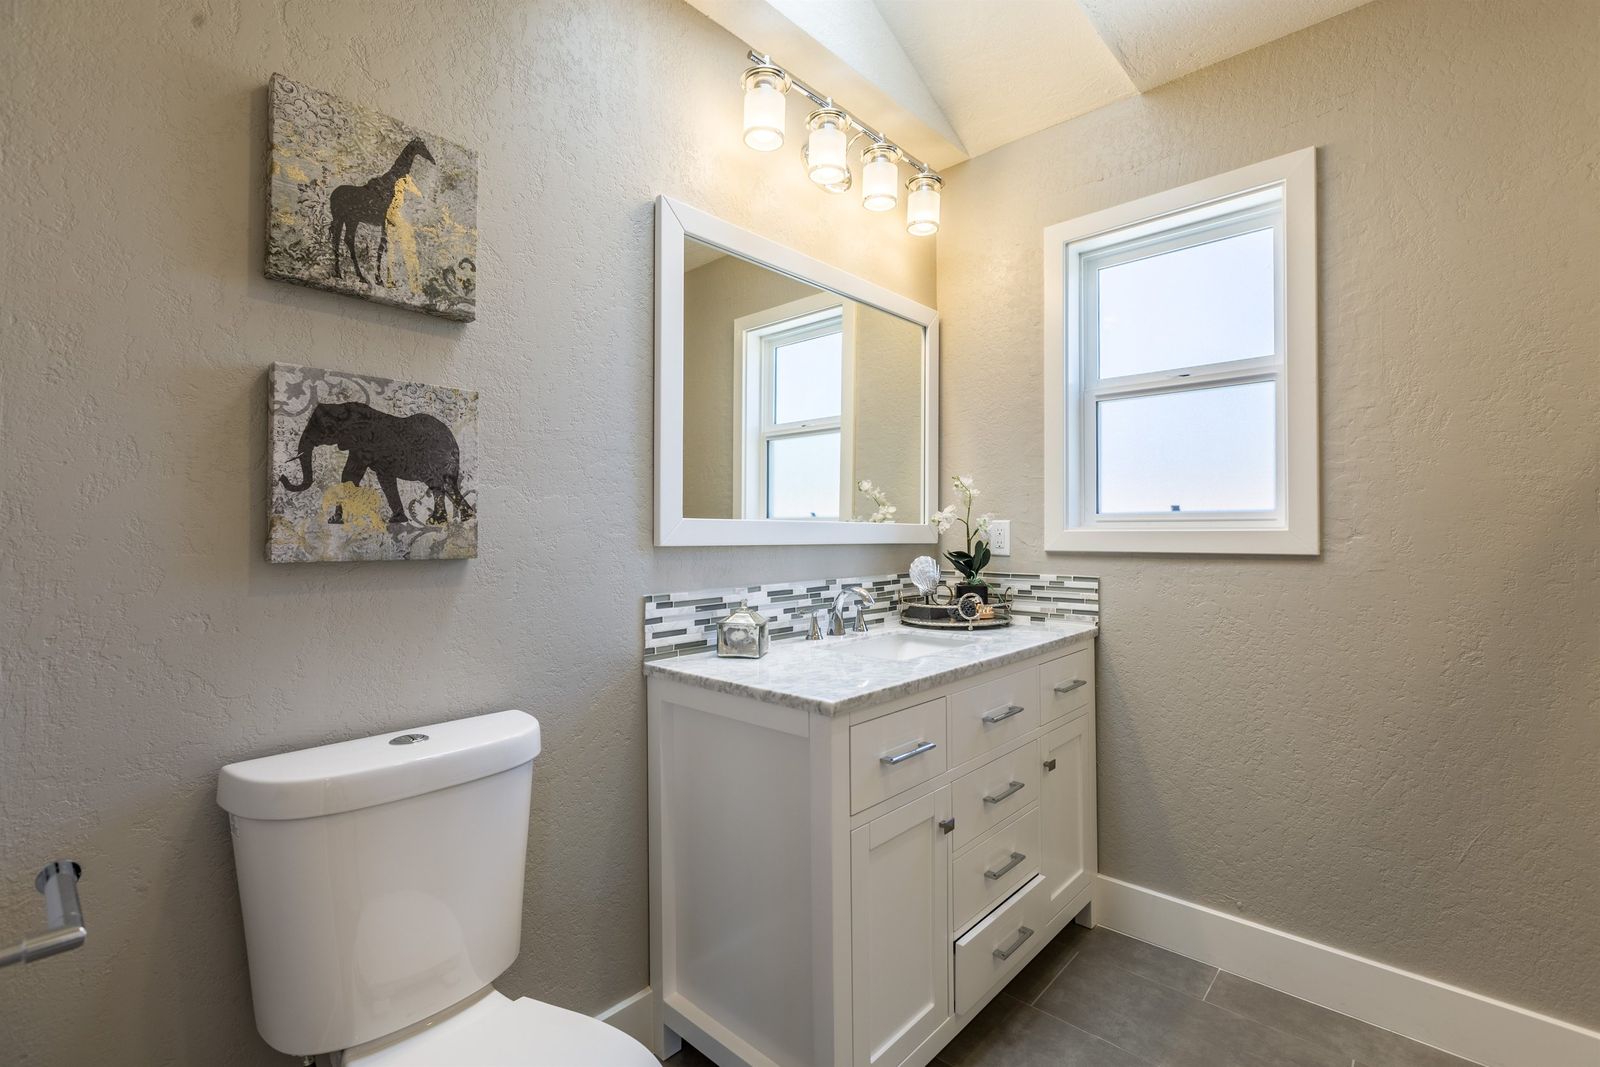 016_Bathroom
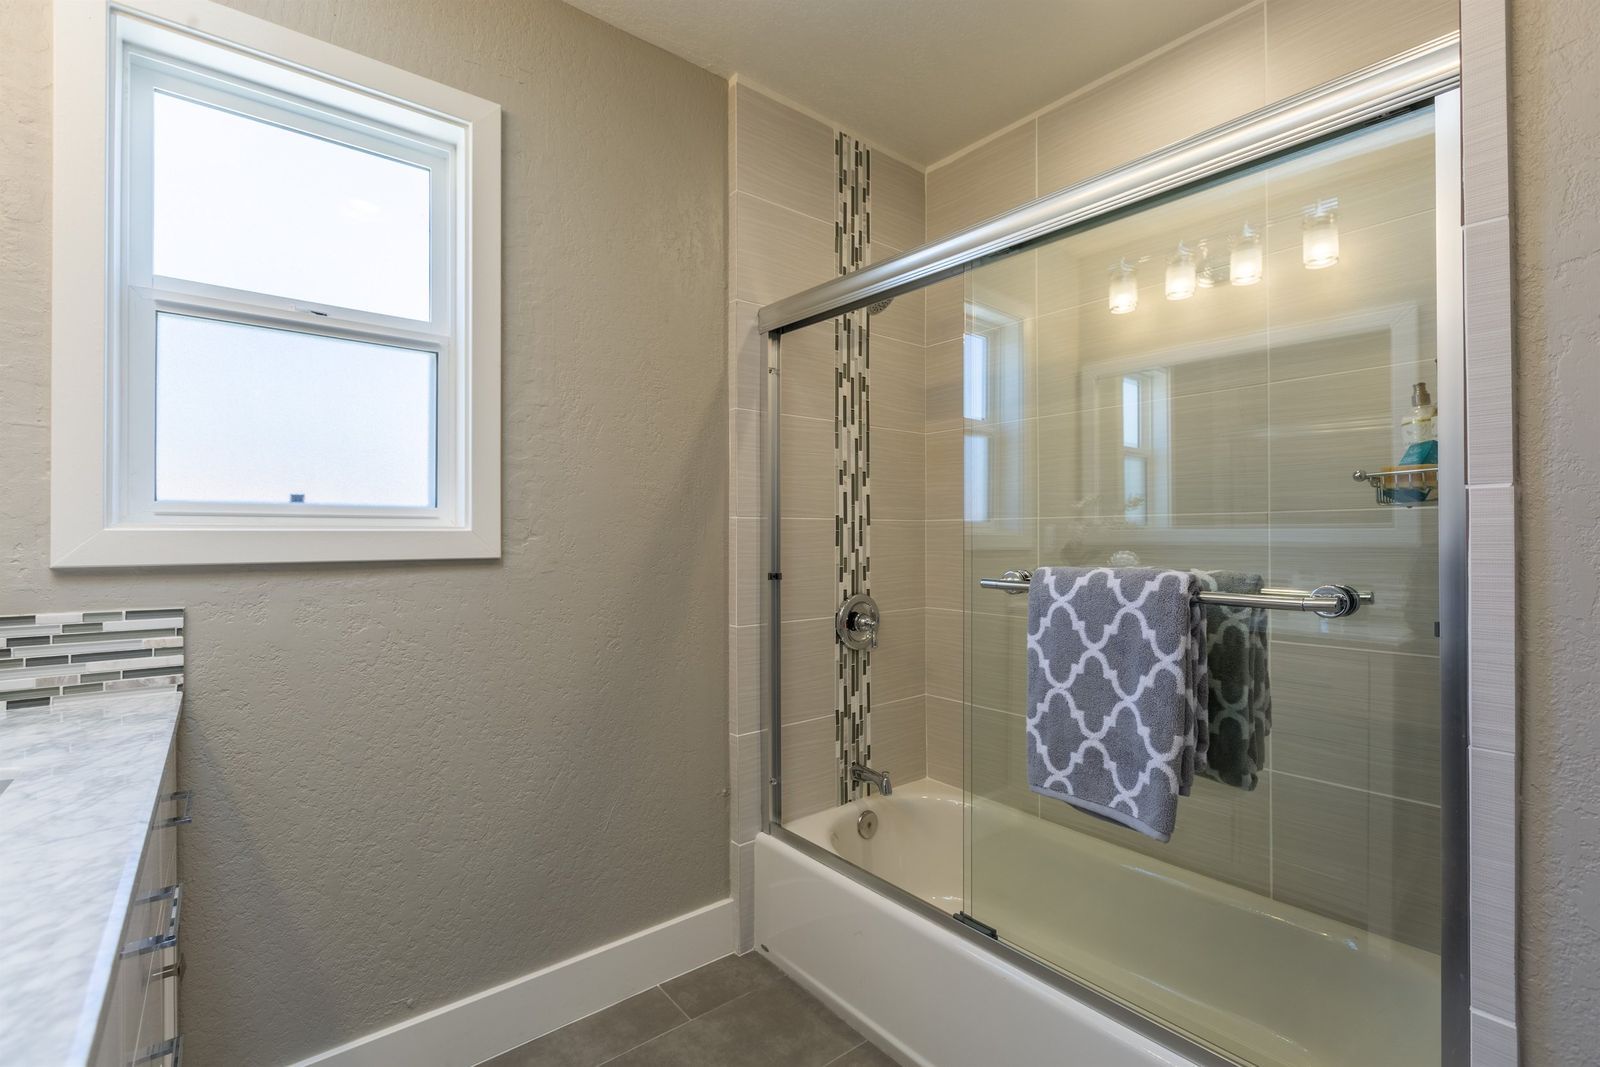 017_Bathroom
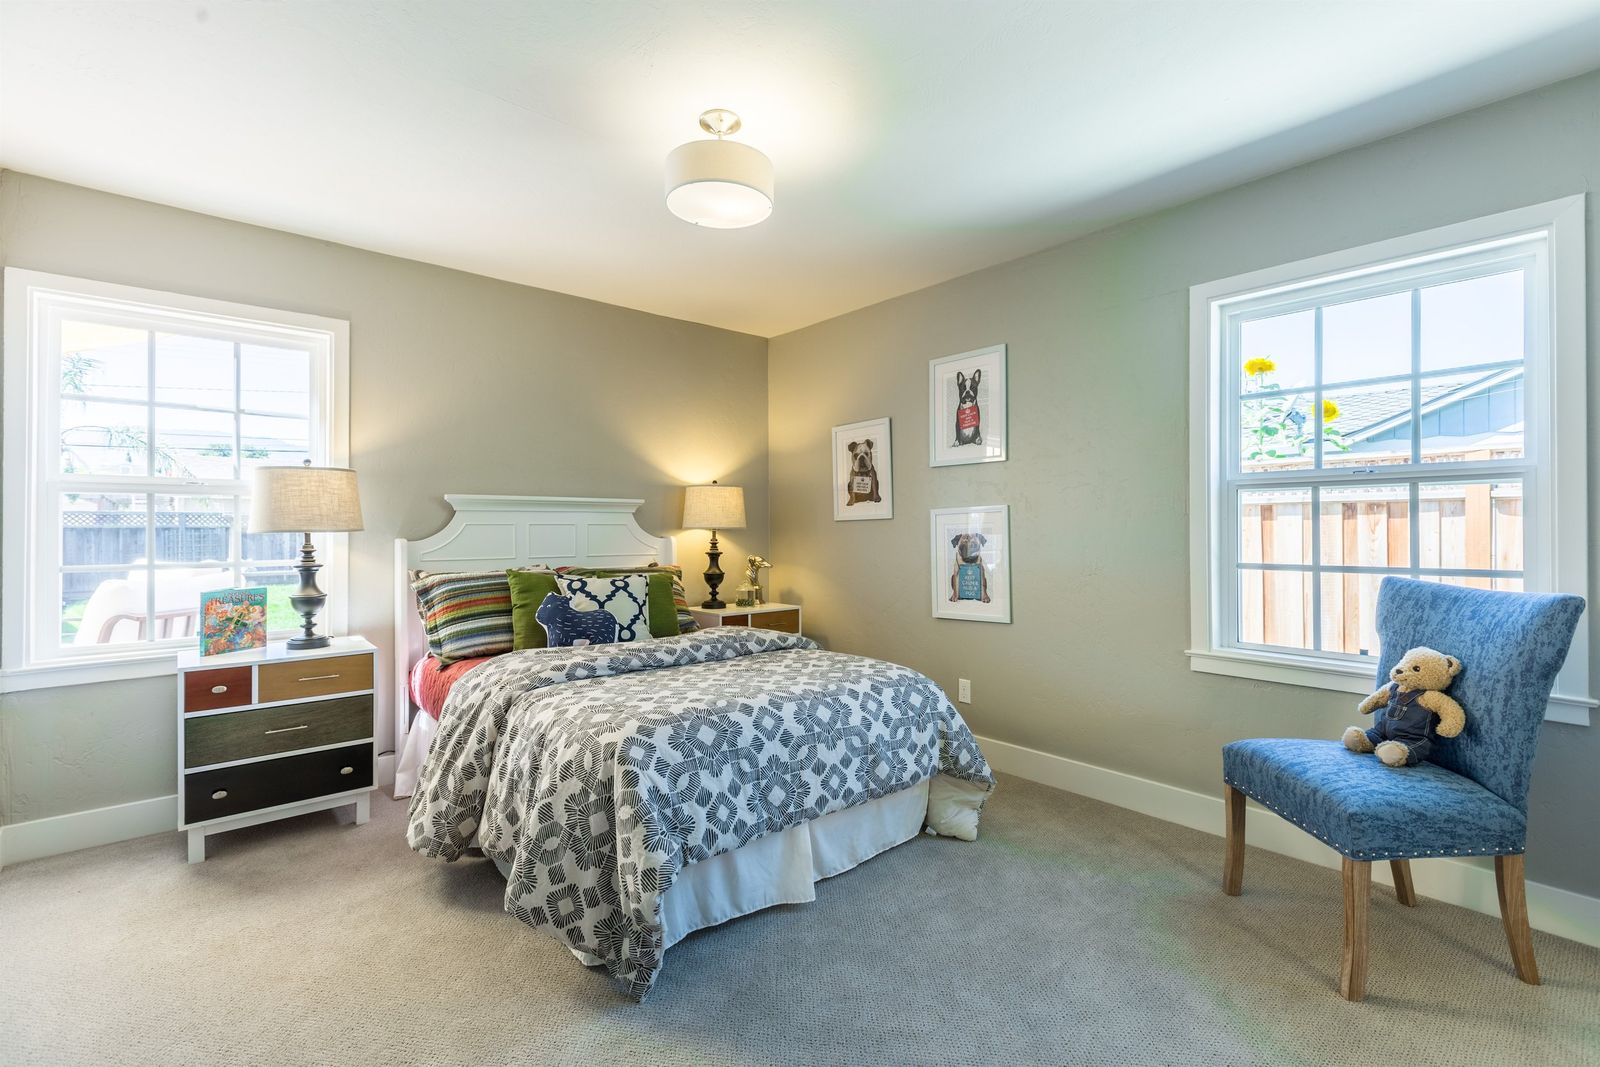 018_Bedroom
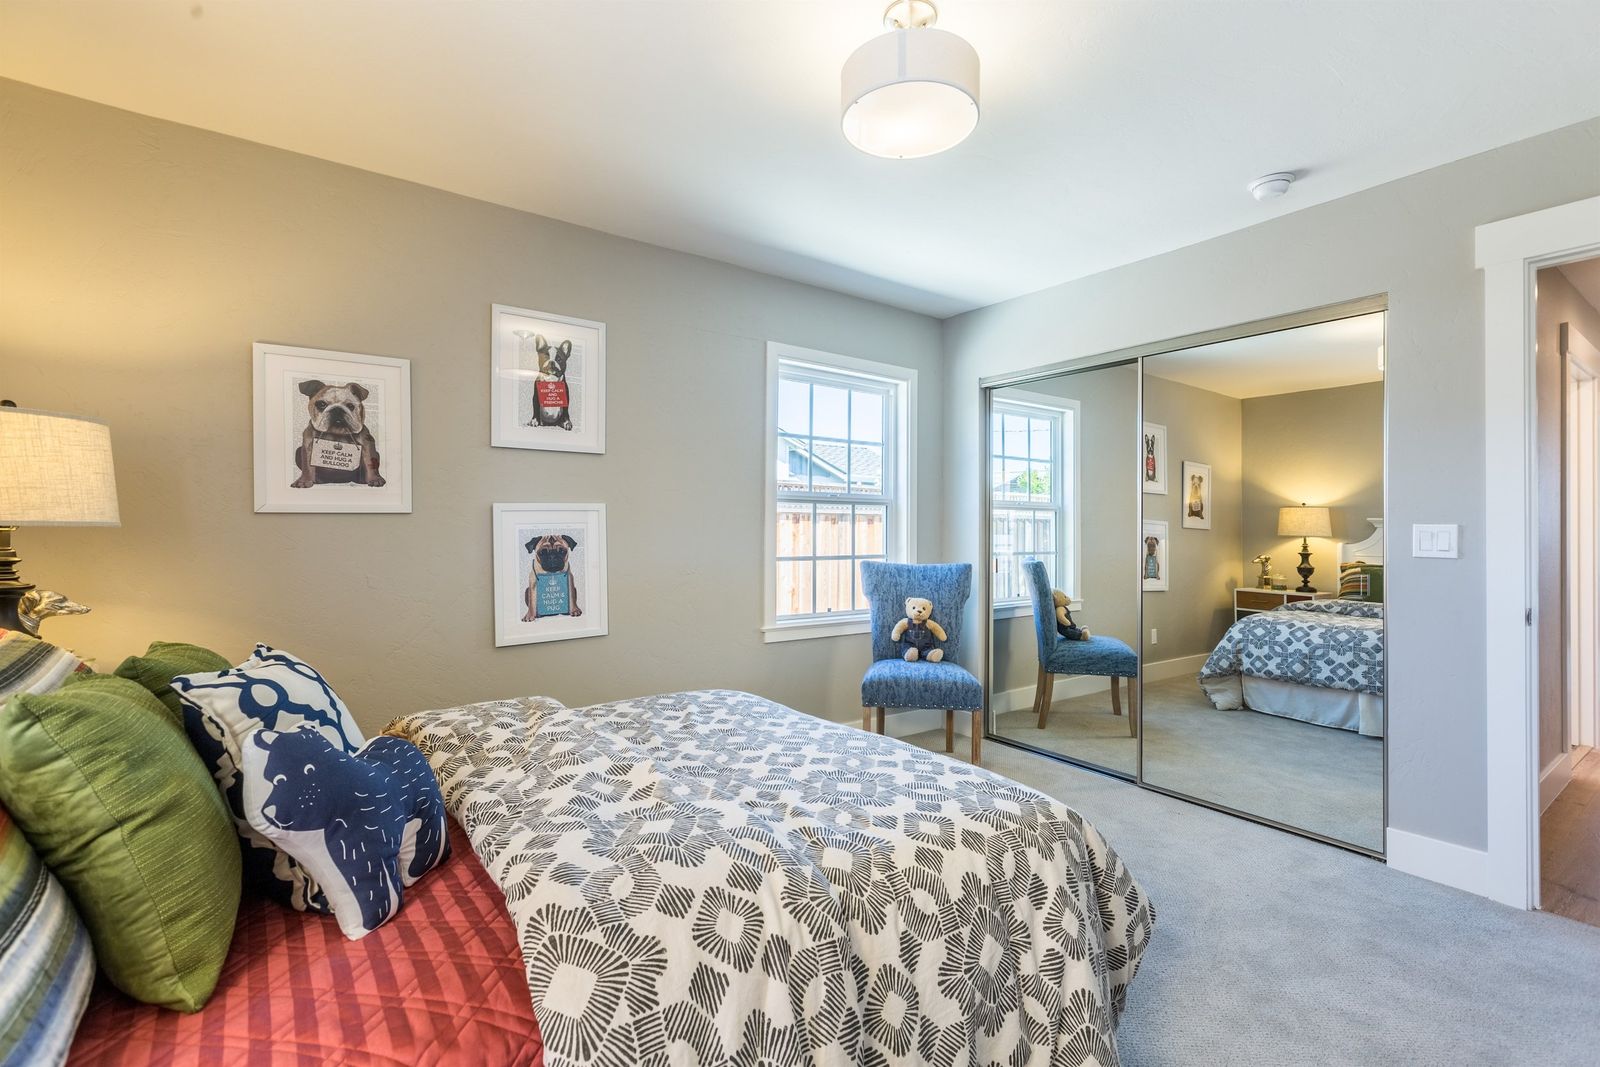 019_Bedroom
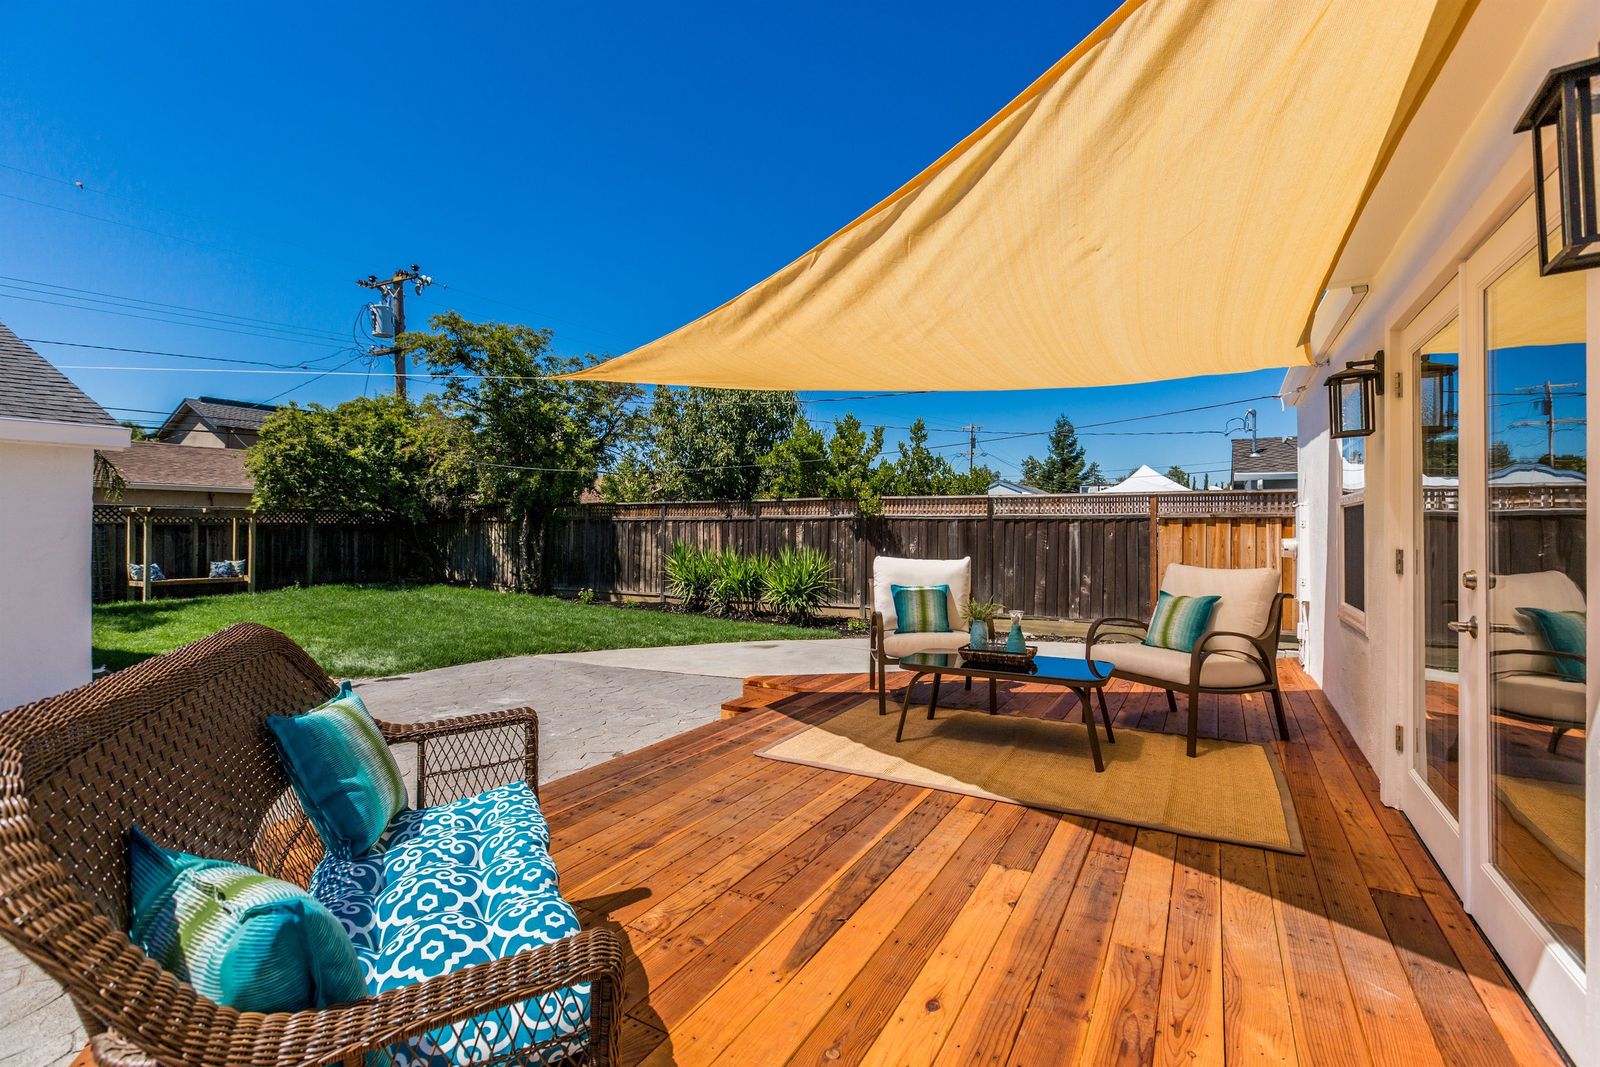 020_Backyard
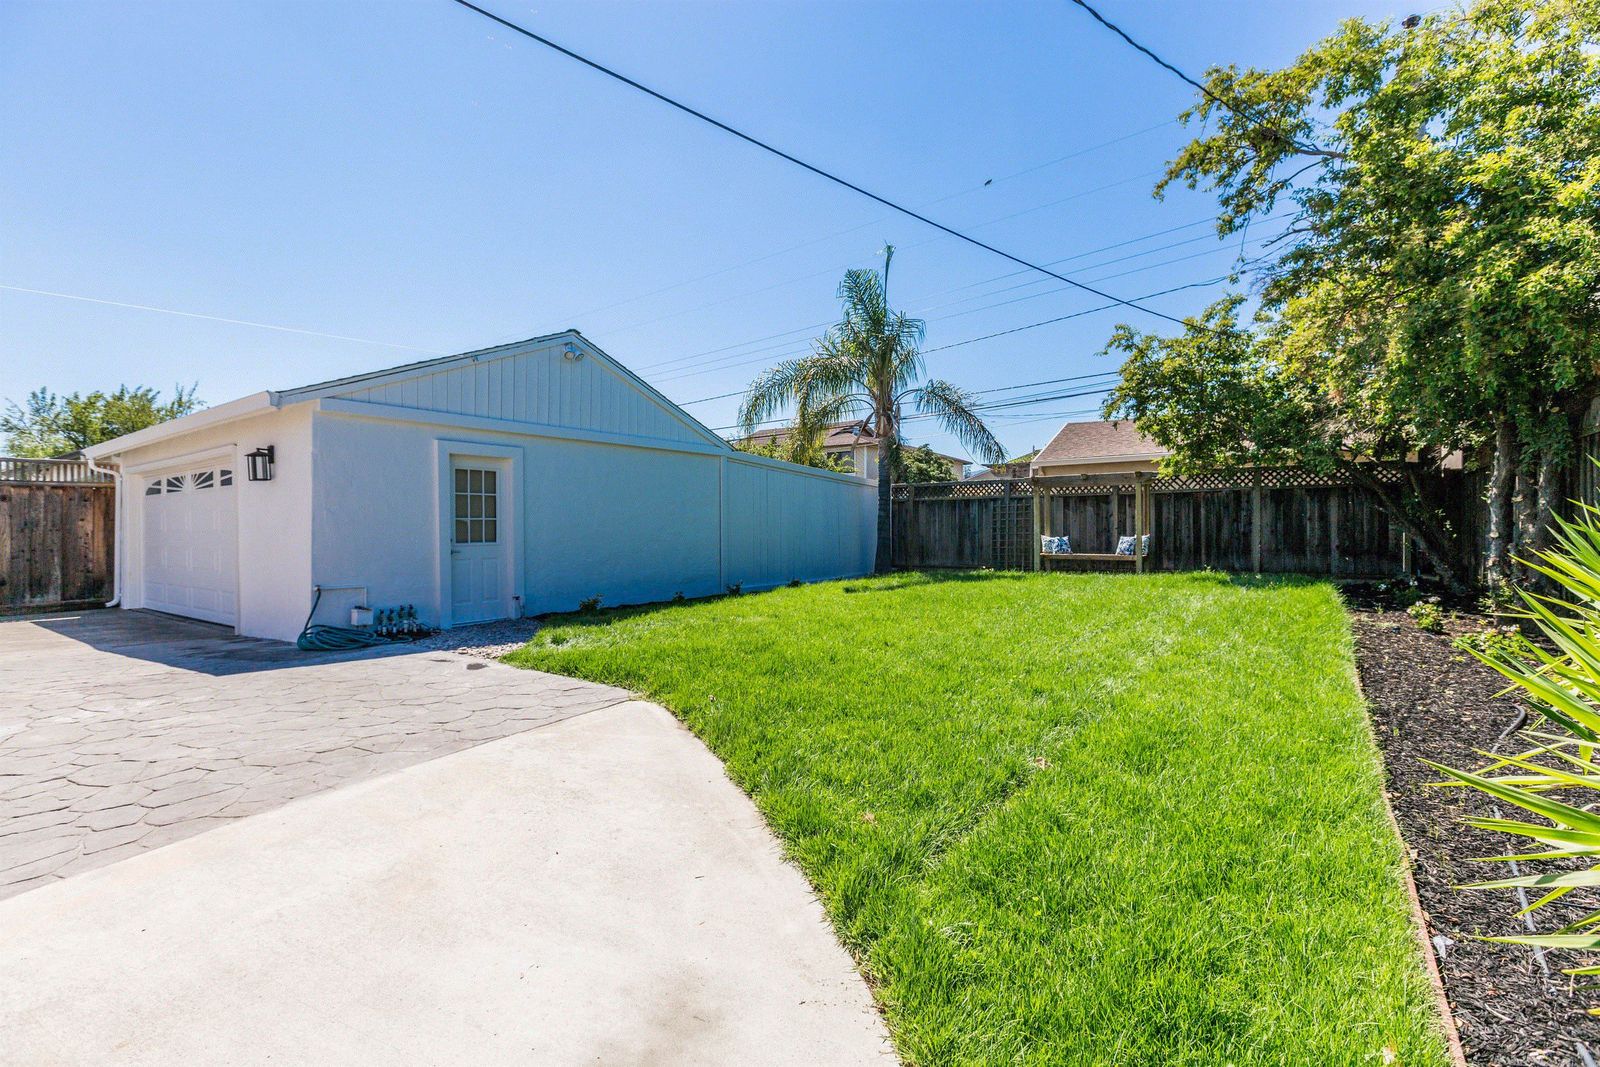 021_Backyard
 005_Living
Next
Have one like this?
Send me the address and I will tell you honestly what I think it is worth.