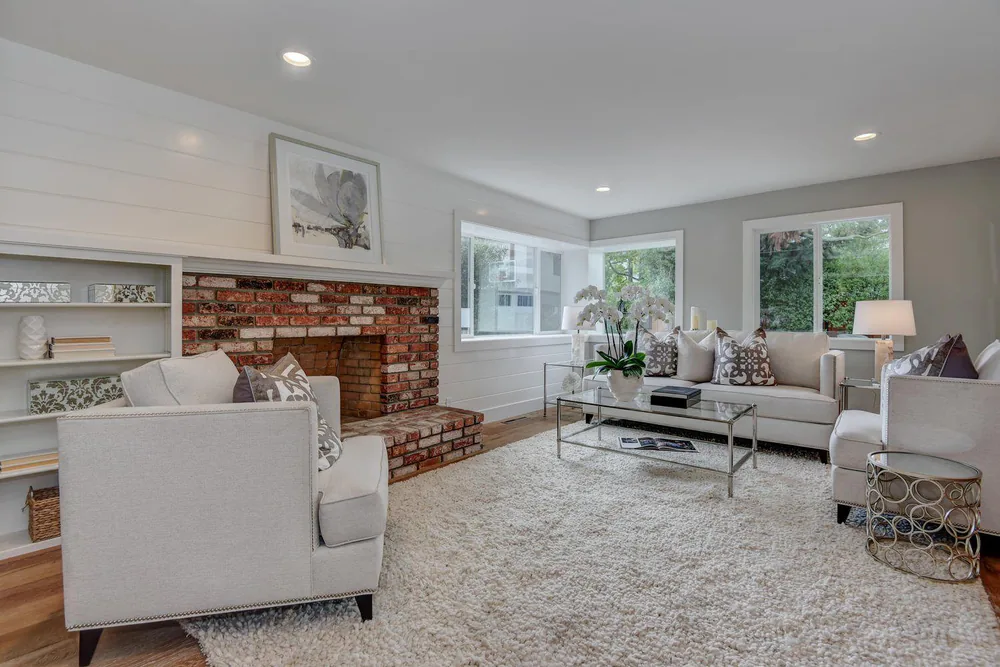
This project was primarily a cosmetic remodel, but we did reconfigure the master and main living area to provide a more open floorplan and create a large master shower. We also cleared the overgrowth on the lot and added a natural screen between the neighbors to give the back yard a more private feel. We also added a deck off the new kitchen to provide an indoor-outdoor experience.
33 photographs
After
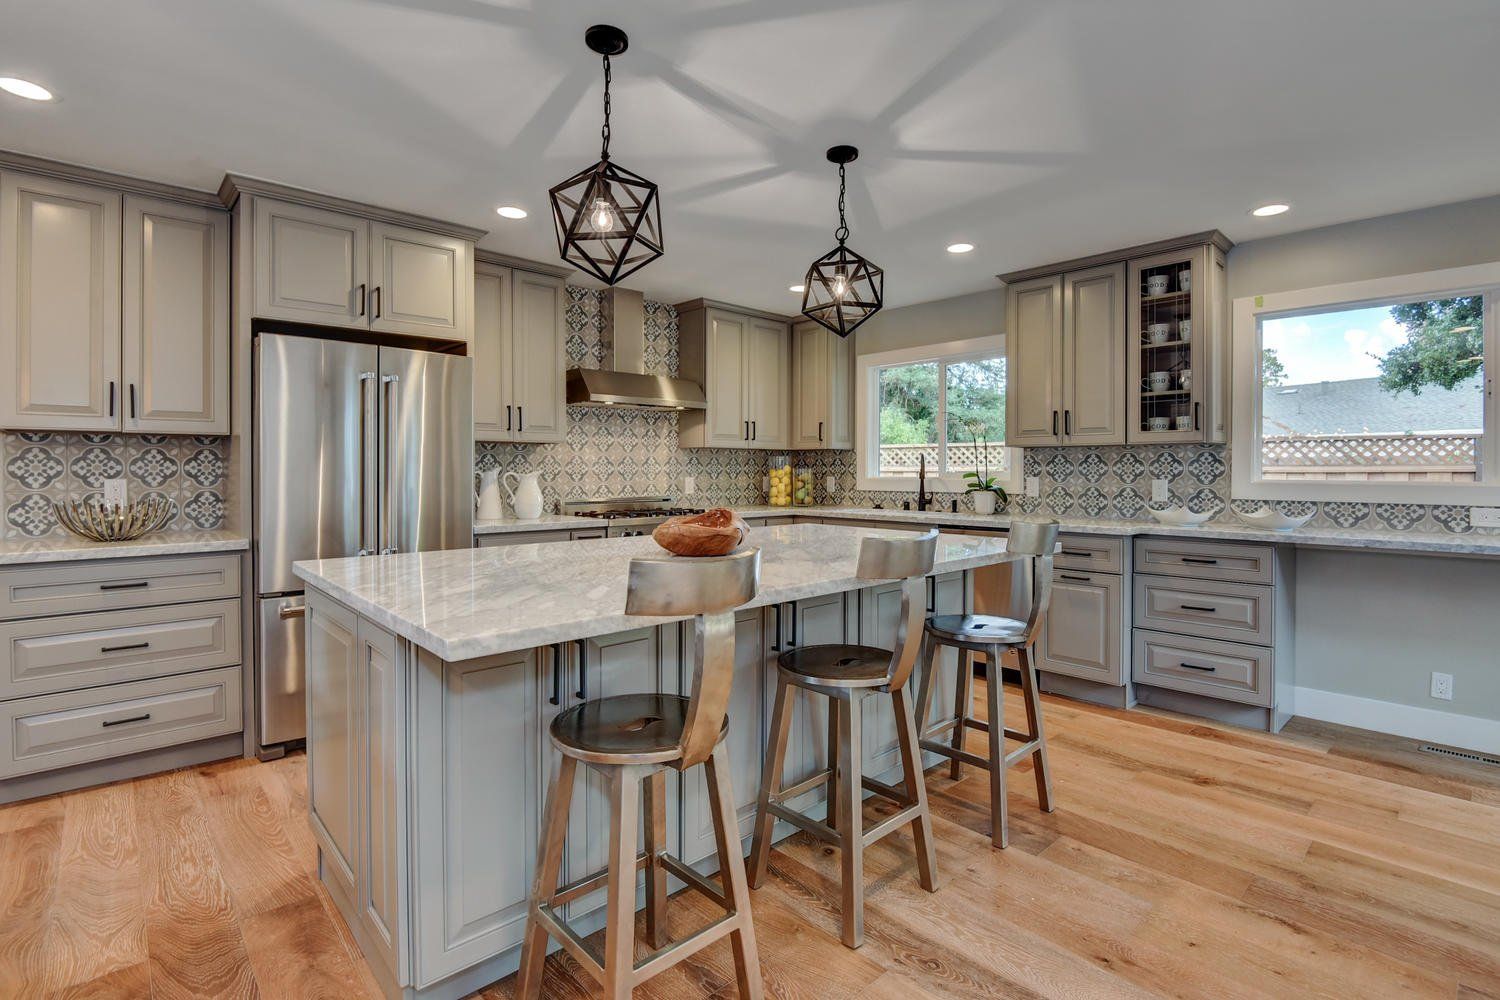 1274 Orange Ave Menlo Park CA-large-006-4-Kitchen-1500x1000-72dpi
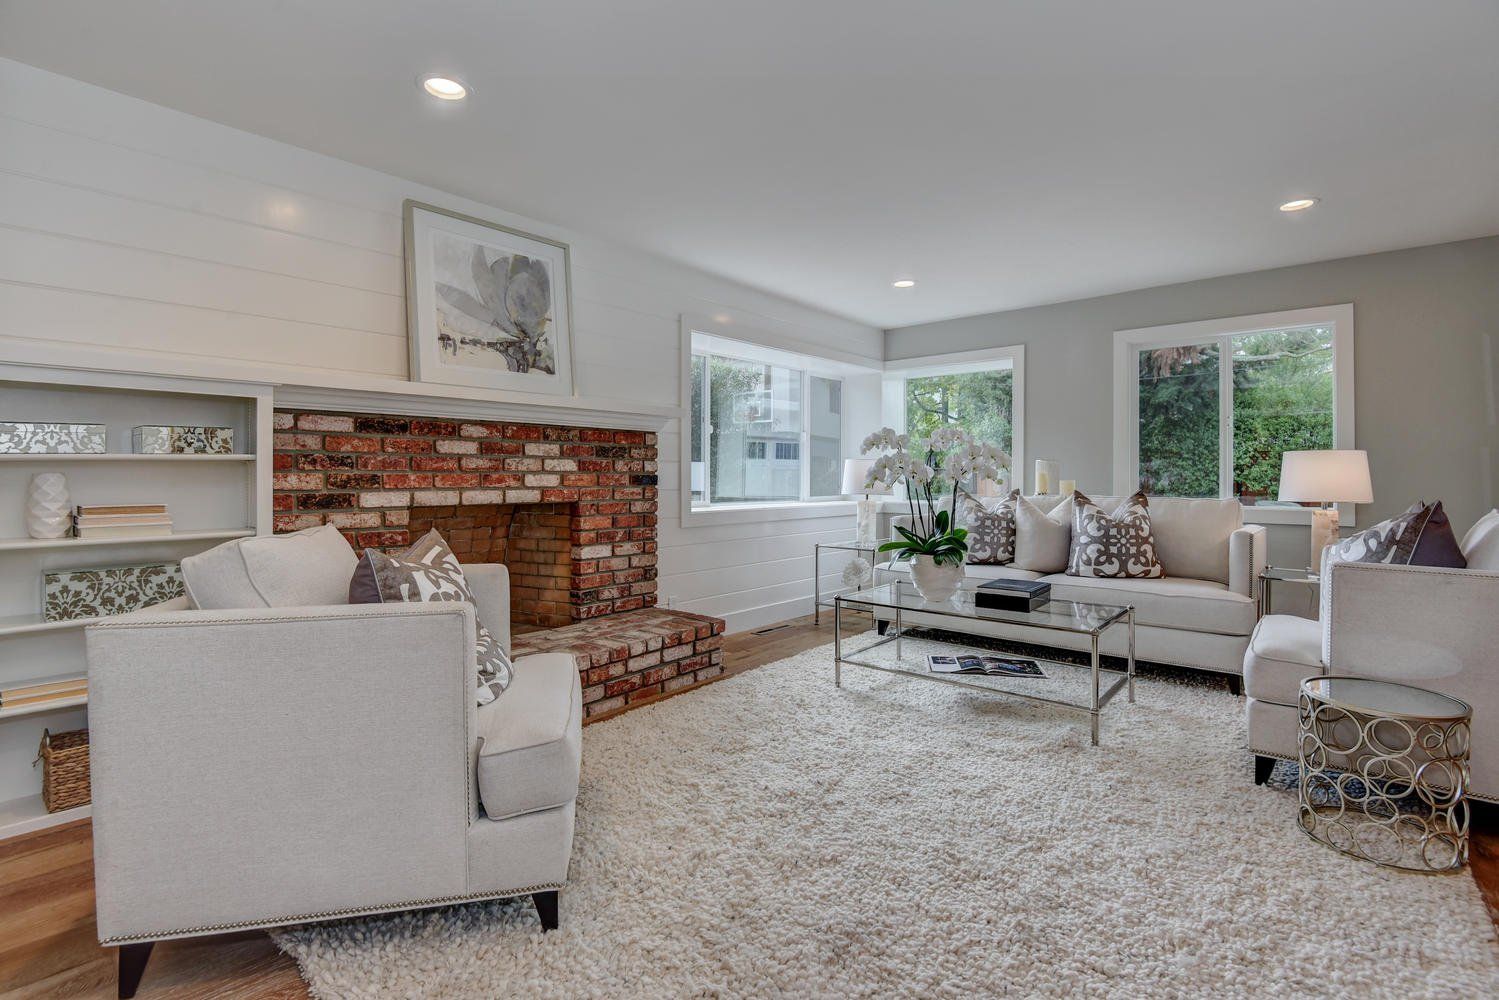 1274 Orange Ave Menlo Park CA-large-002-18-Living Room-1499x1000-72dpi
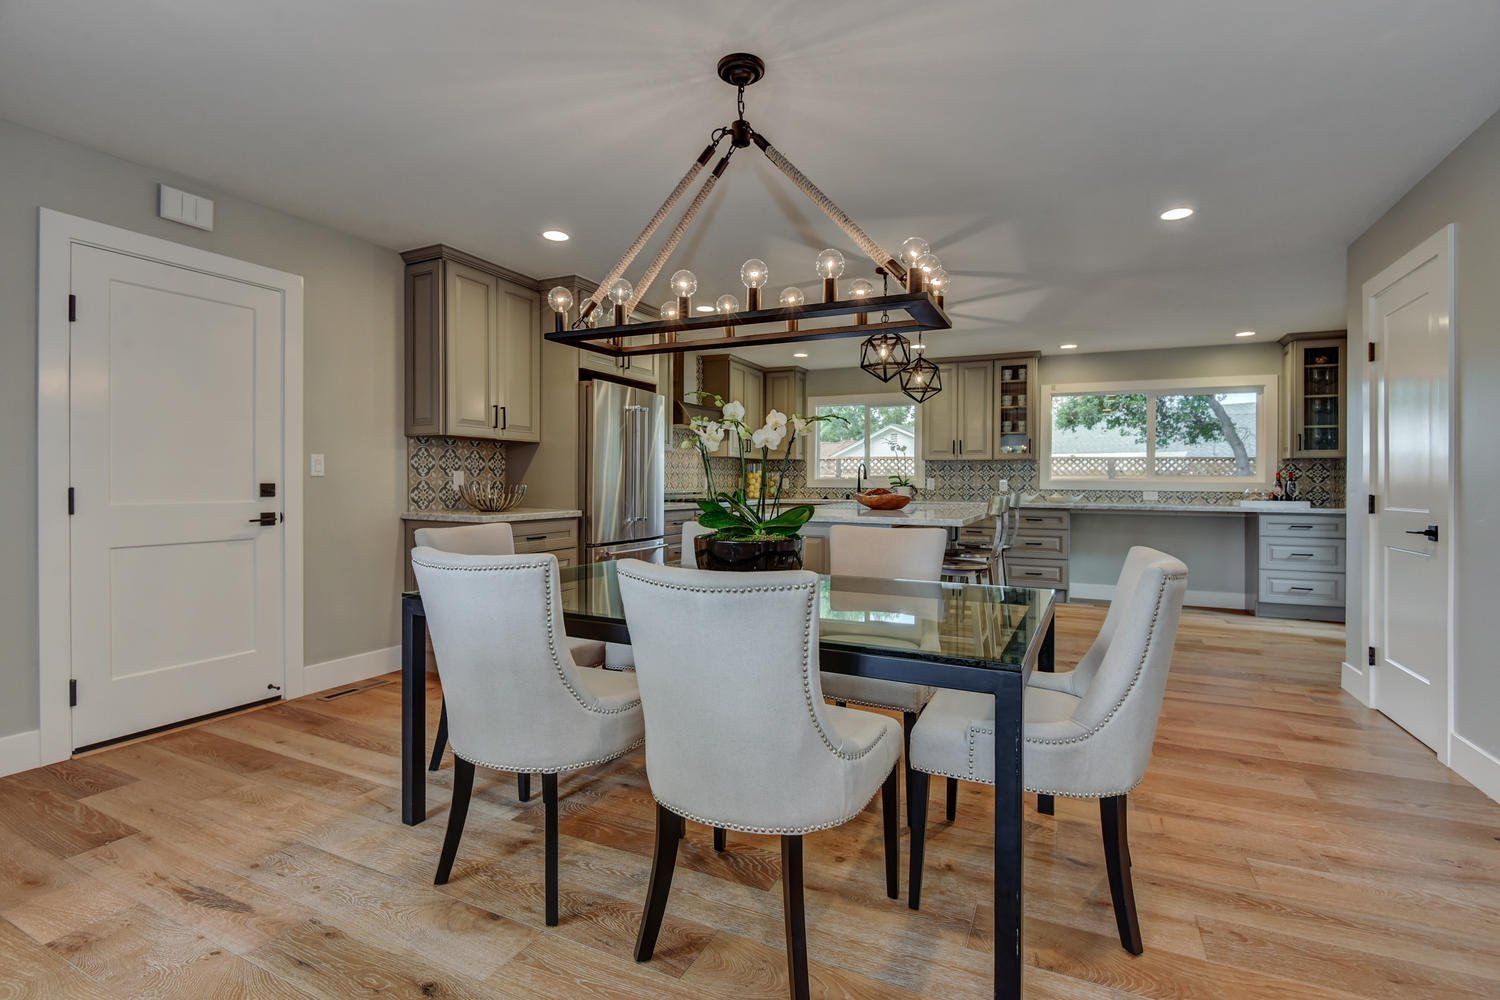 1274 Orange Ave Menlo Park CA-large-005-15-Dining Area View-1500x1000-72dpi
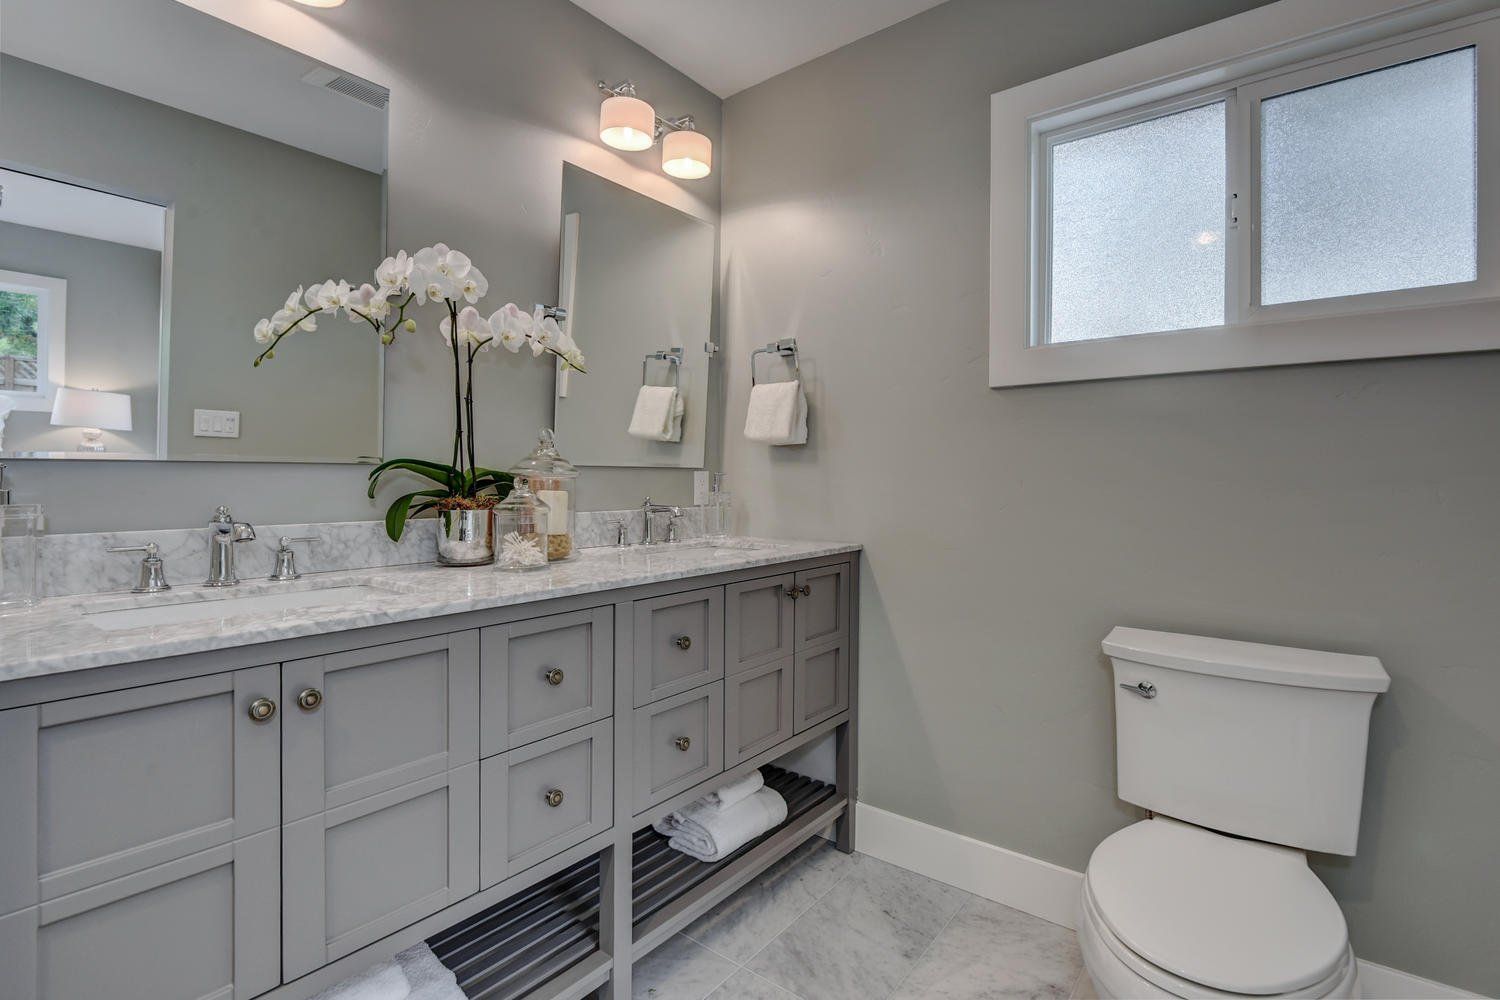 1274 Orange Ave Menlo Park CA-large-011-13-Master Bathroom One-1500x1000-72dpi
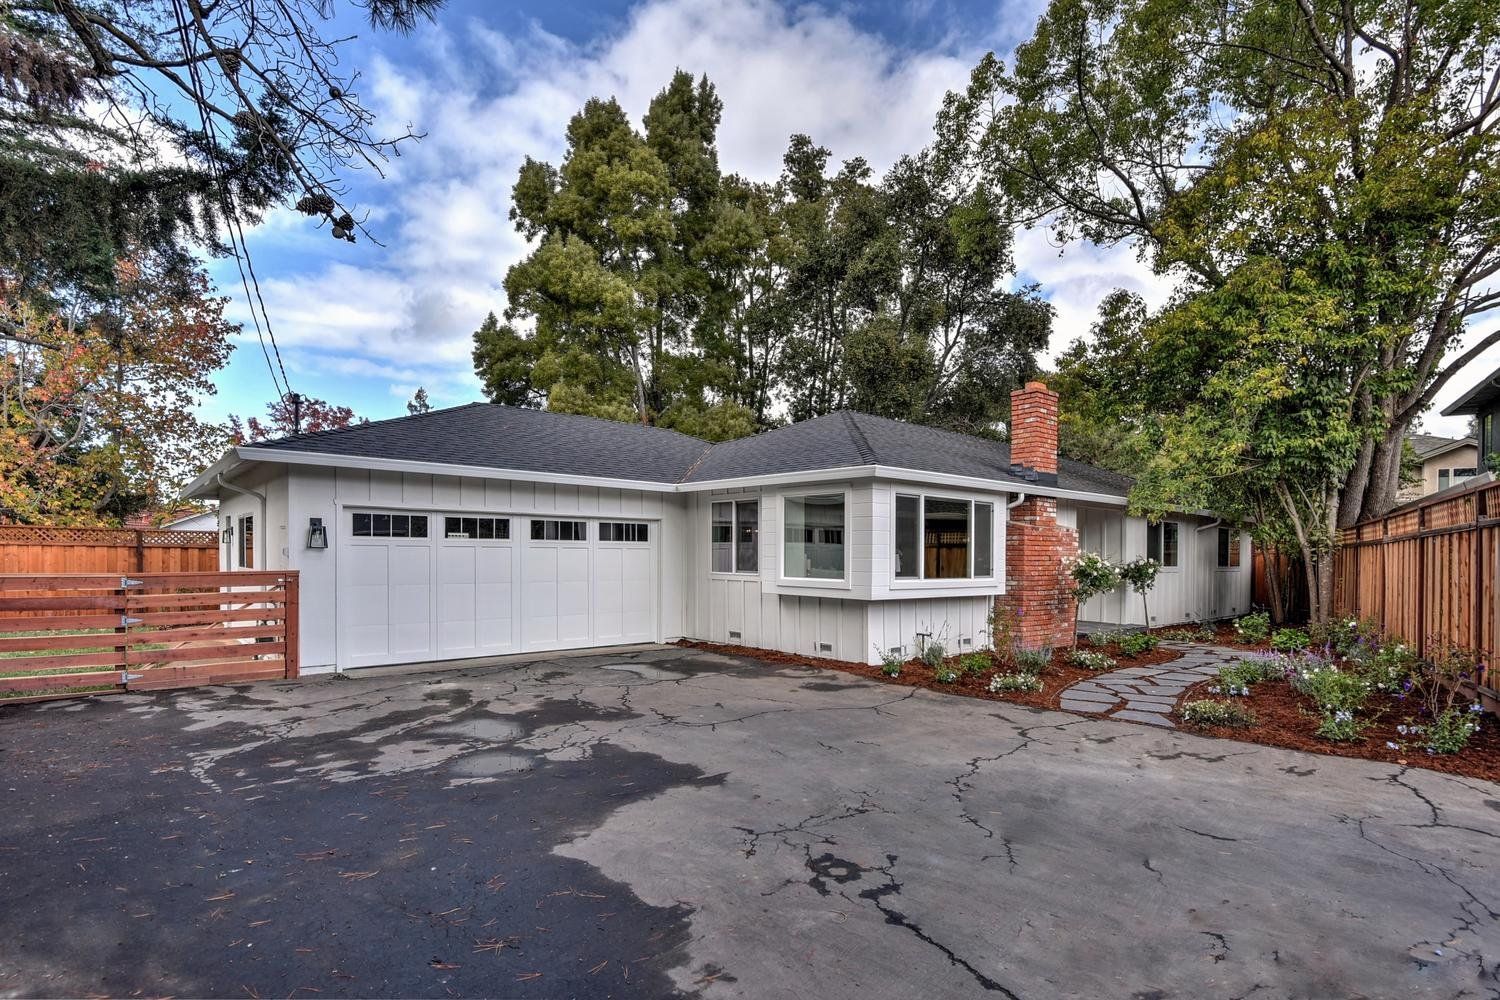 1274 Orange Ave Menlo Park CA-large-001-21-Front-1500x1000-72dpi
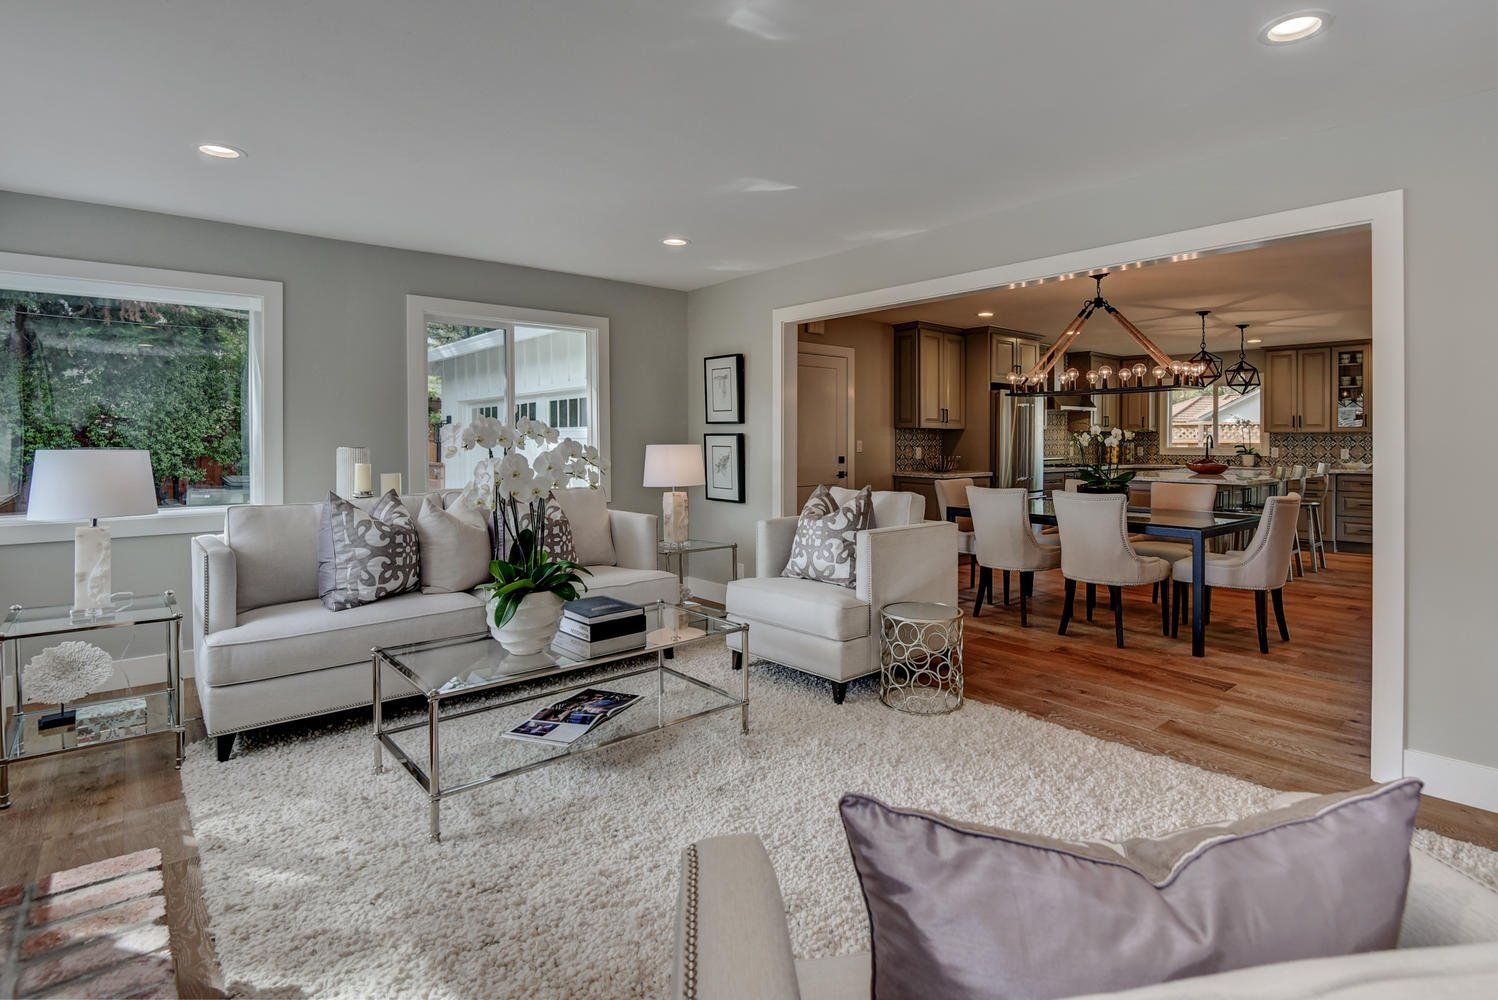 1274 Orange Ave Menlo Park CA-large-003-1-Living Room View-1499x1000-72dpi
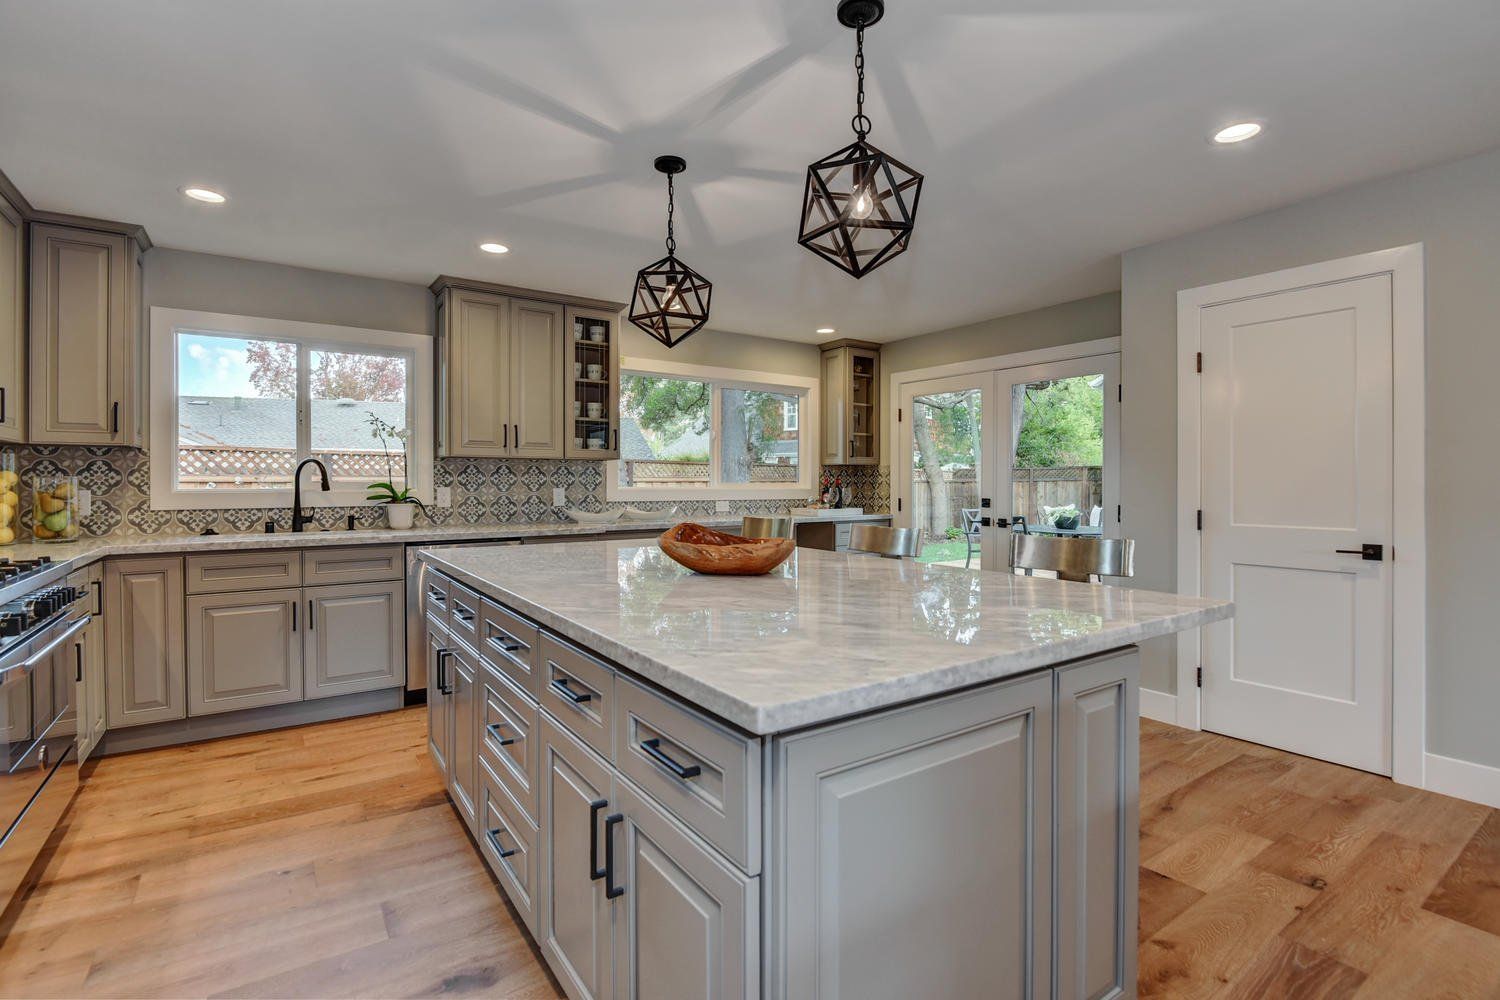 1274 Orange Ave Menlo Park CA-large-007-7-Kitchen View-1500x1000-72dpi
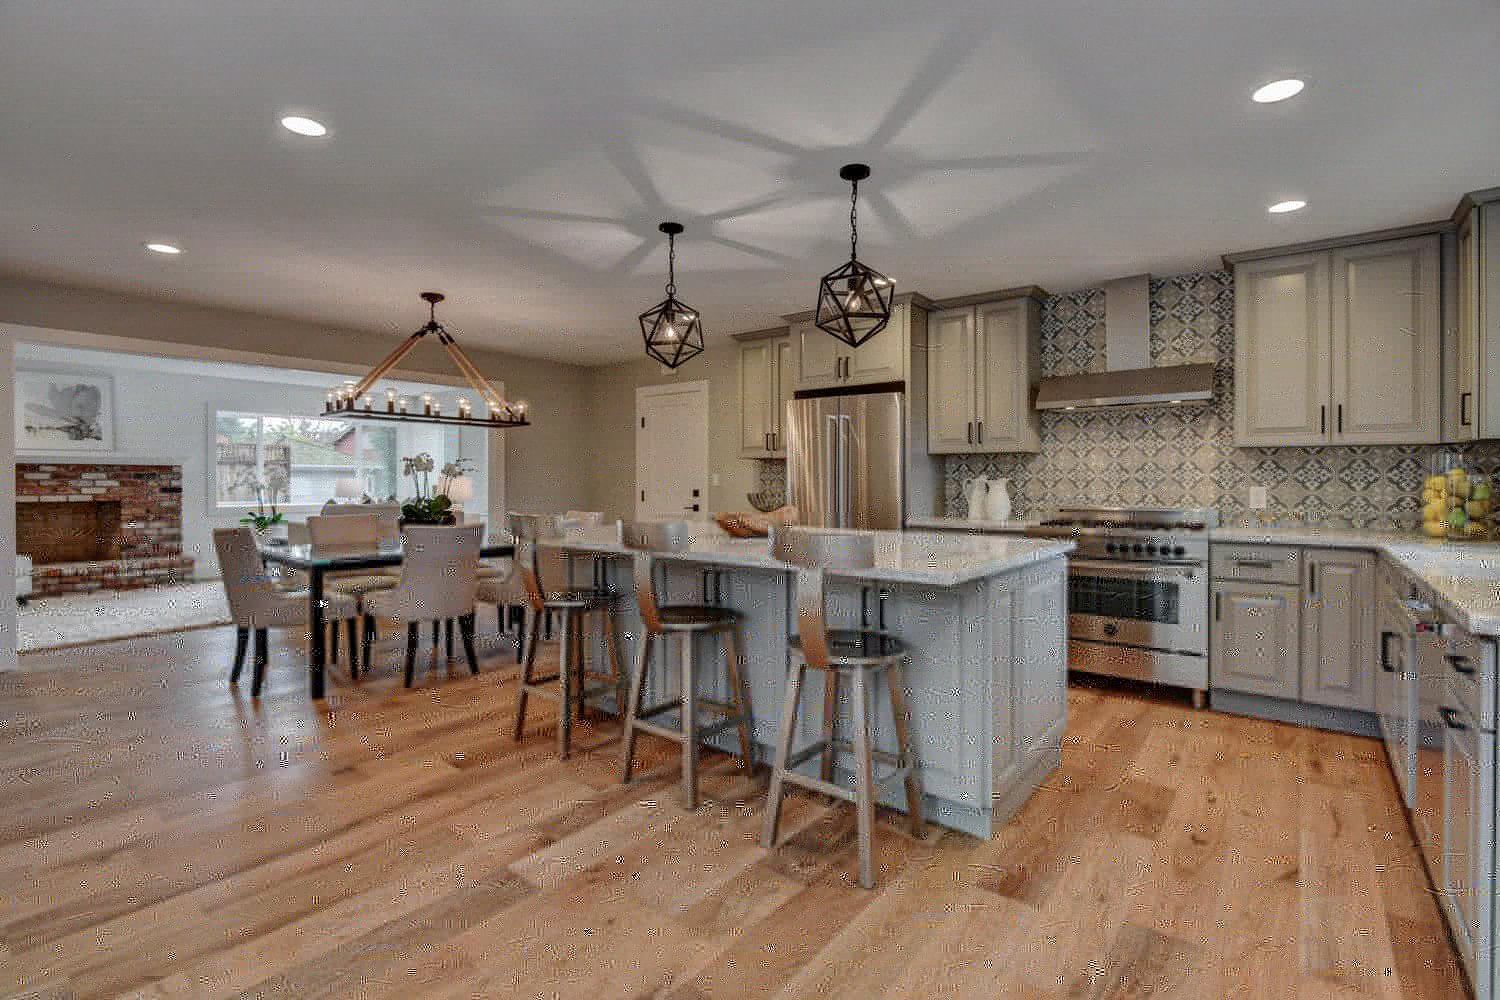 1274 Orange Ave Menlo Park CA-large-008-6-Kitchen View to Living Room-1500x1000-72dpi
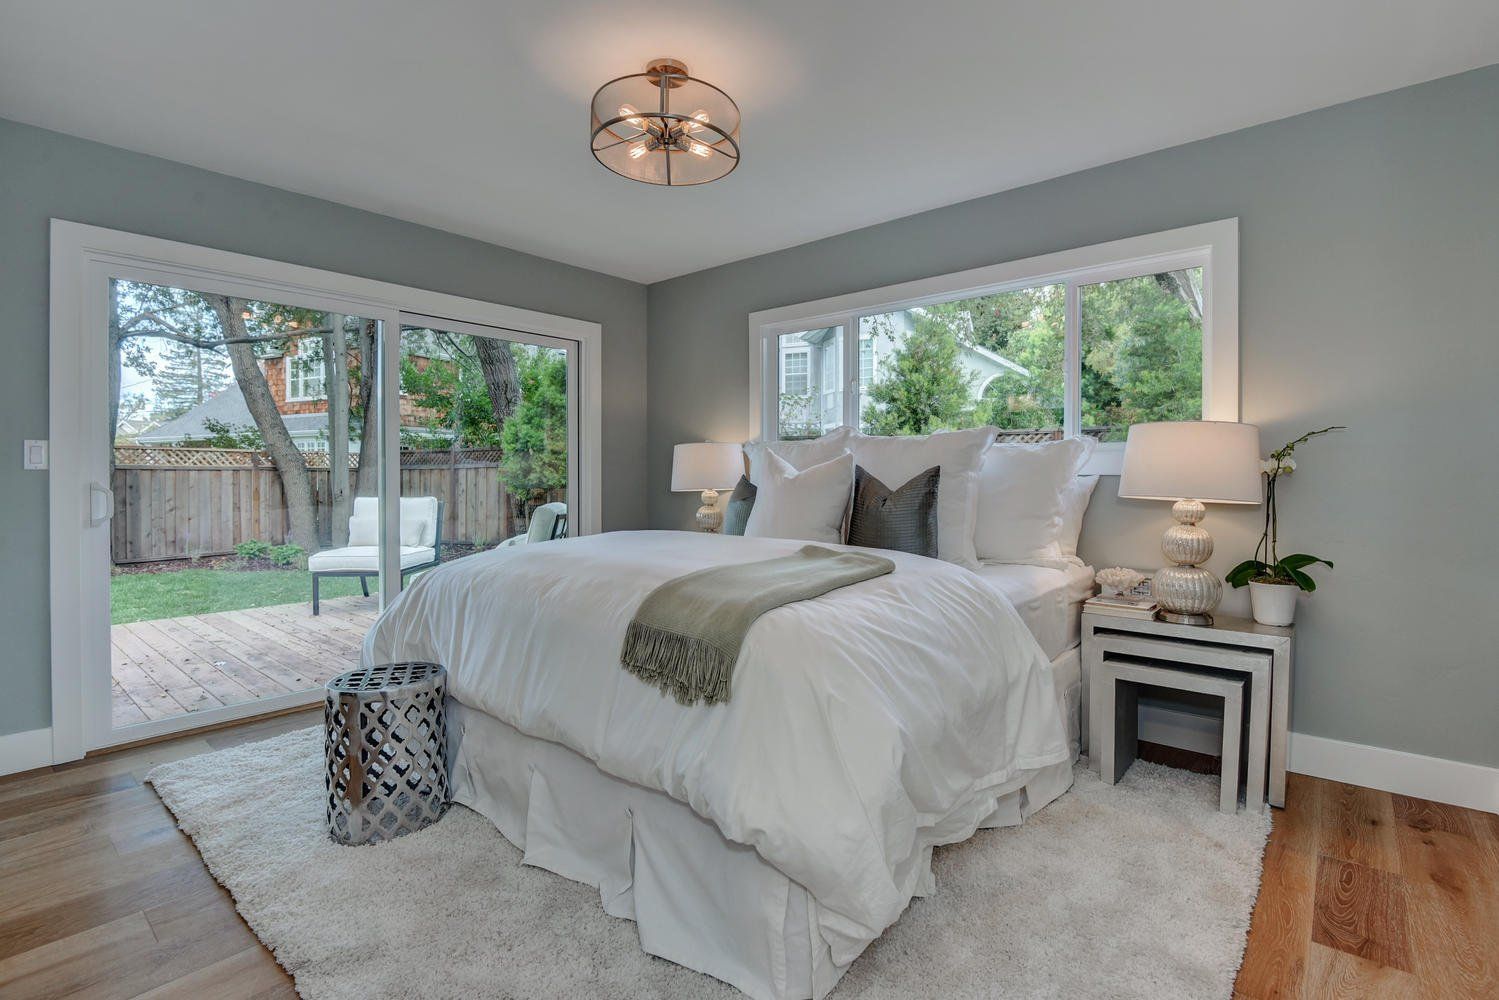 1274 Orange Ave Menlo Park CA-large-009-5-Master Bedroom-1499x1000-72dpi
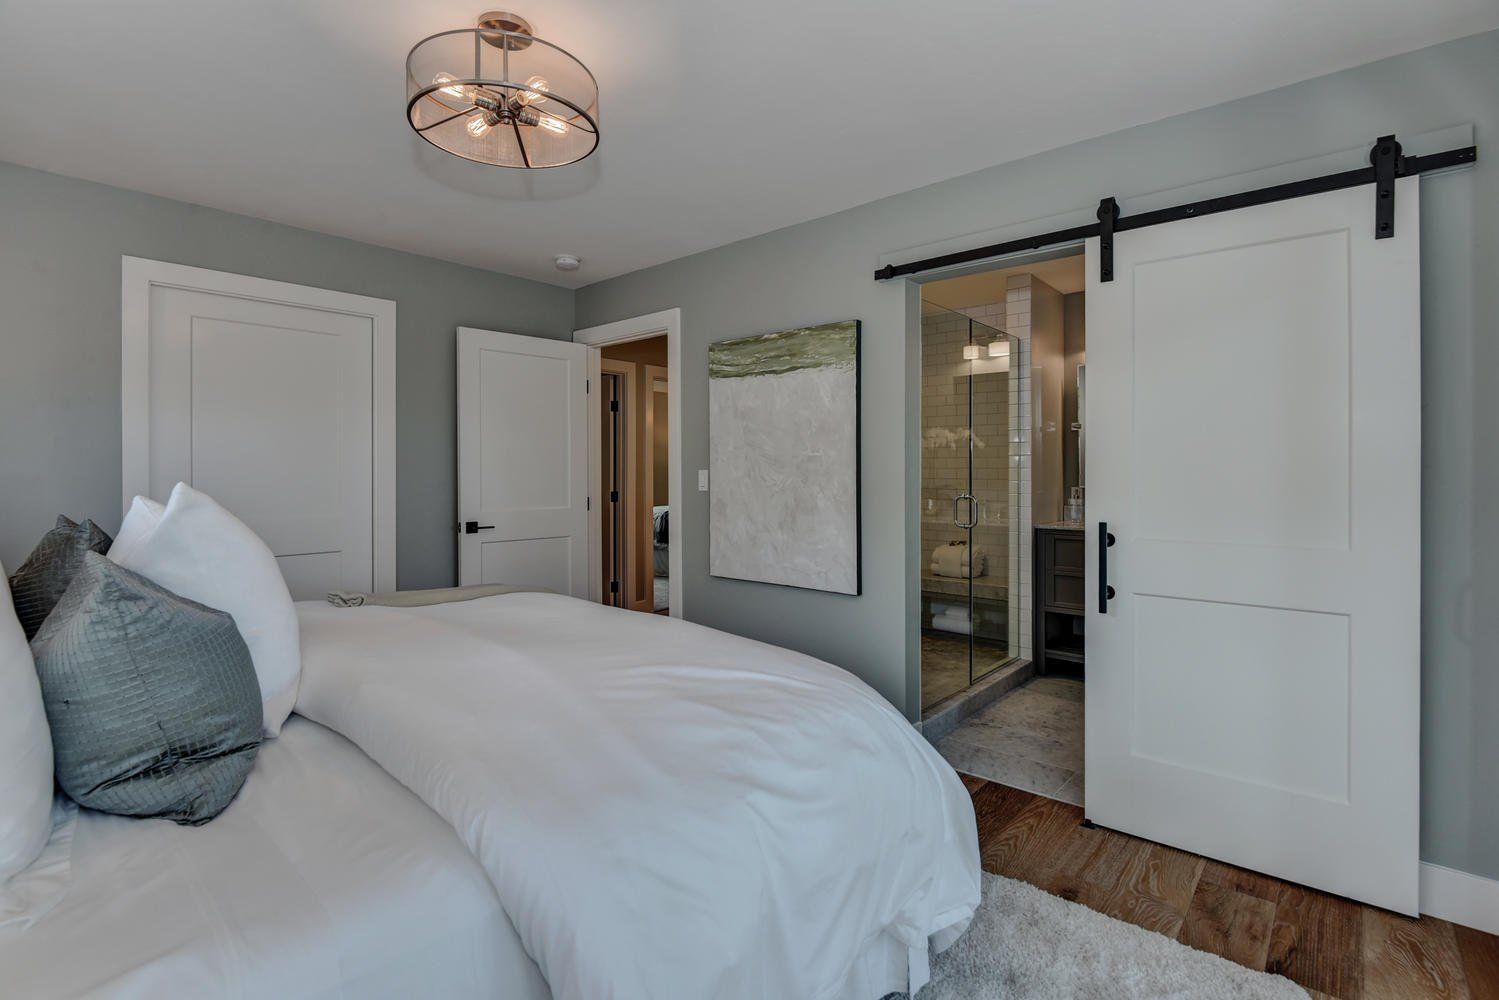 1274 Orange Ave Menlo Park CA-large-010-16-Master Bedroom View-1499x1000-72dpi
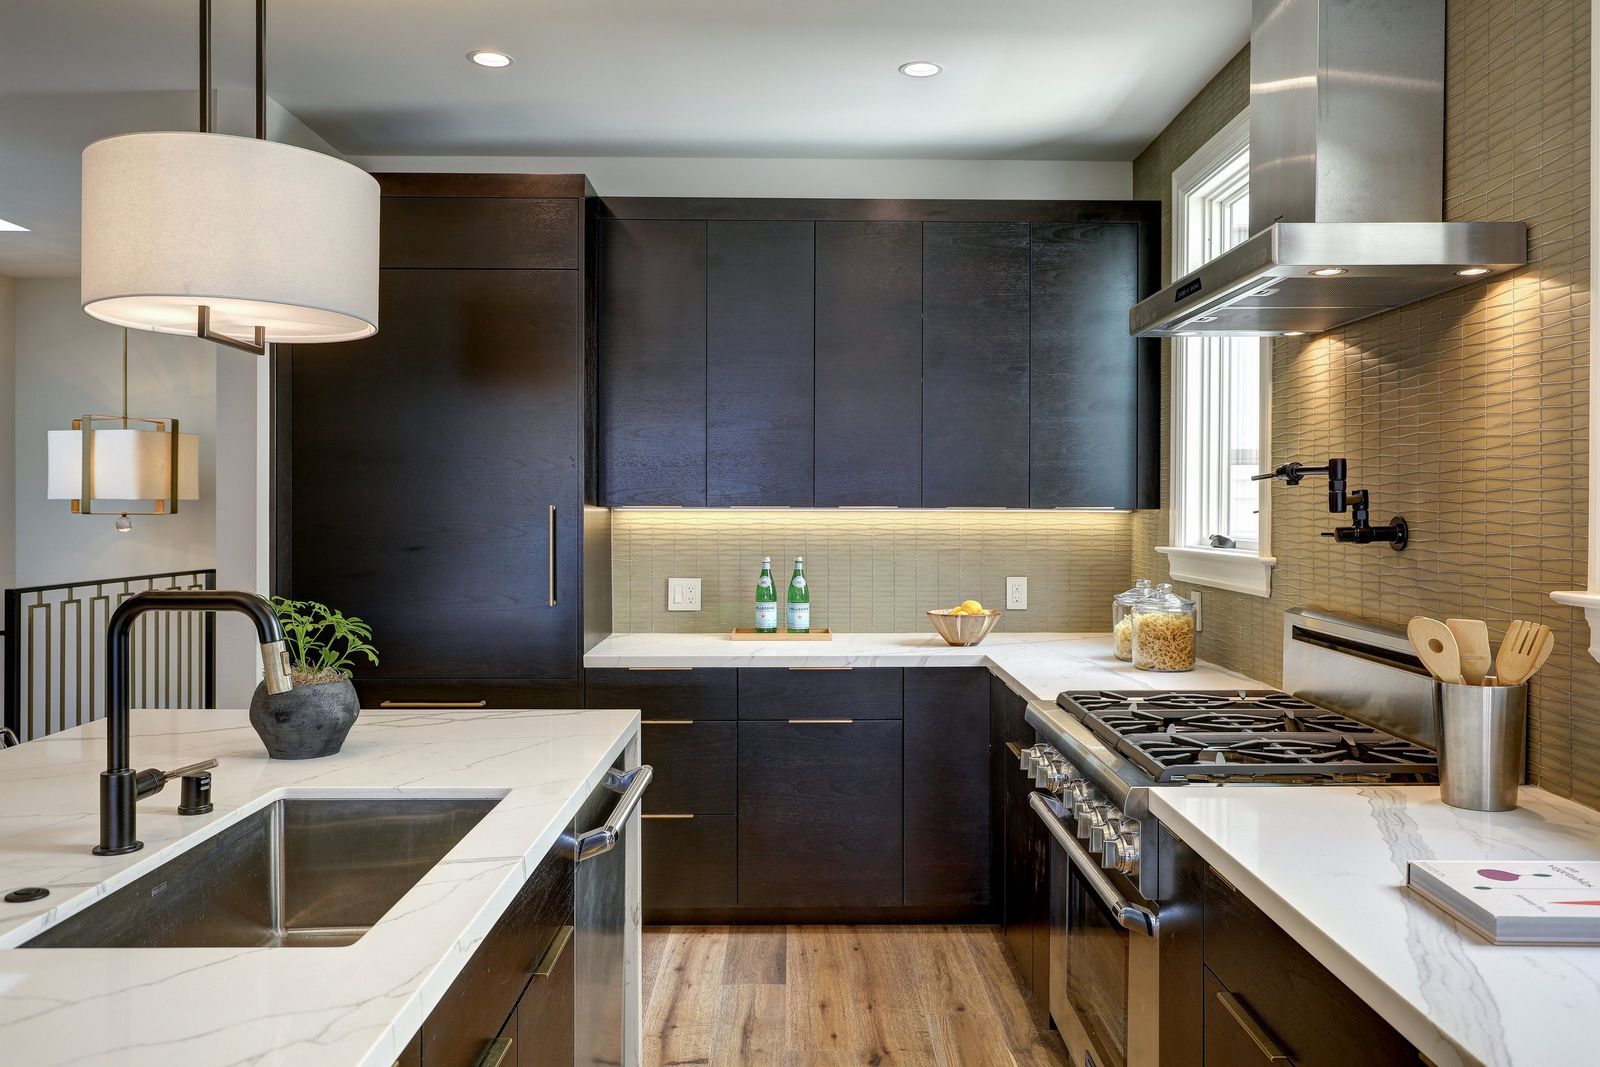 1274 Orange Ave Menlo Park CA-large-012-17-Master Bathroom Two-1499x1000-72dpi
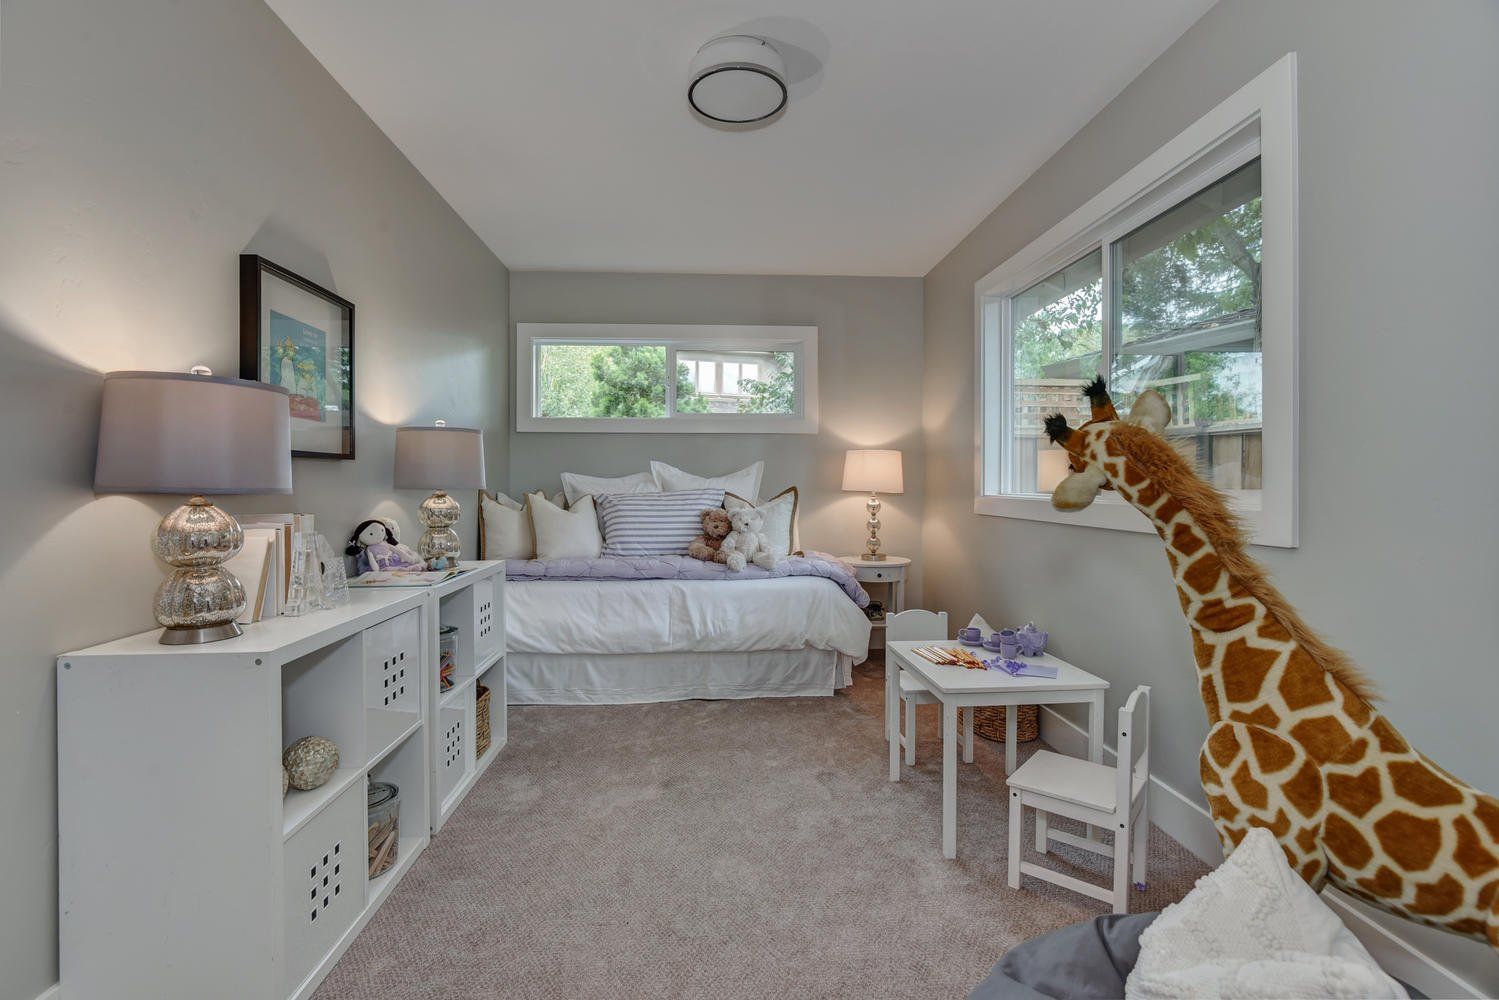 1274 Orange Ave Menlo Park CA-large-013-10-Bedroom Two-1500x1000-72dpi
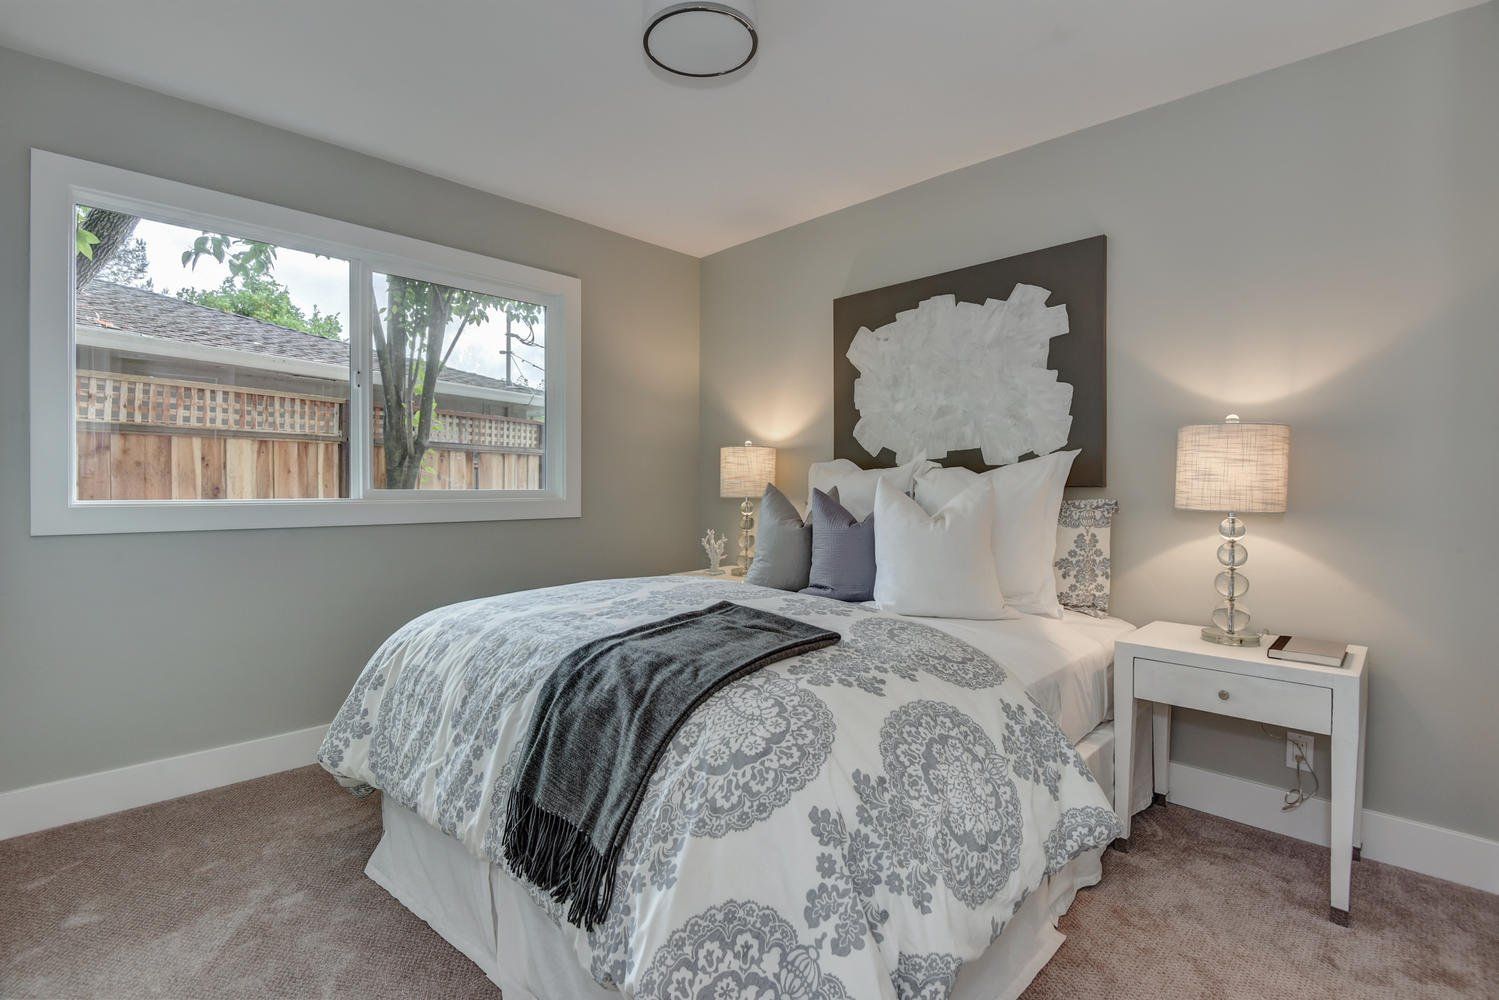 1274 Orange Ave Menlo Park CA-large-014-3-Bedroom Three-1499x1000-72dpi
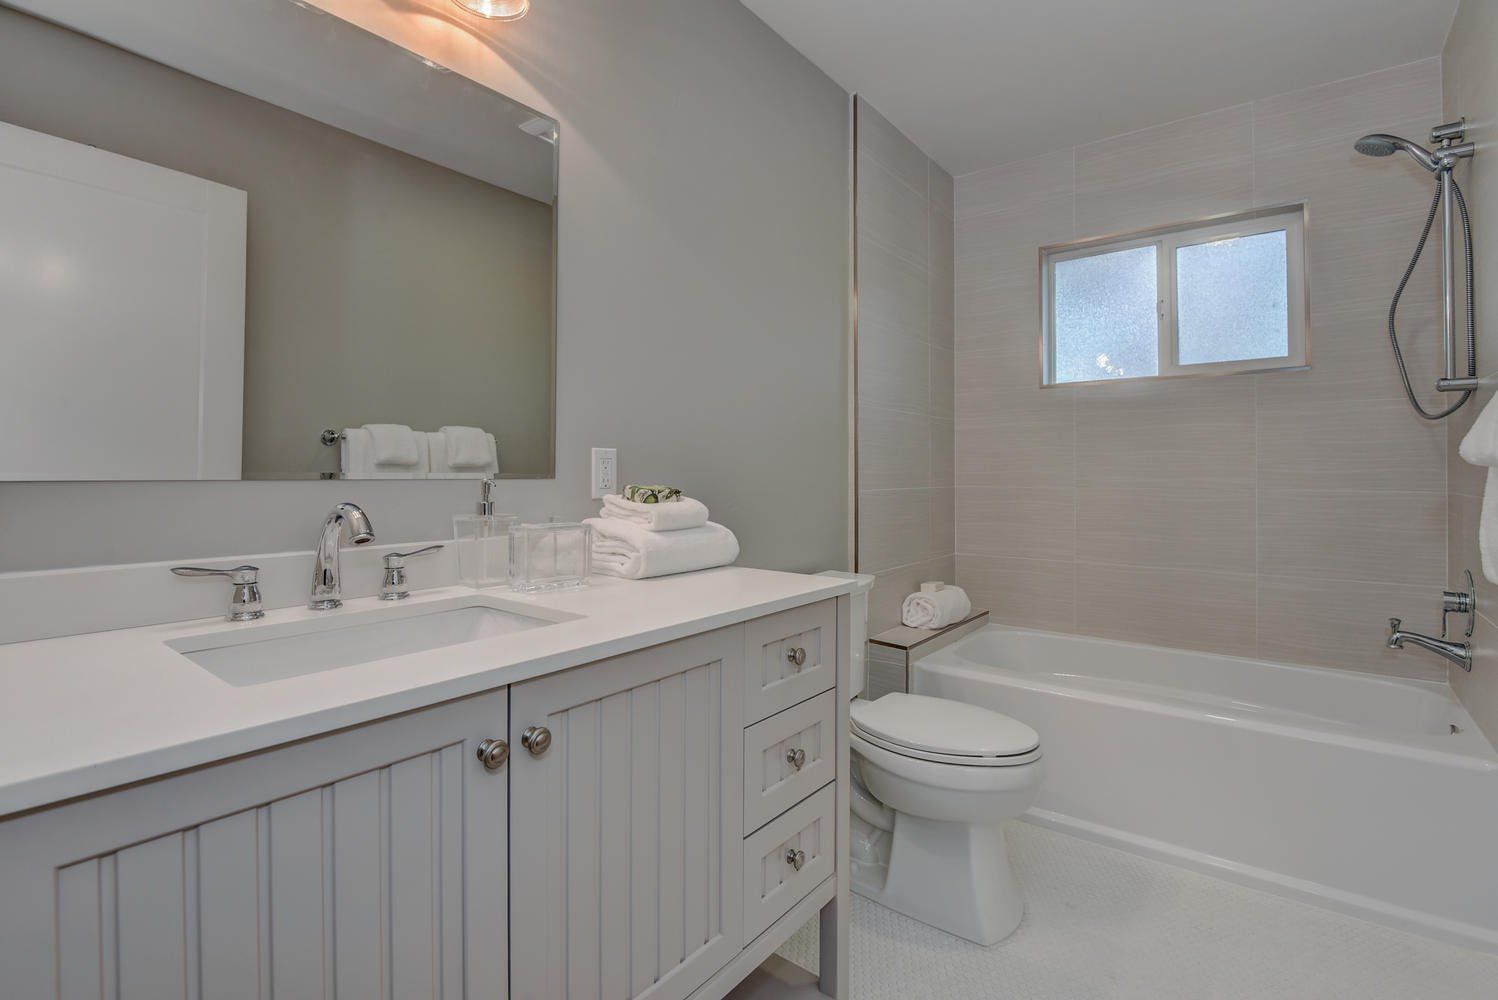 1274 Orange Ave Menlo Park CA-large-016-2-Hall Bathroom-1498x1000-72dpi
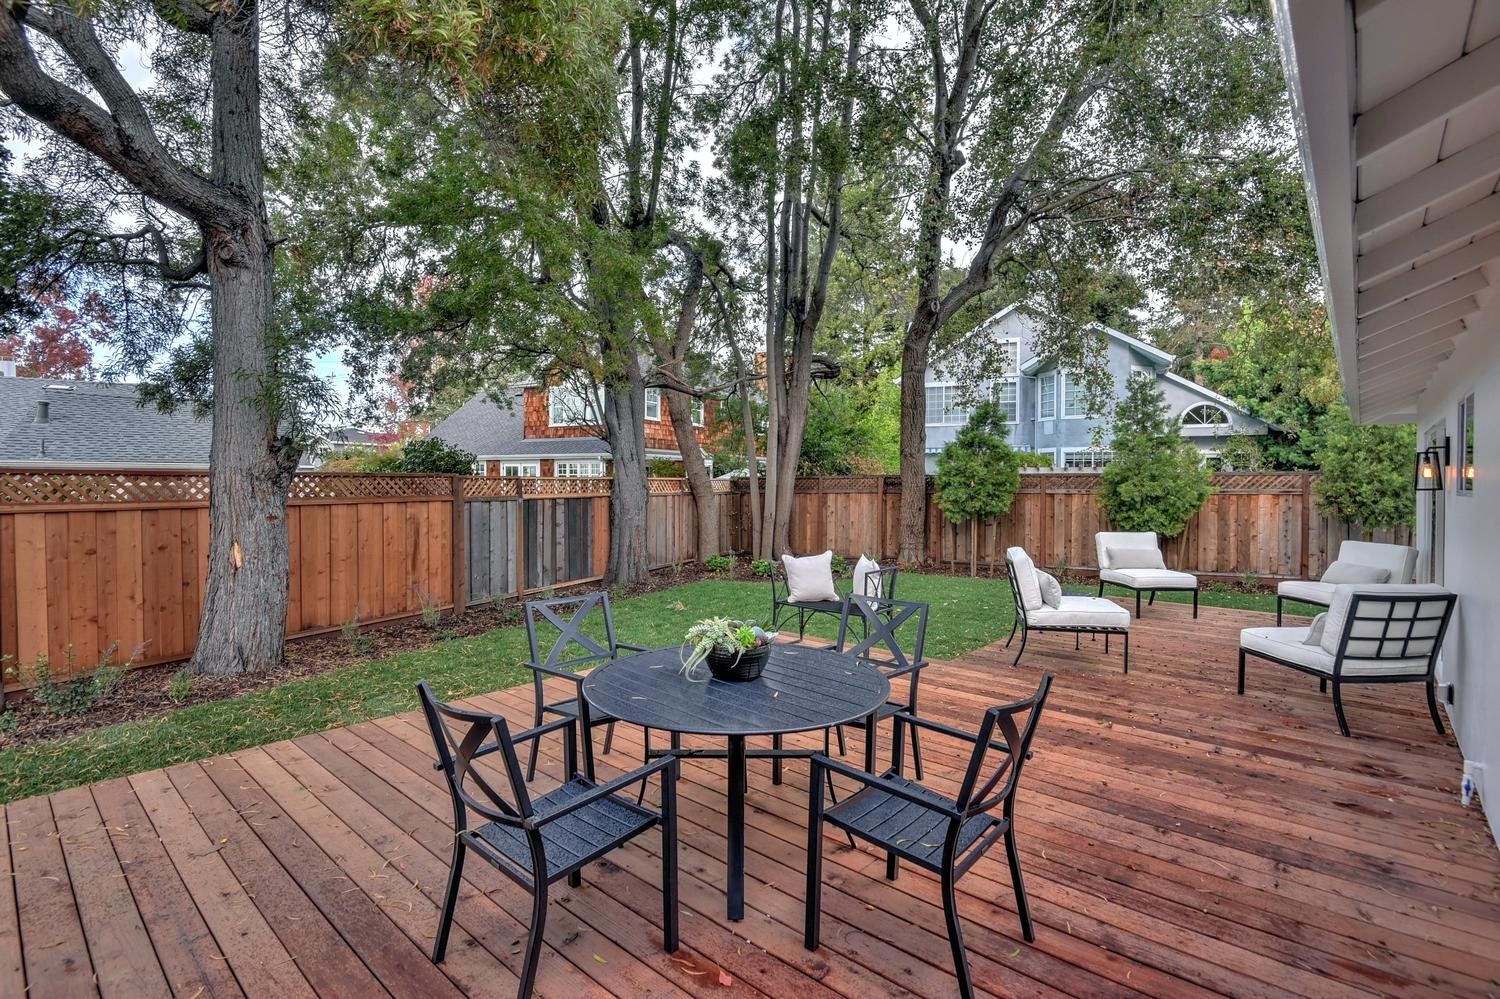 1274 Orange Ave Menlo Park CA-large-017-23-Back Deck-1500x1000-72dpi
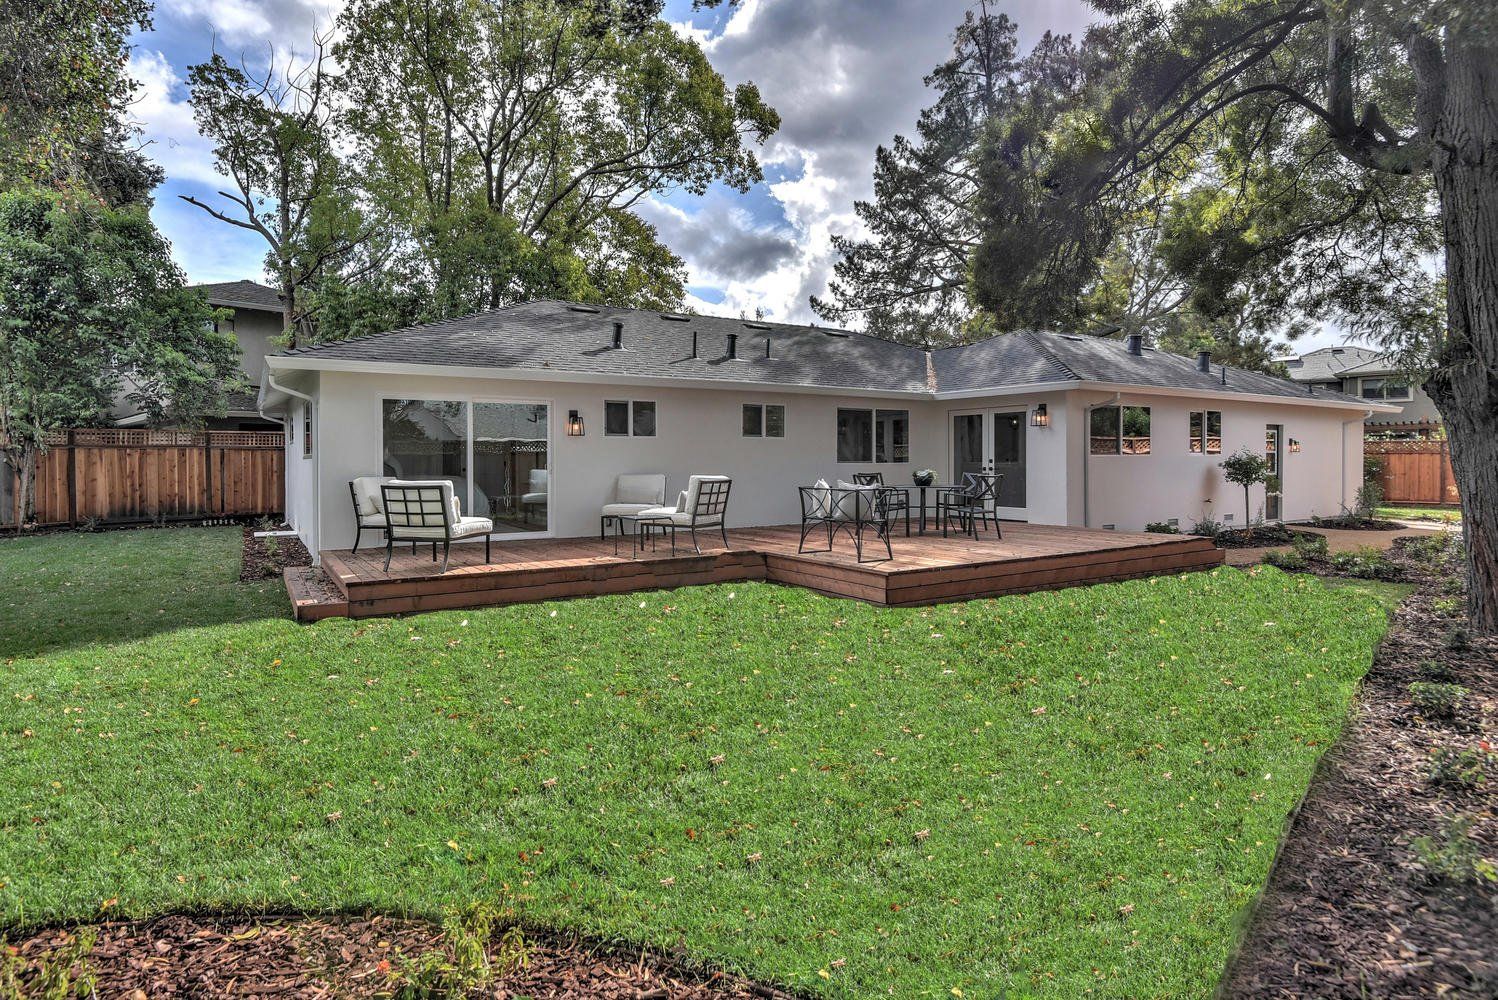 1274 Orange Ave Menlo Park CA-large-018-26-Backyard-1499x1000-72dpi
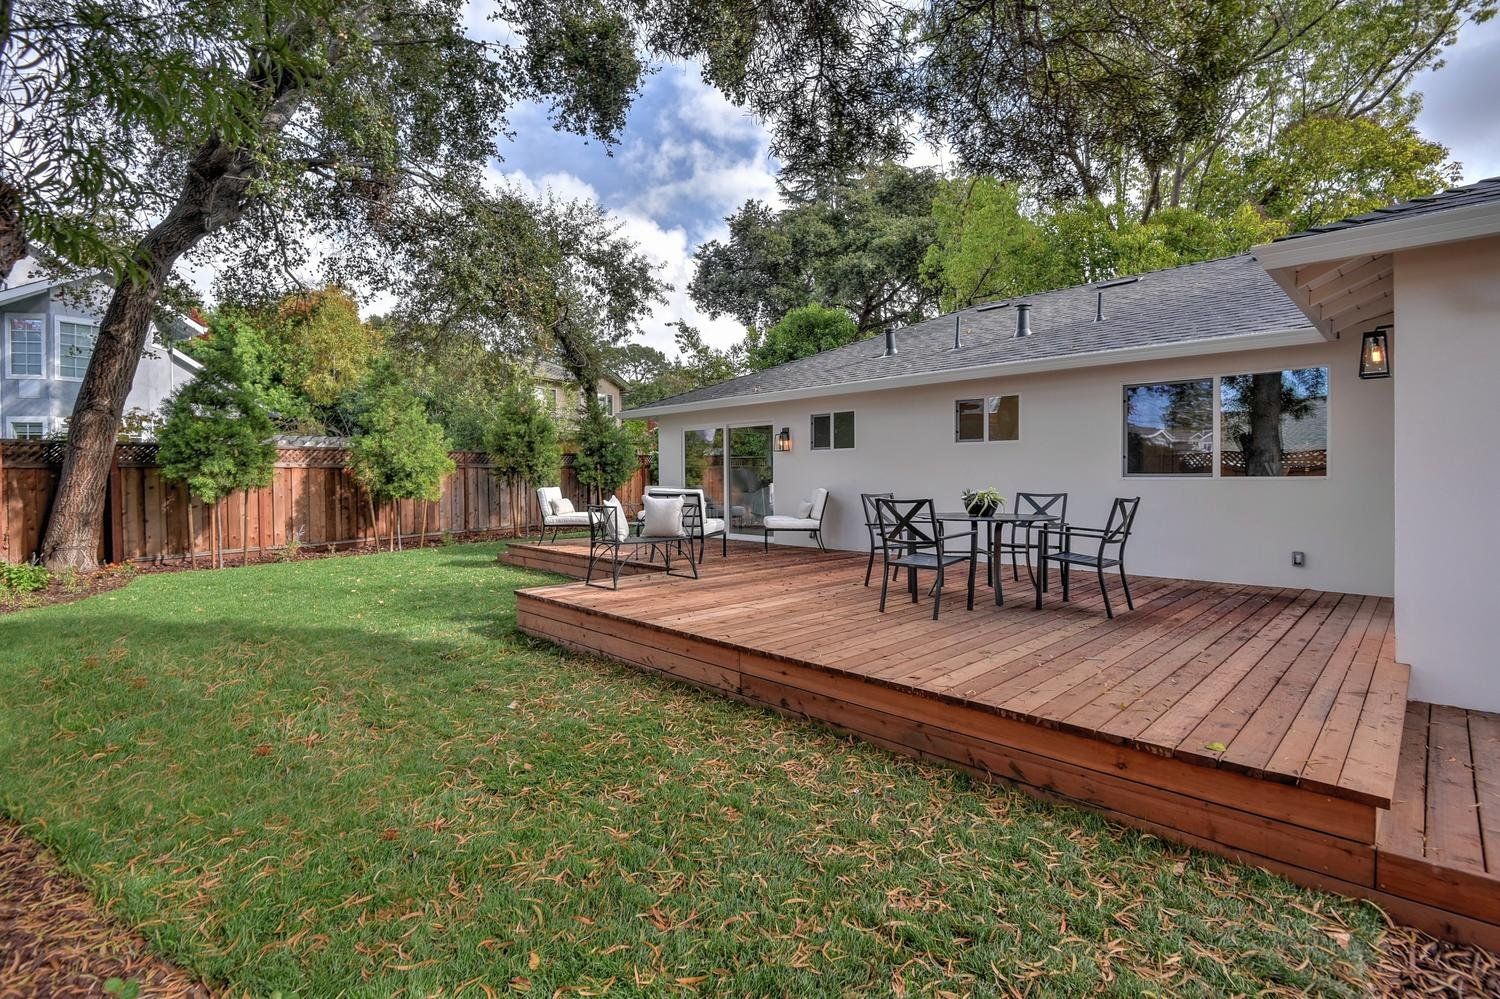 1274 Orange Ave Menlo Park CA-large-019-27-Back Deck View edit-1500x1000-72dpi
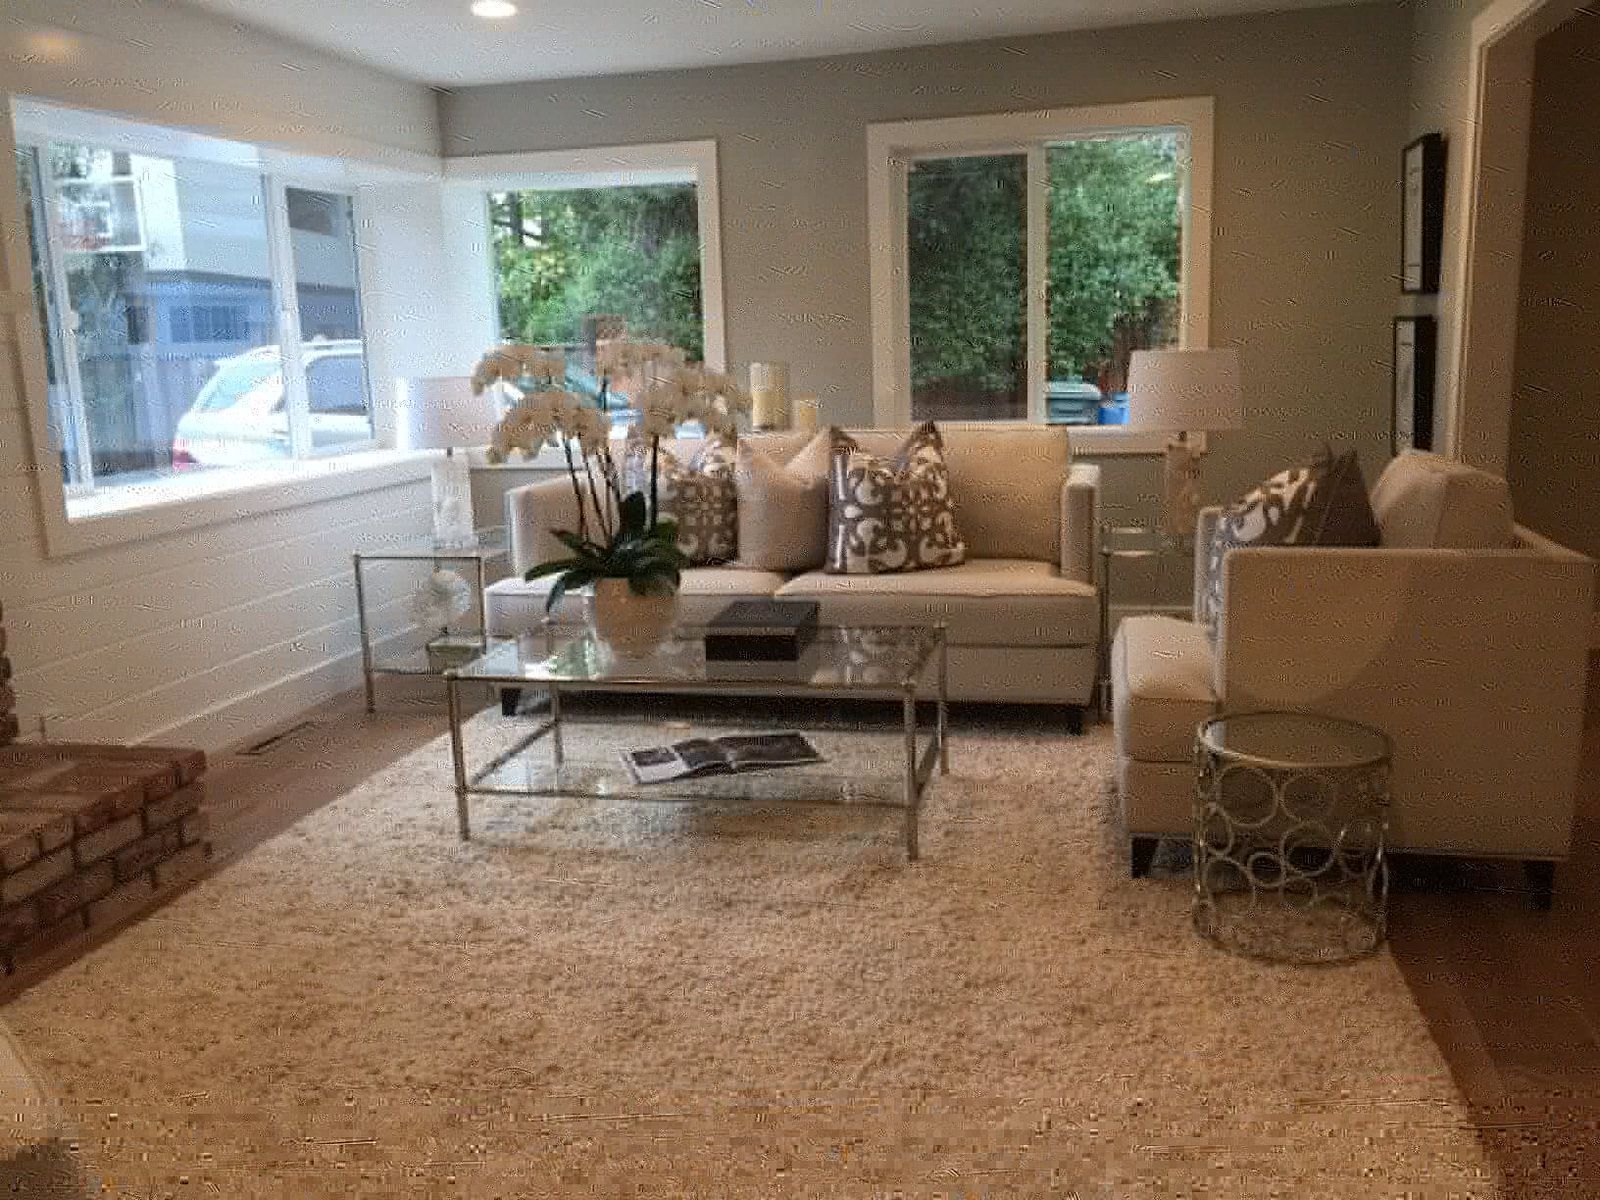 IMG_
IMG_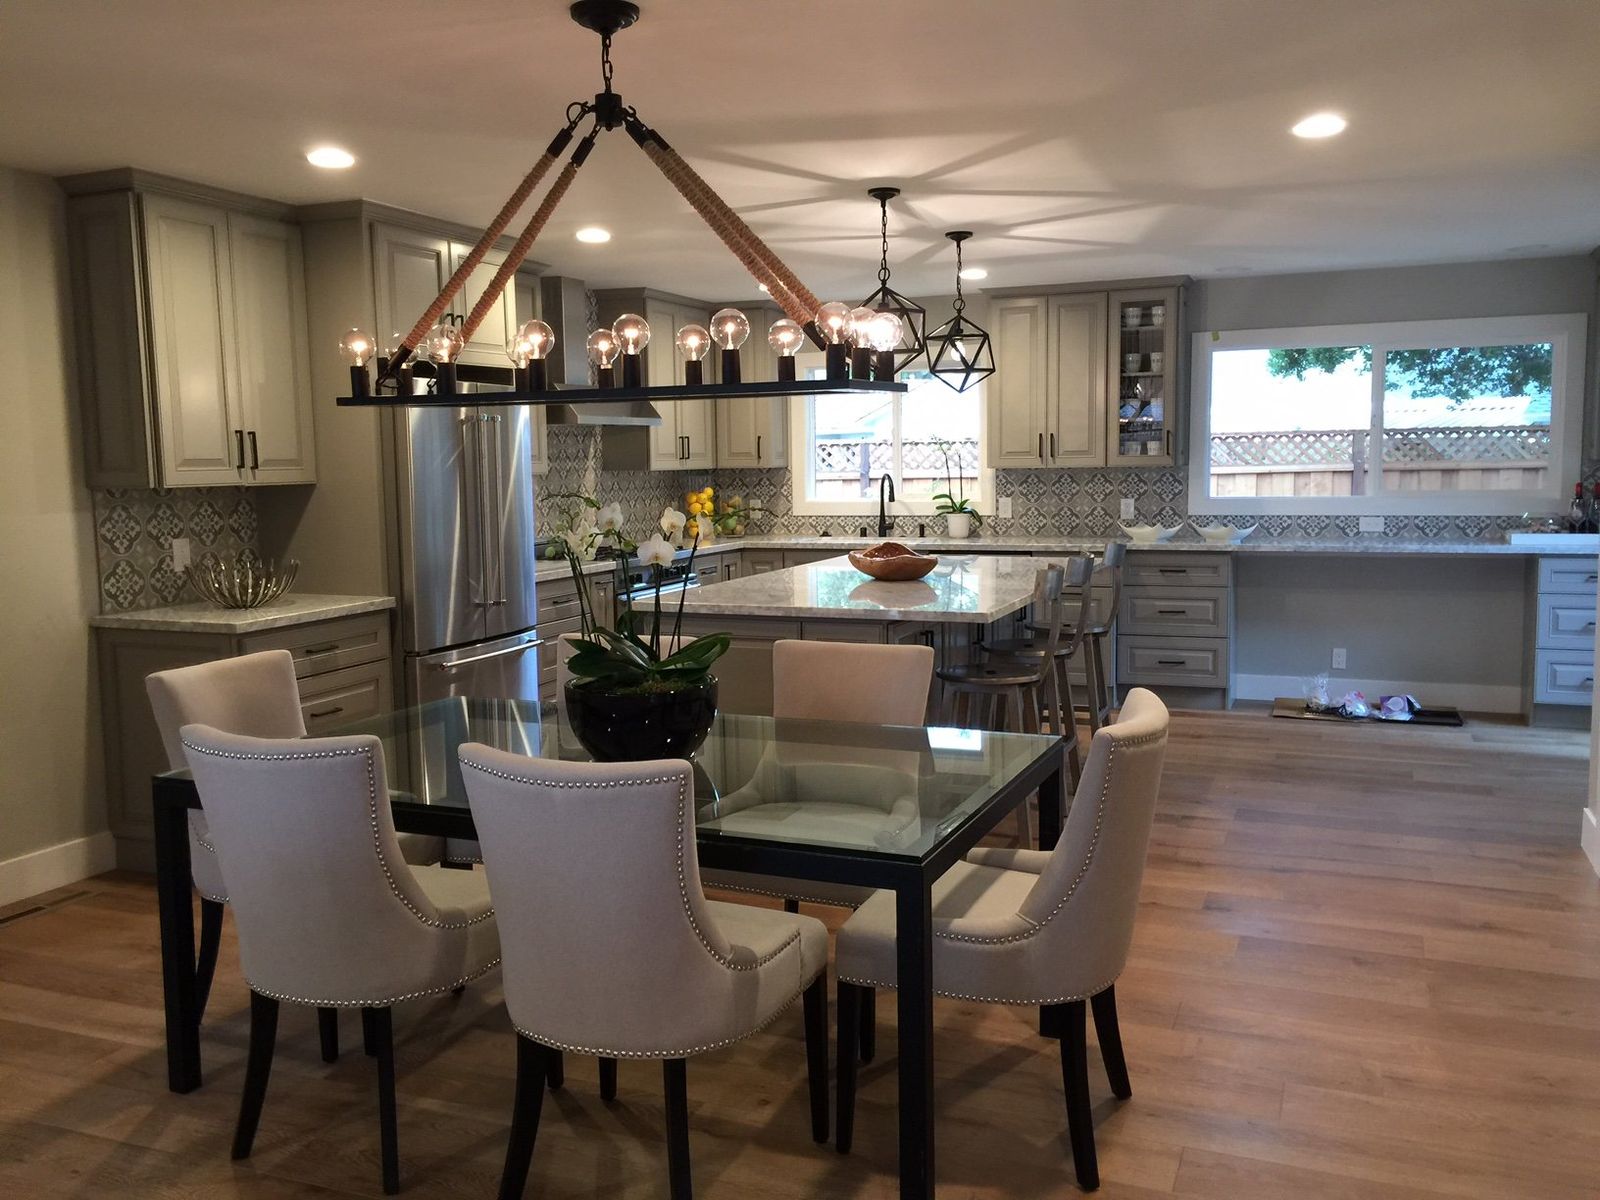 IMG_
IMG_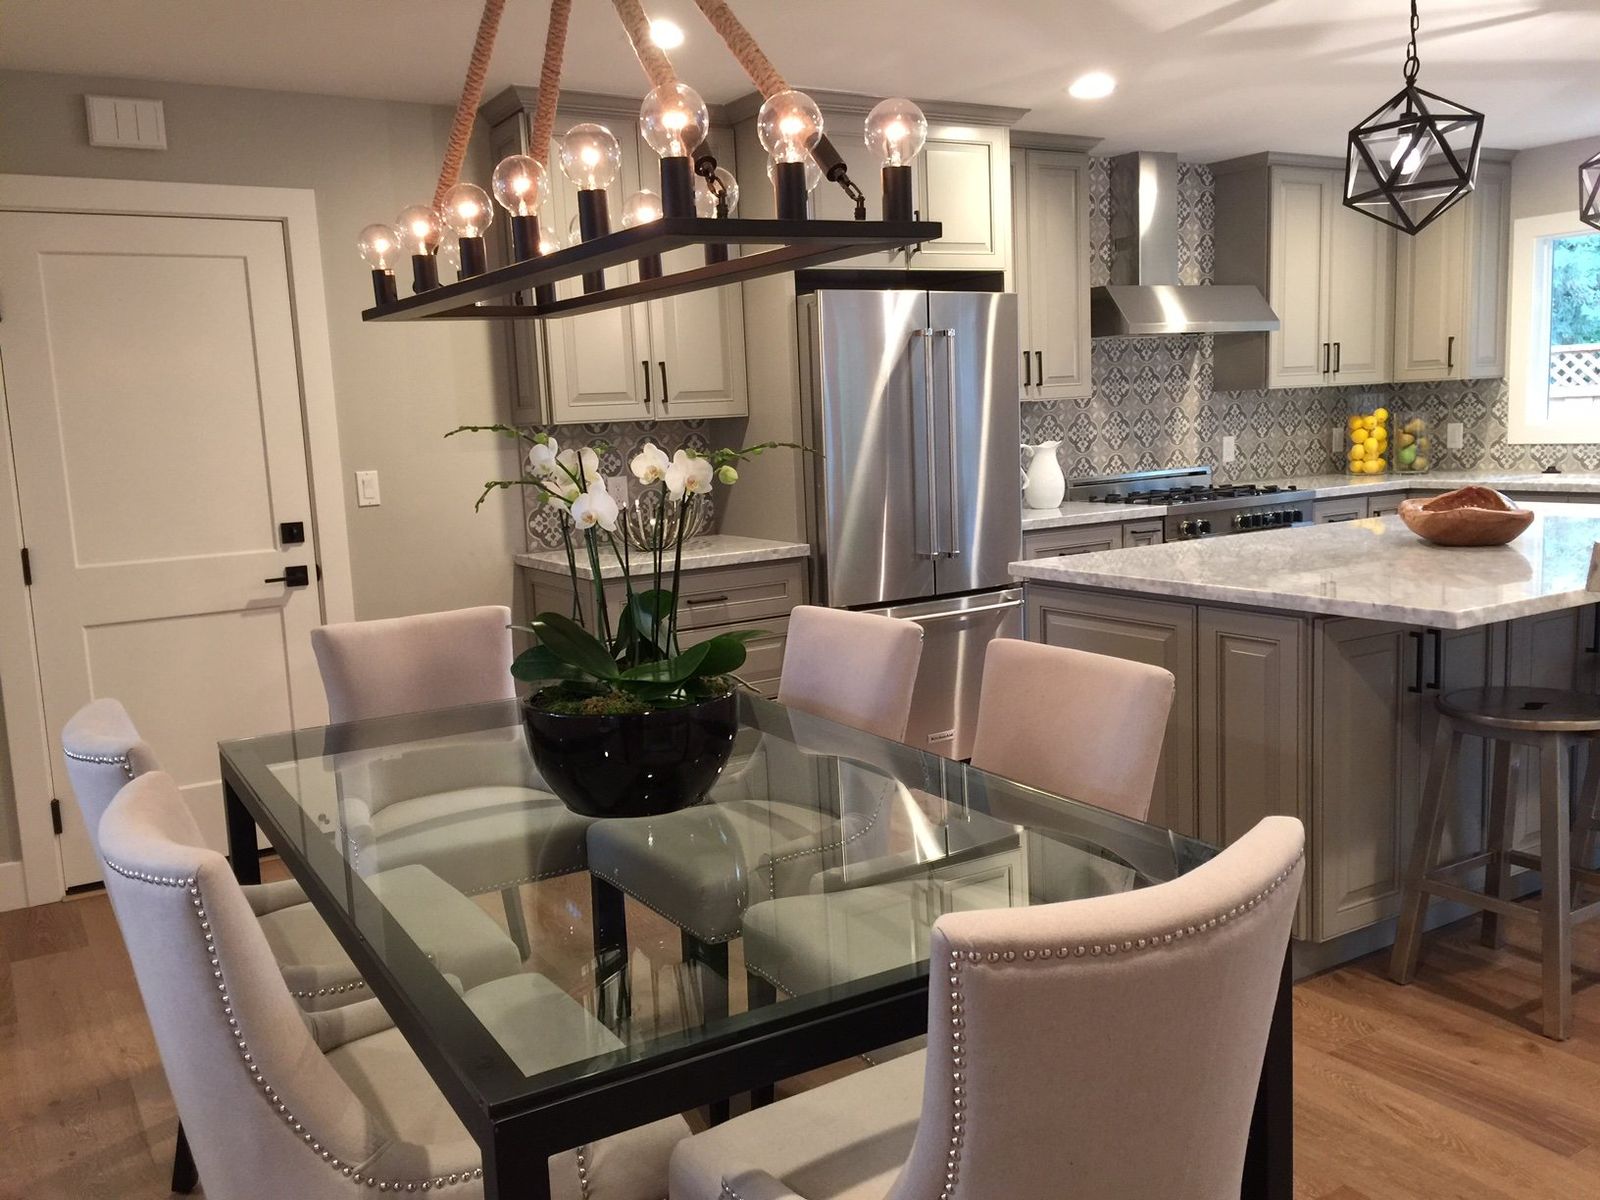 IMG_
IMG_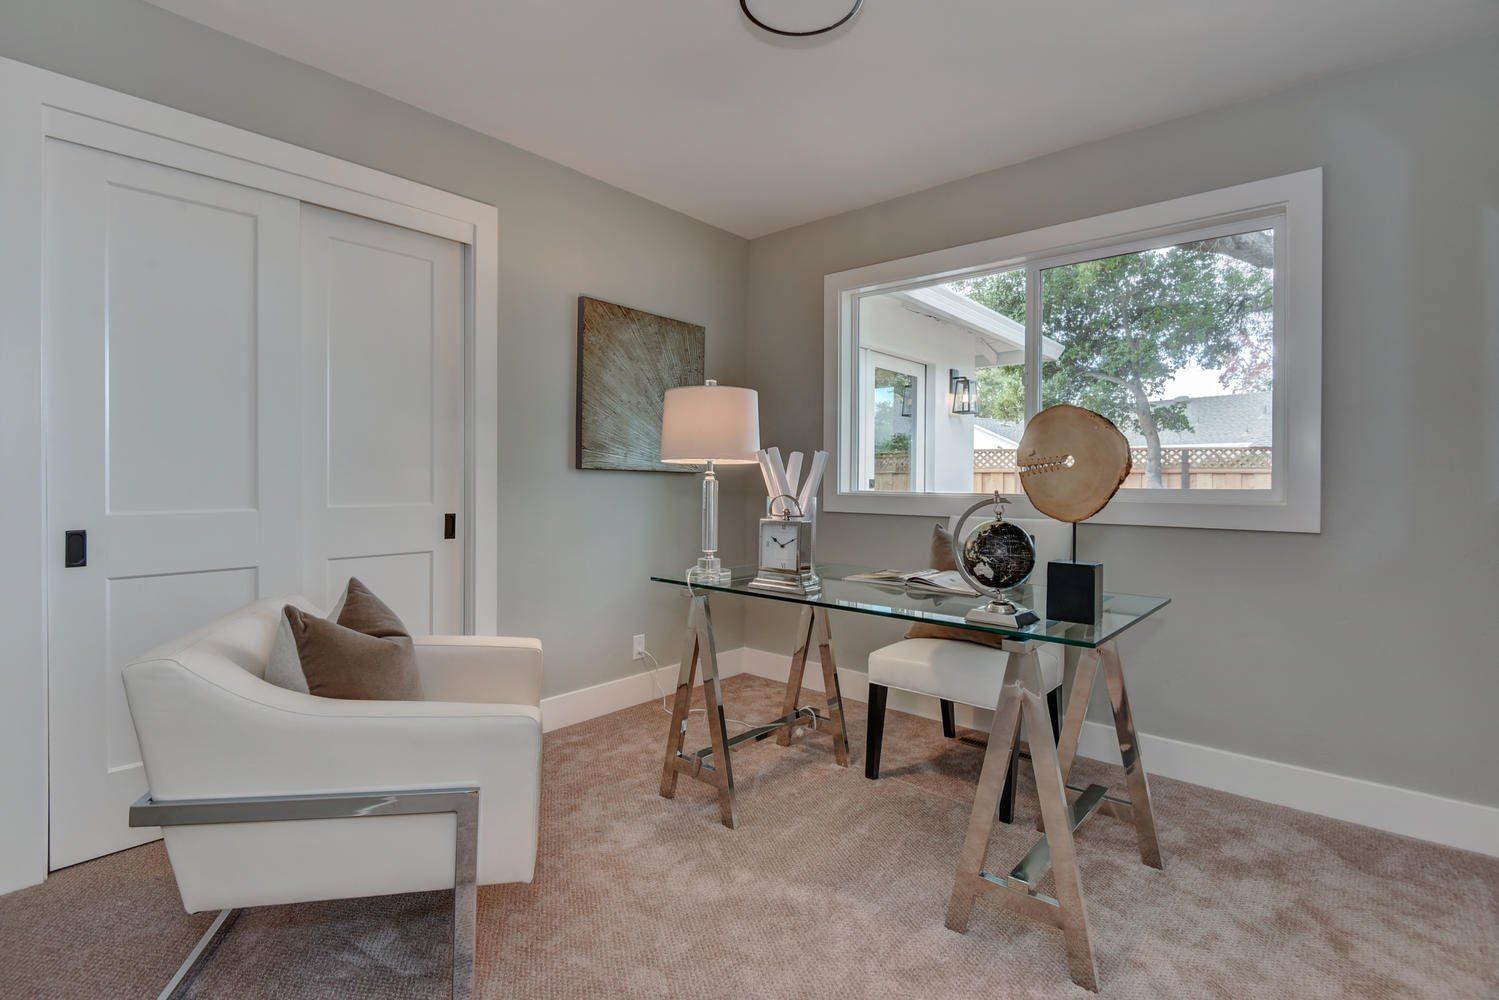 1274 Orange Ave Menlo Park CA-large-015-12-Bedroom Four-1499x1000-72dpi
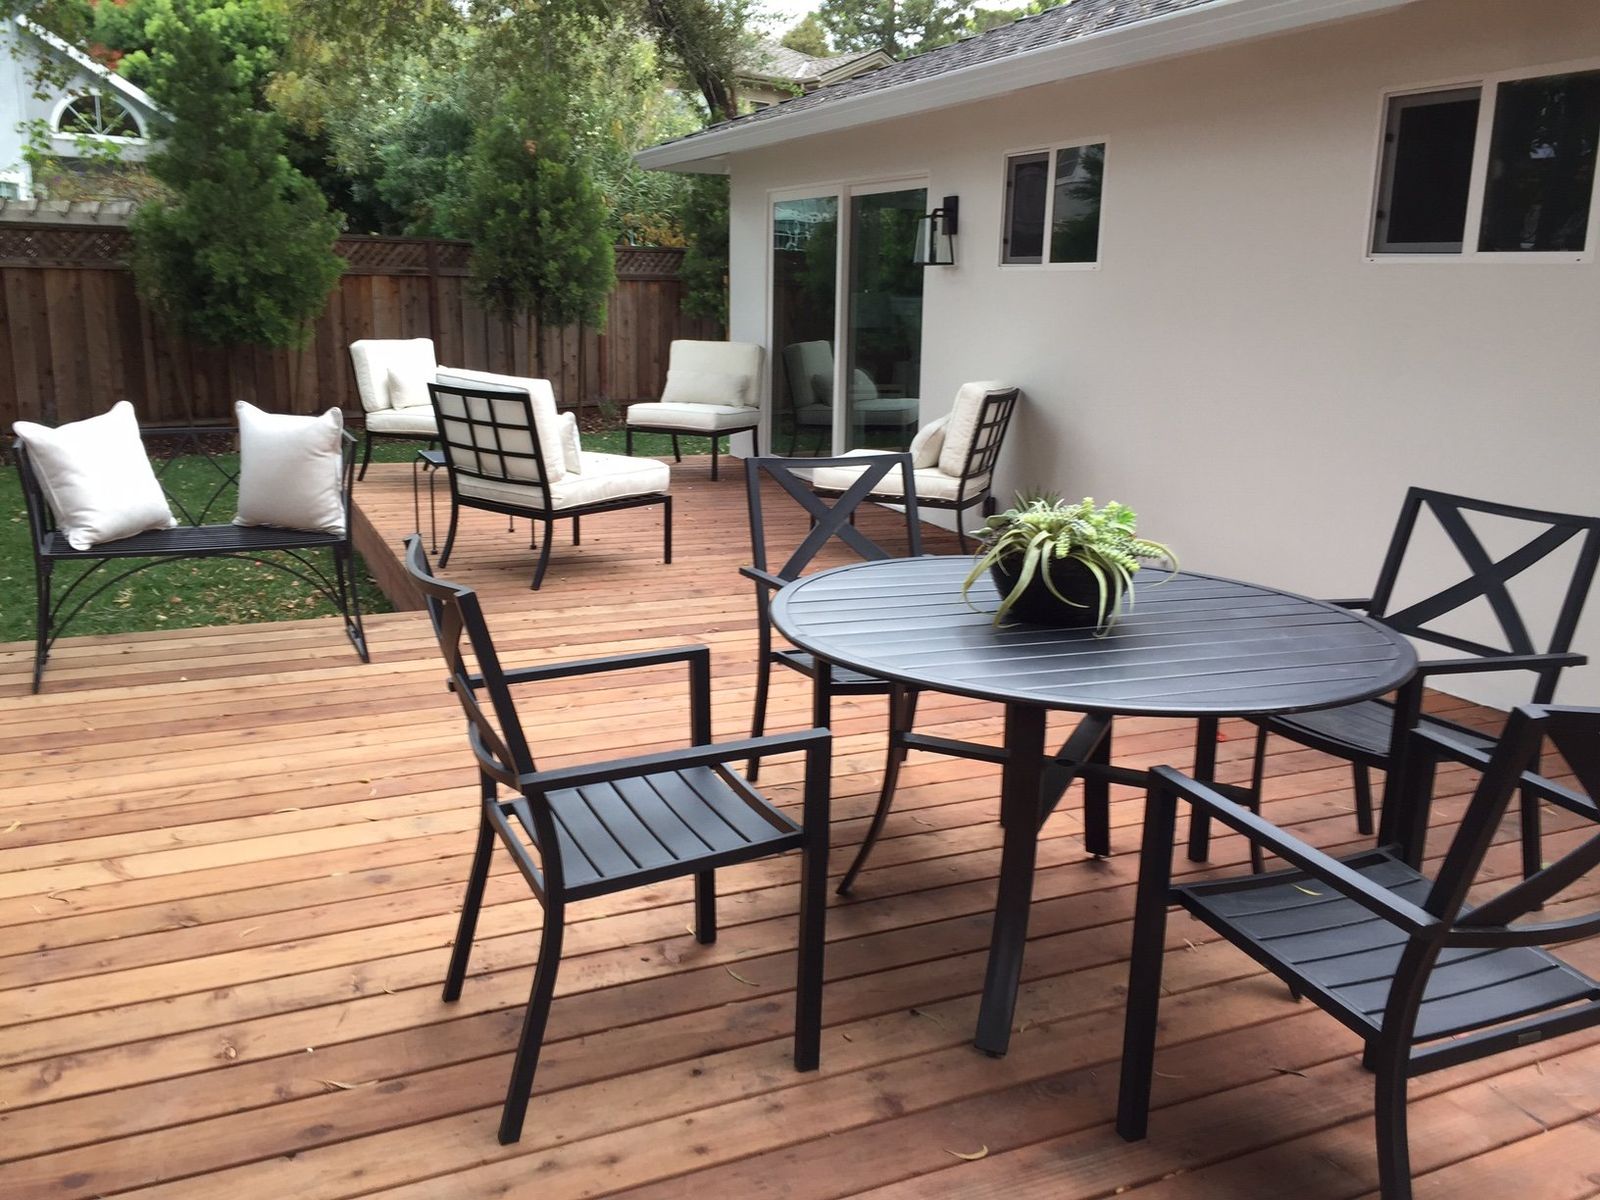 IMG_
IMG_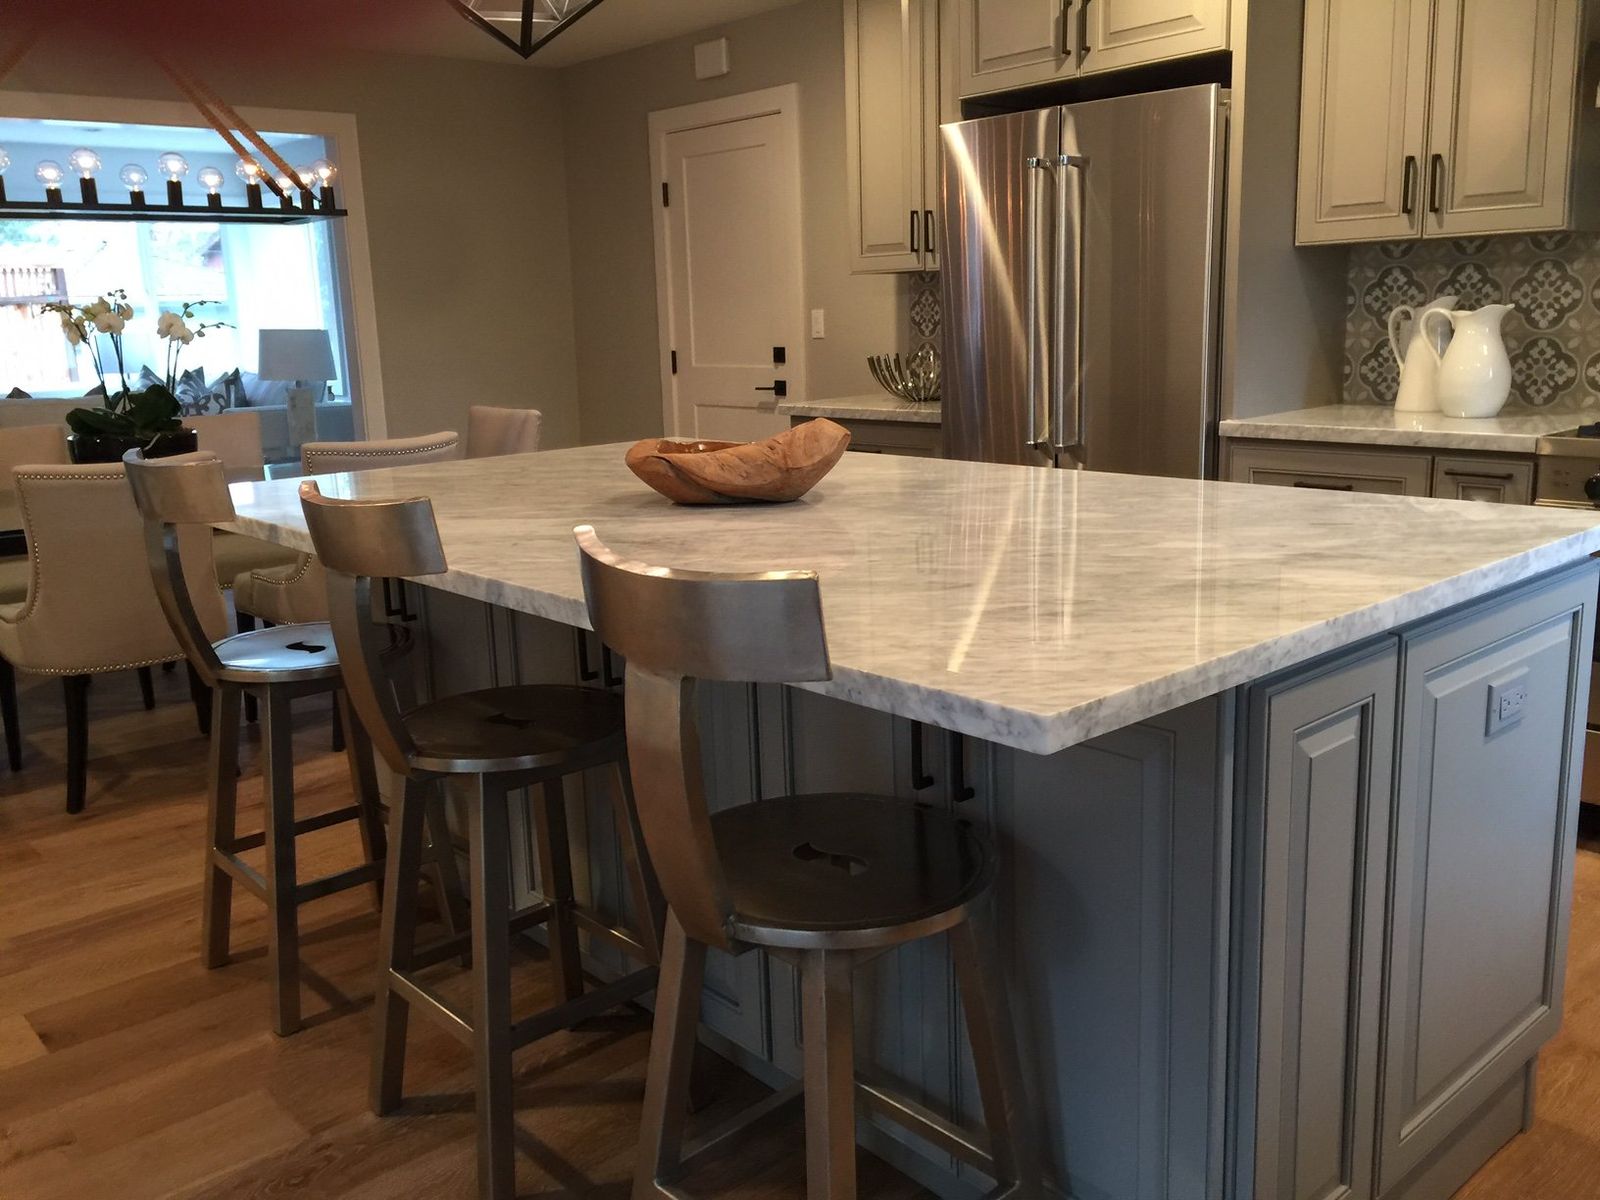 IMG_
IMG_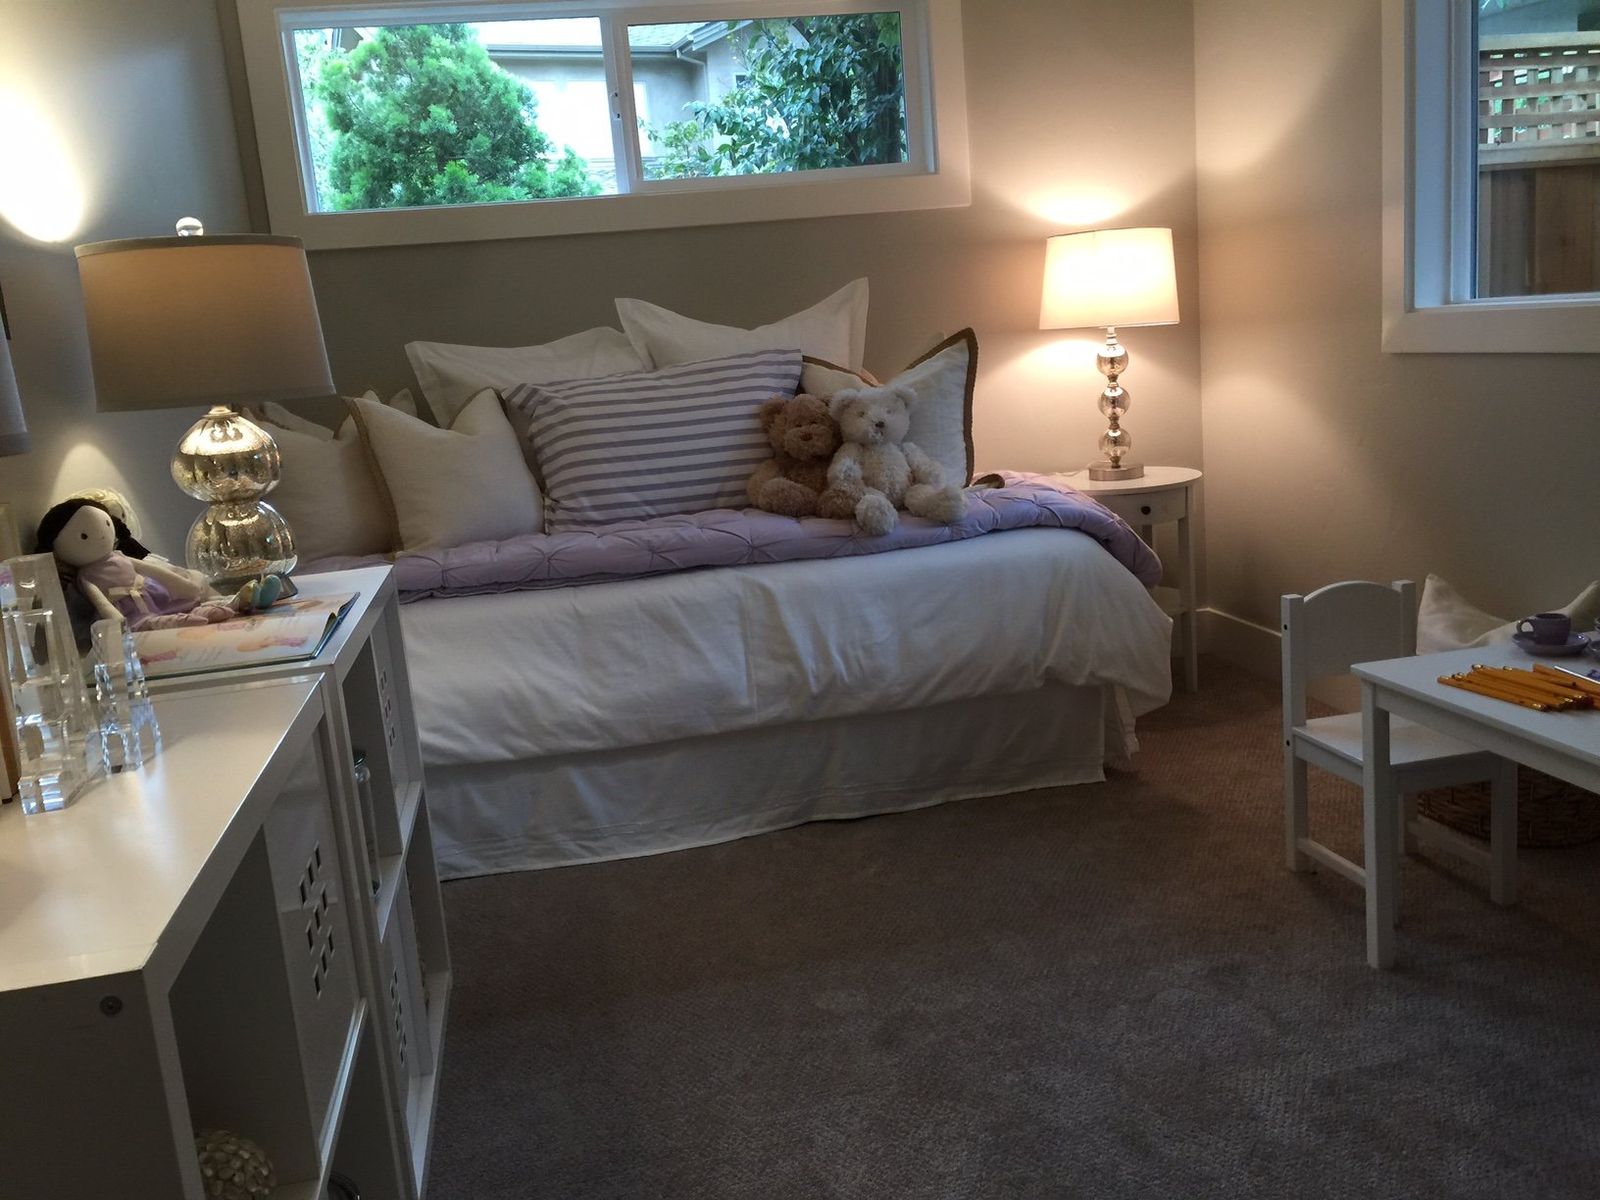 IMG_
IMG_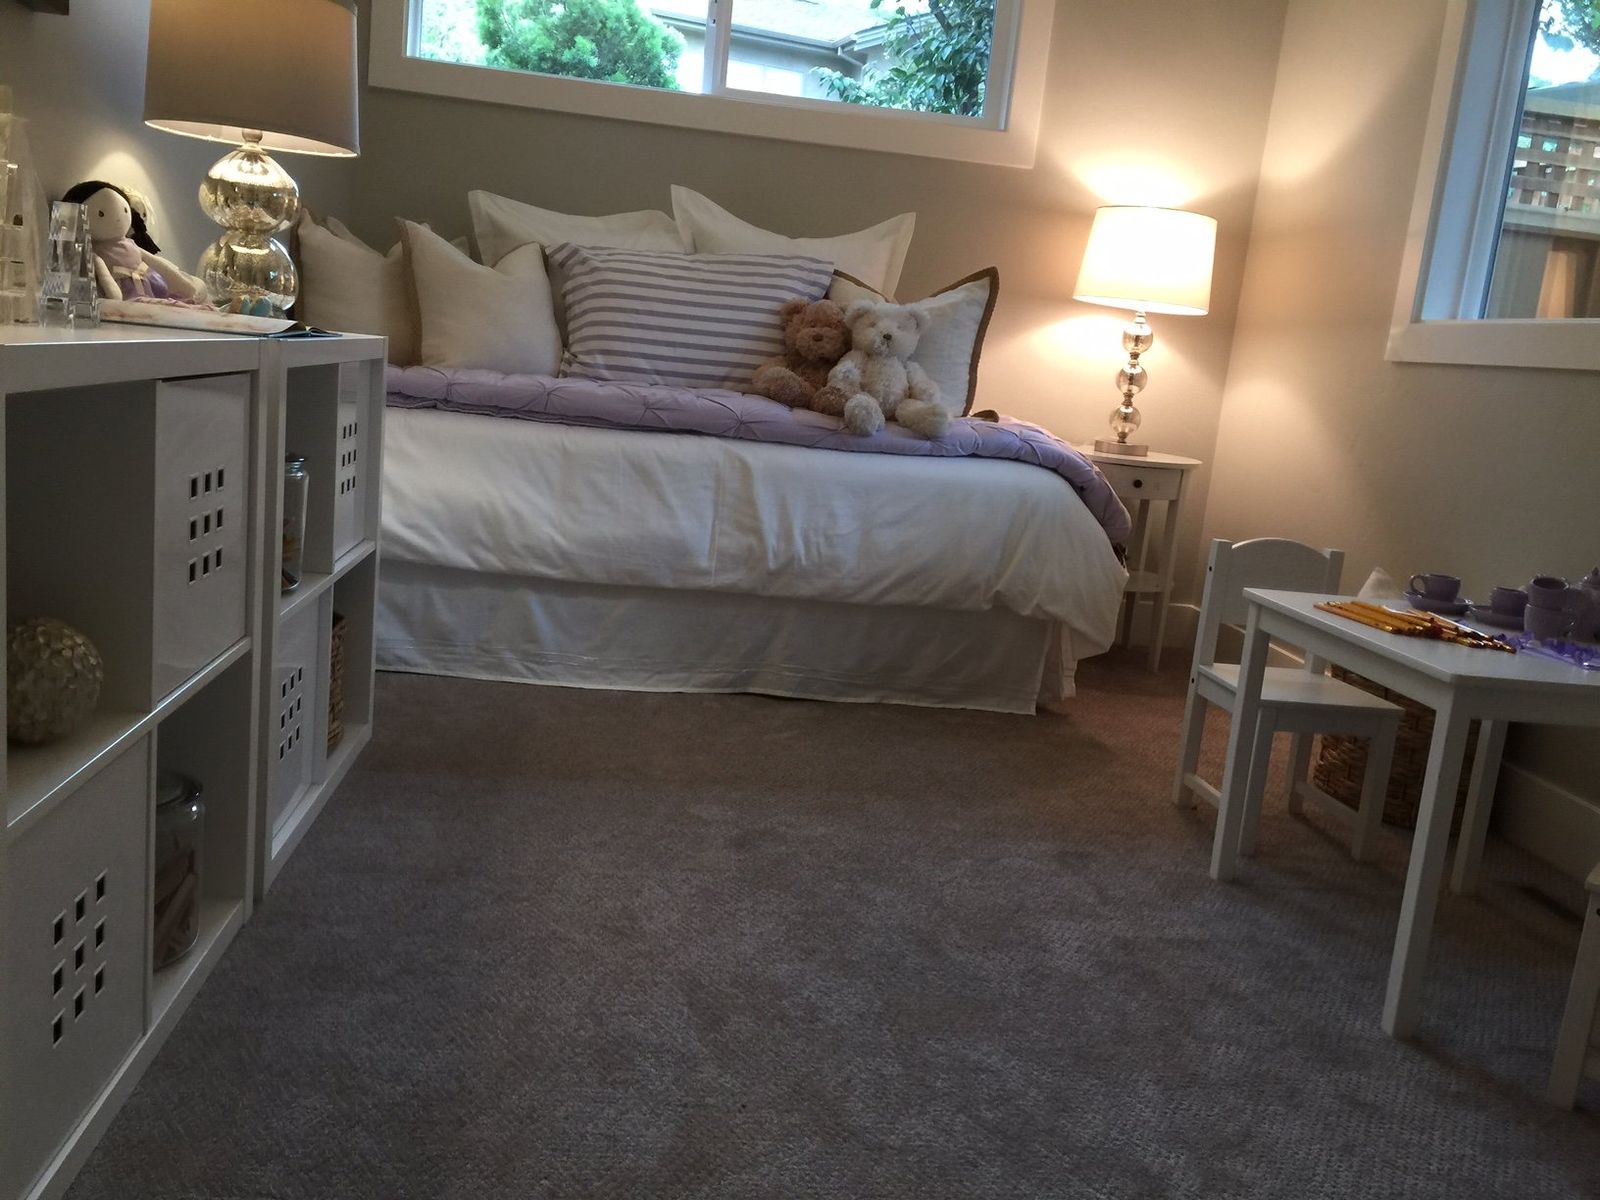 IMG_
IMG_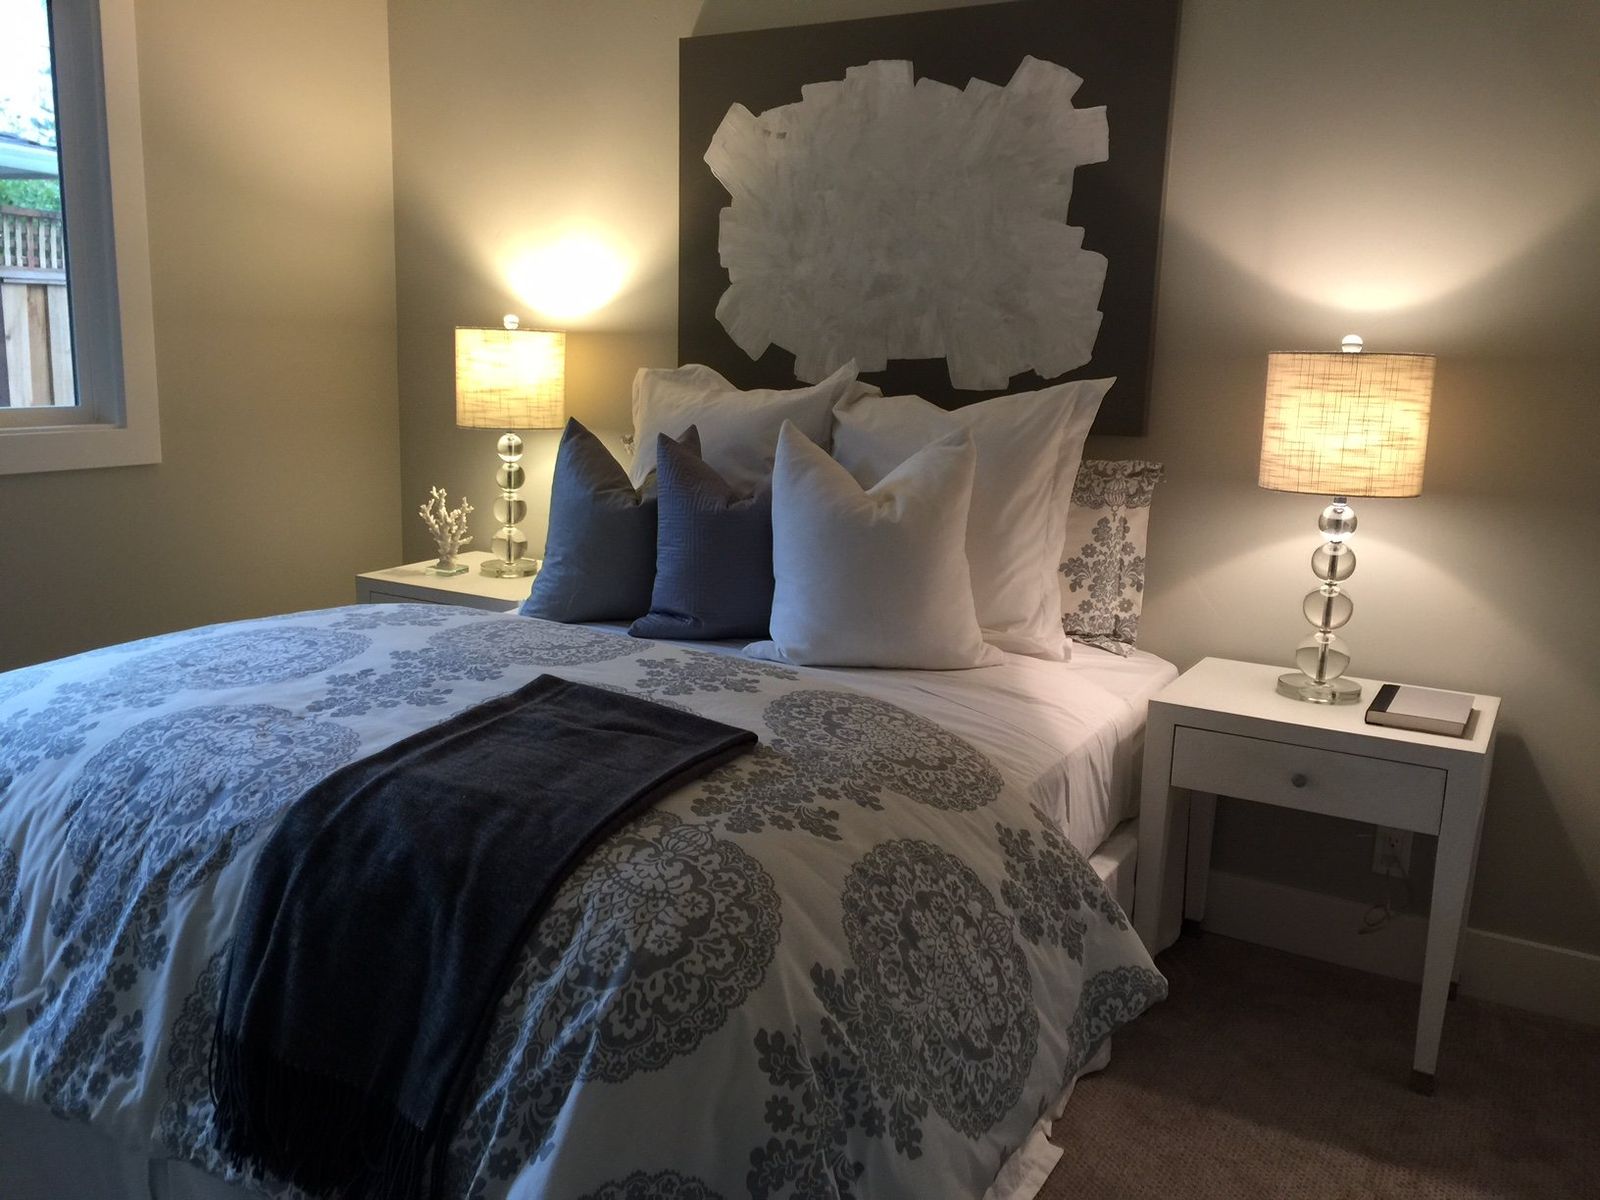 IMG_
IMG_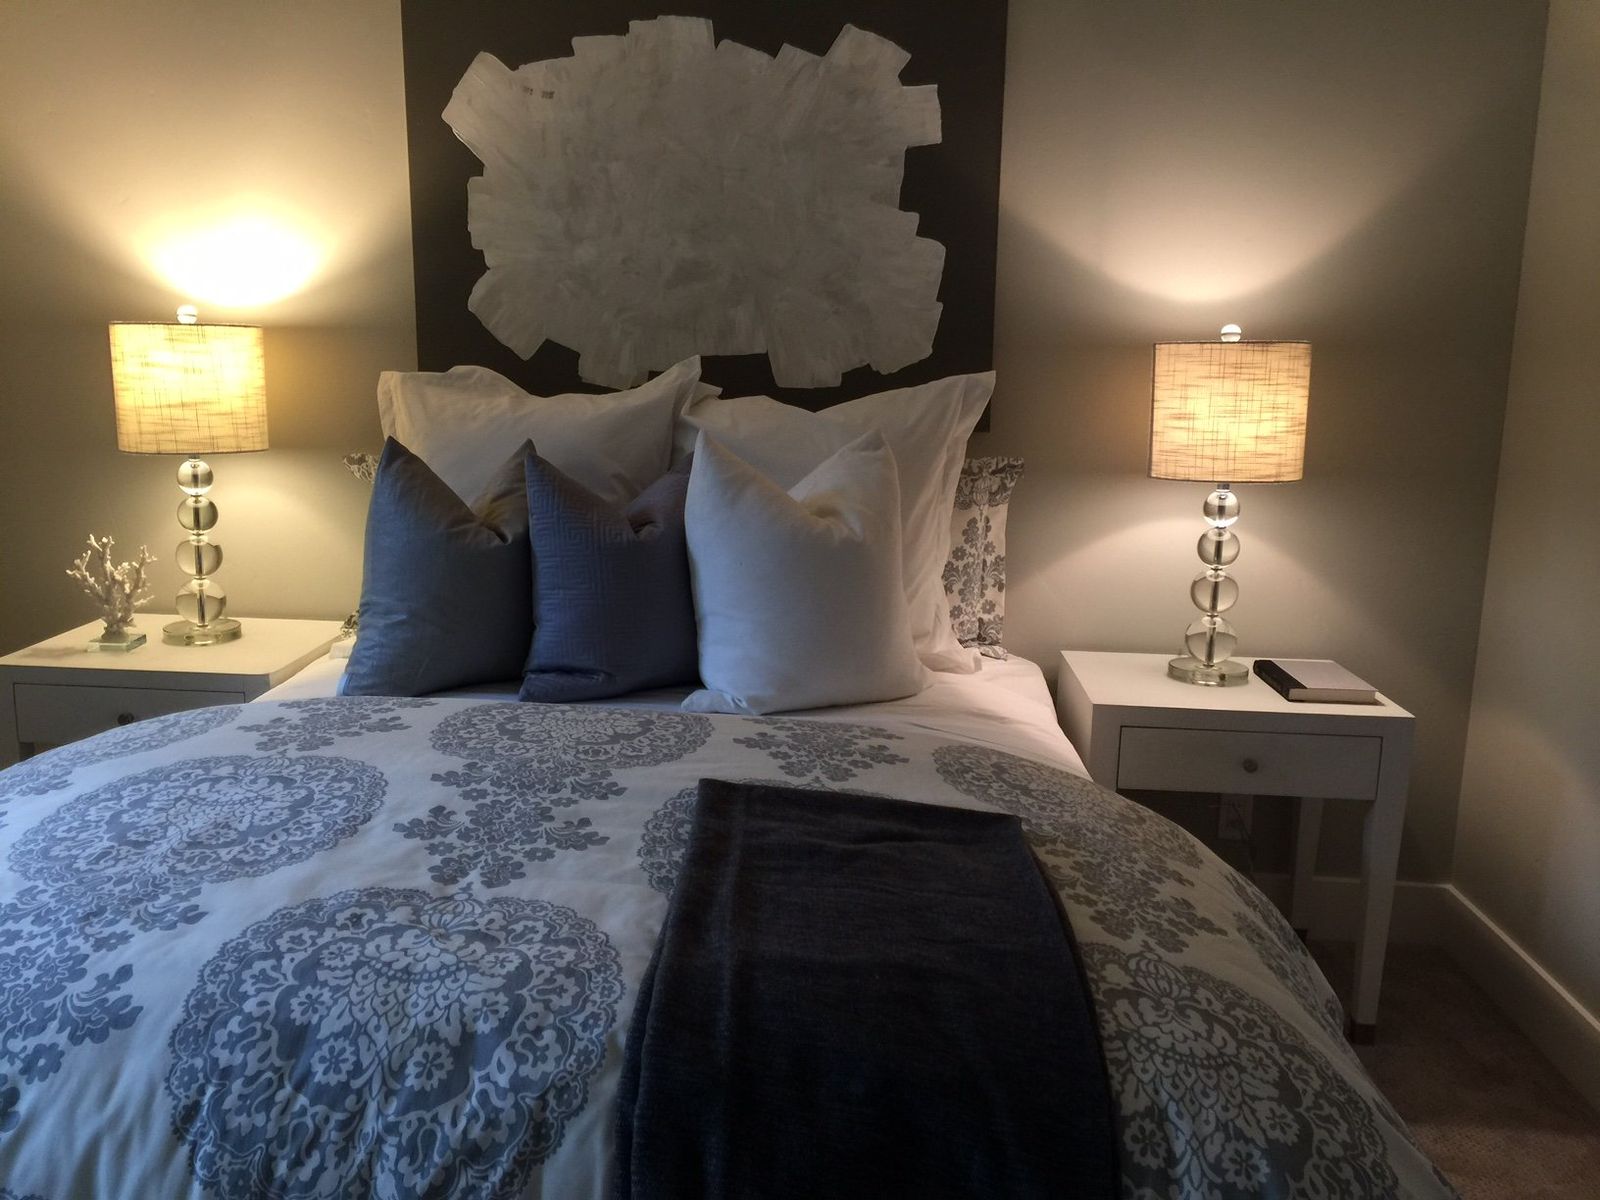 IMG_
IMG_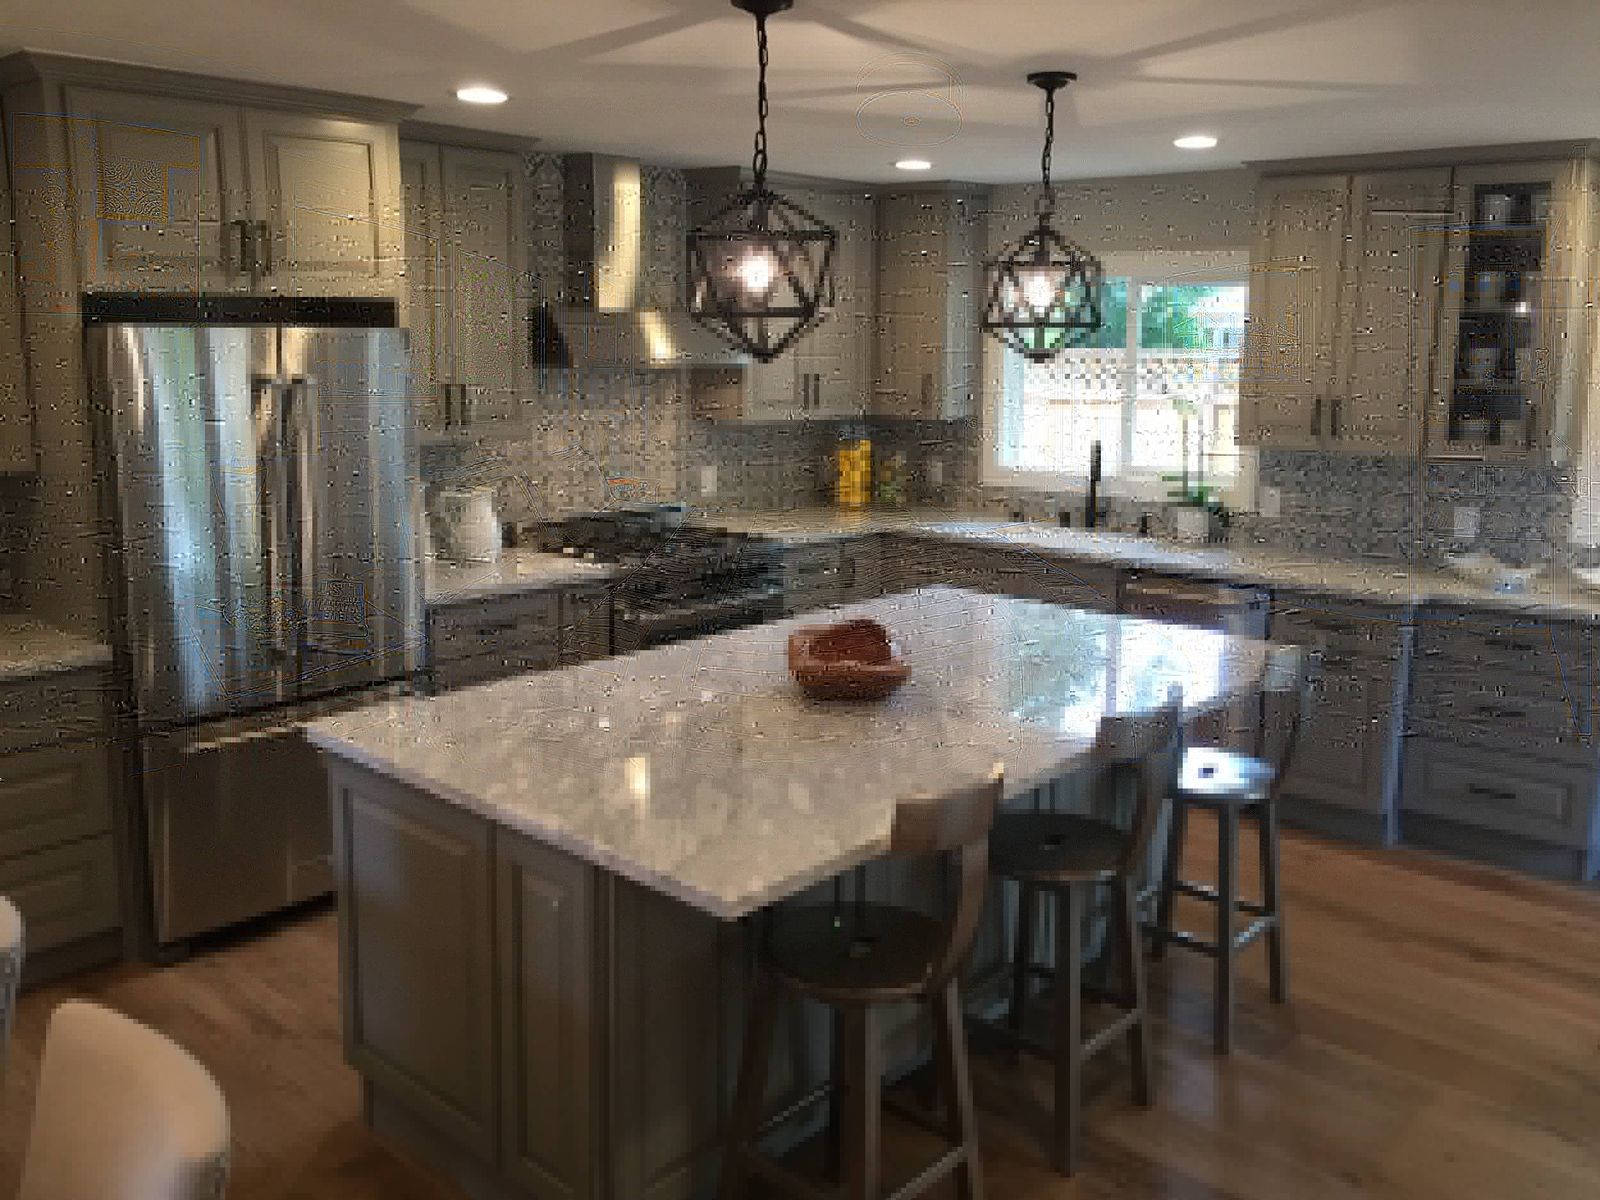 Photo Nov 09, 1 13 58 PM
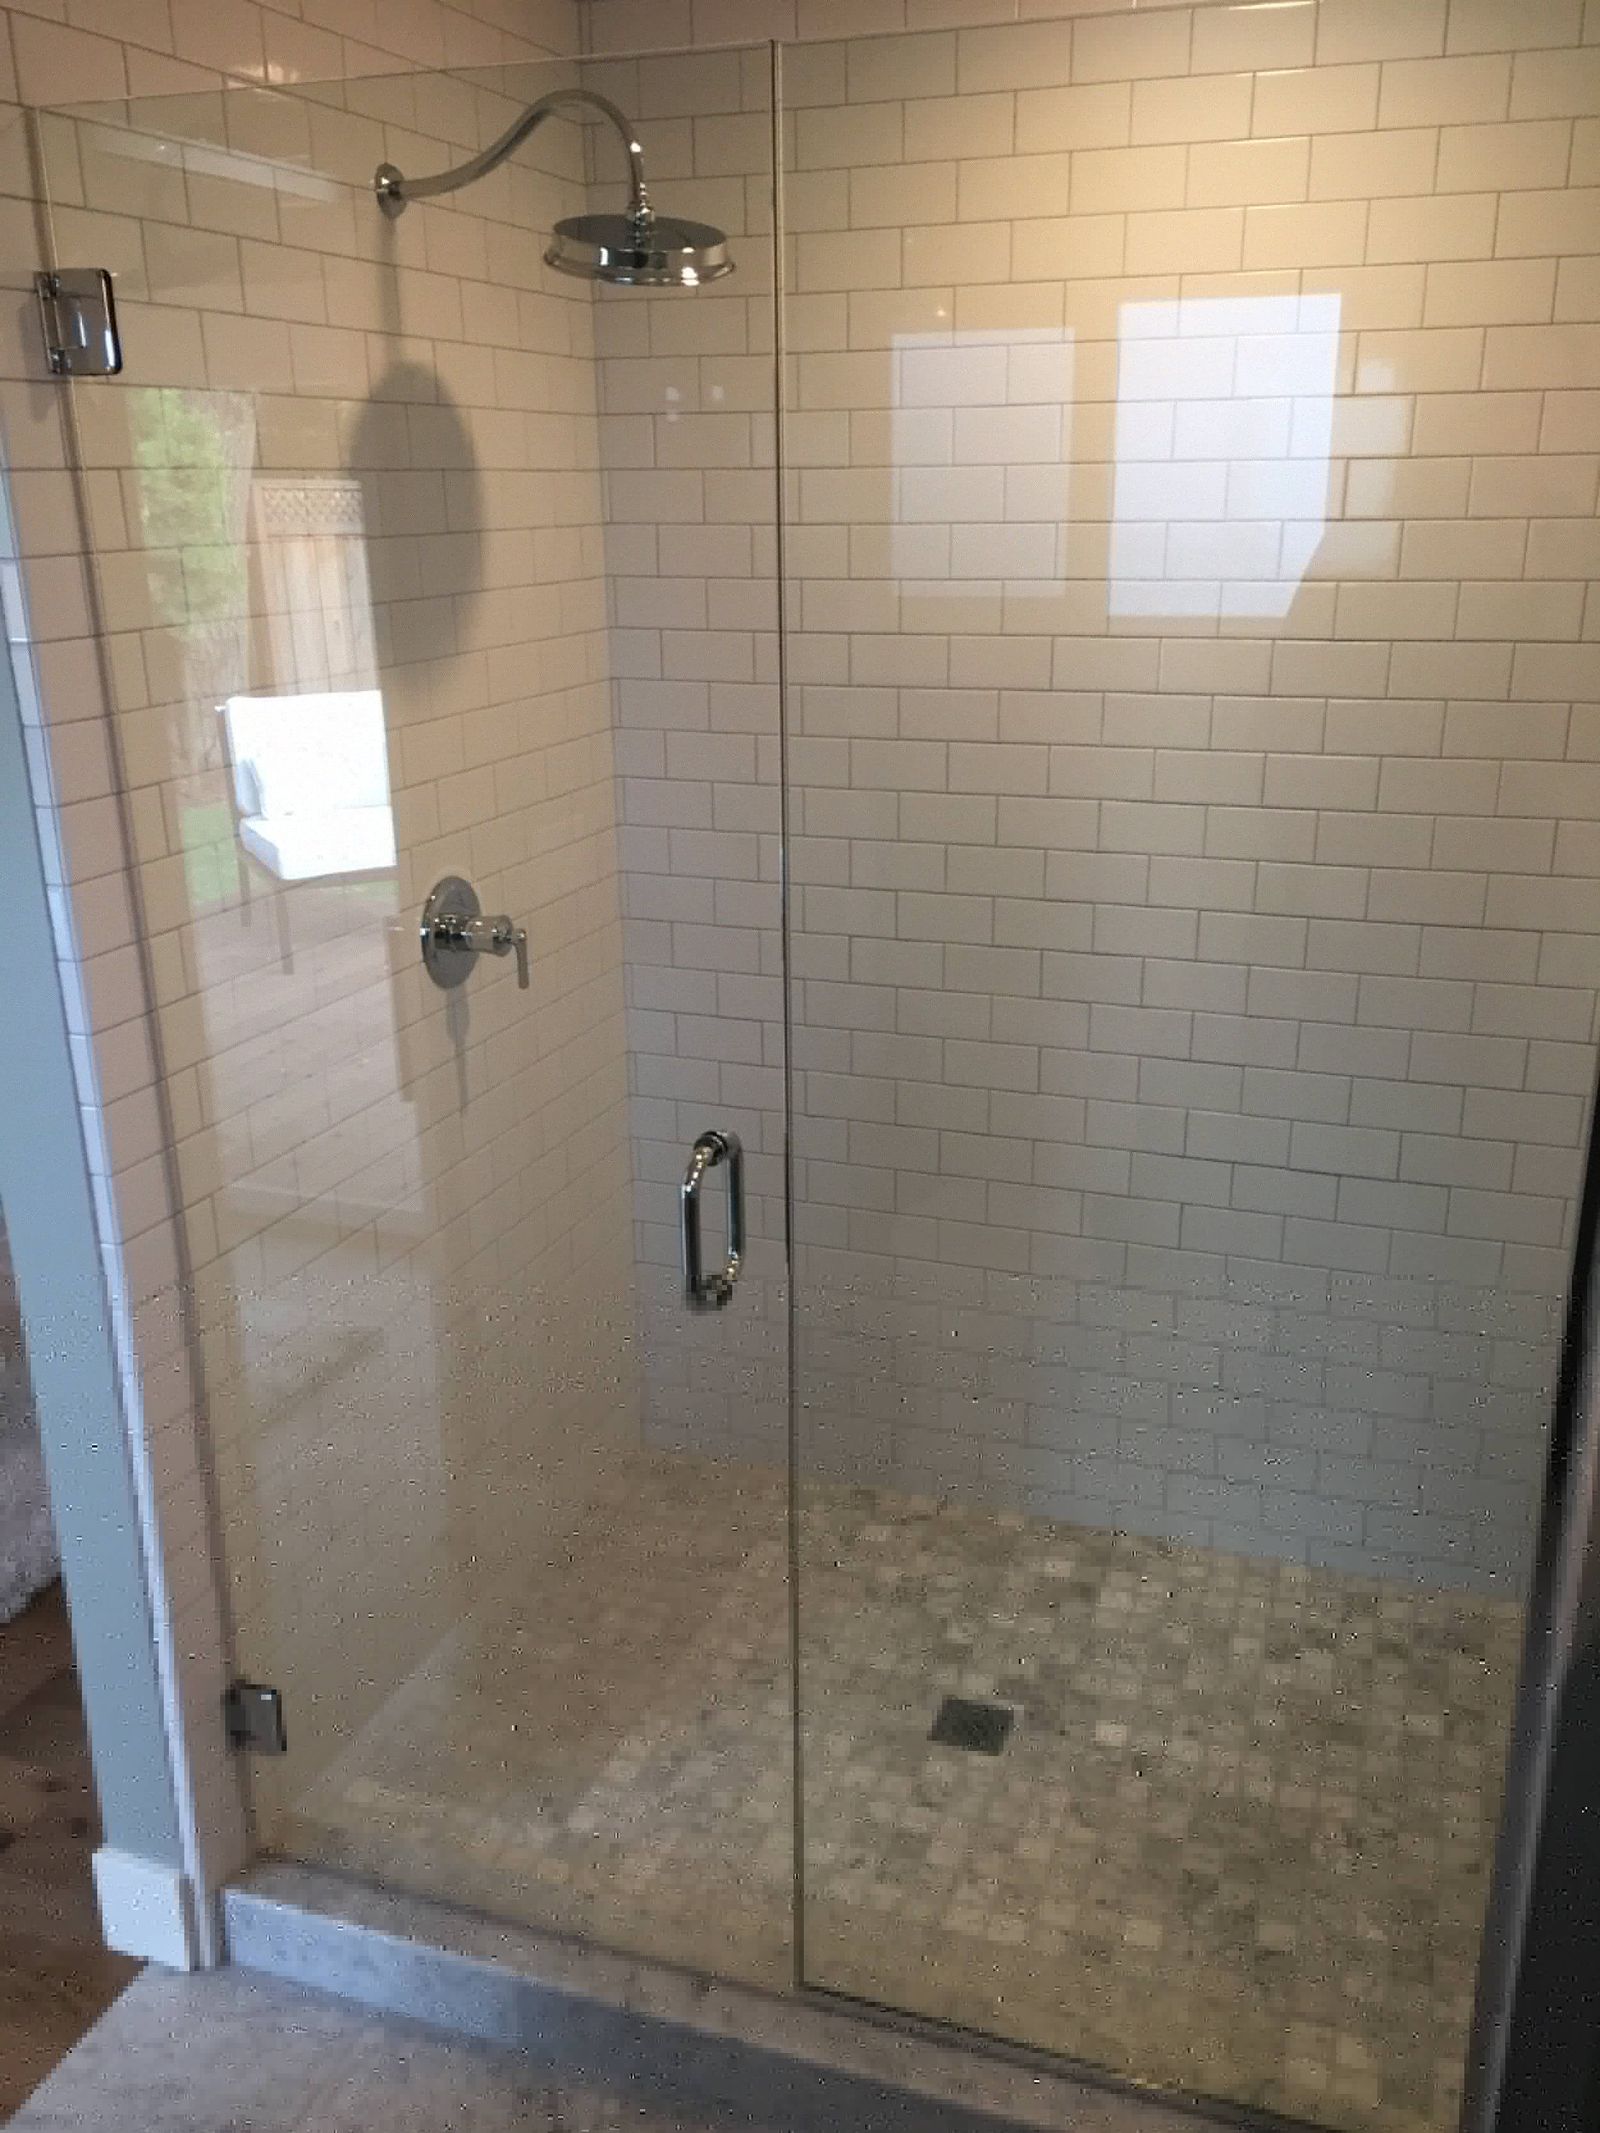 Photo Nov 09, 1 22 34 PM
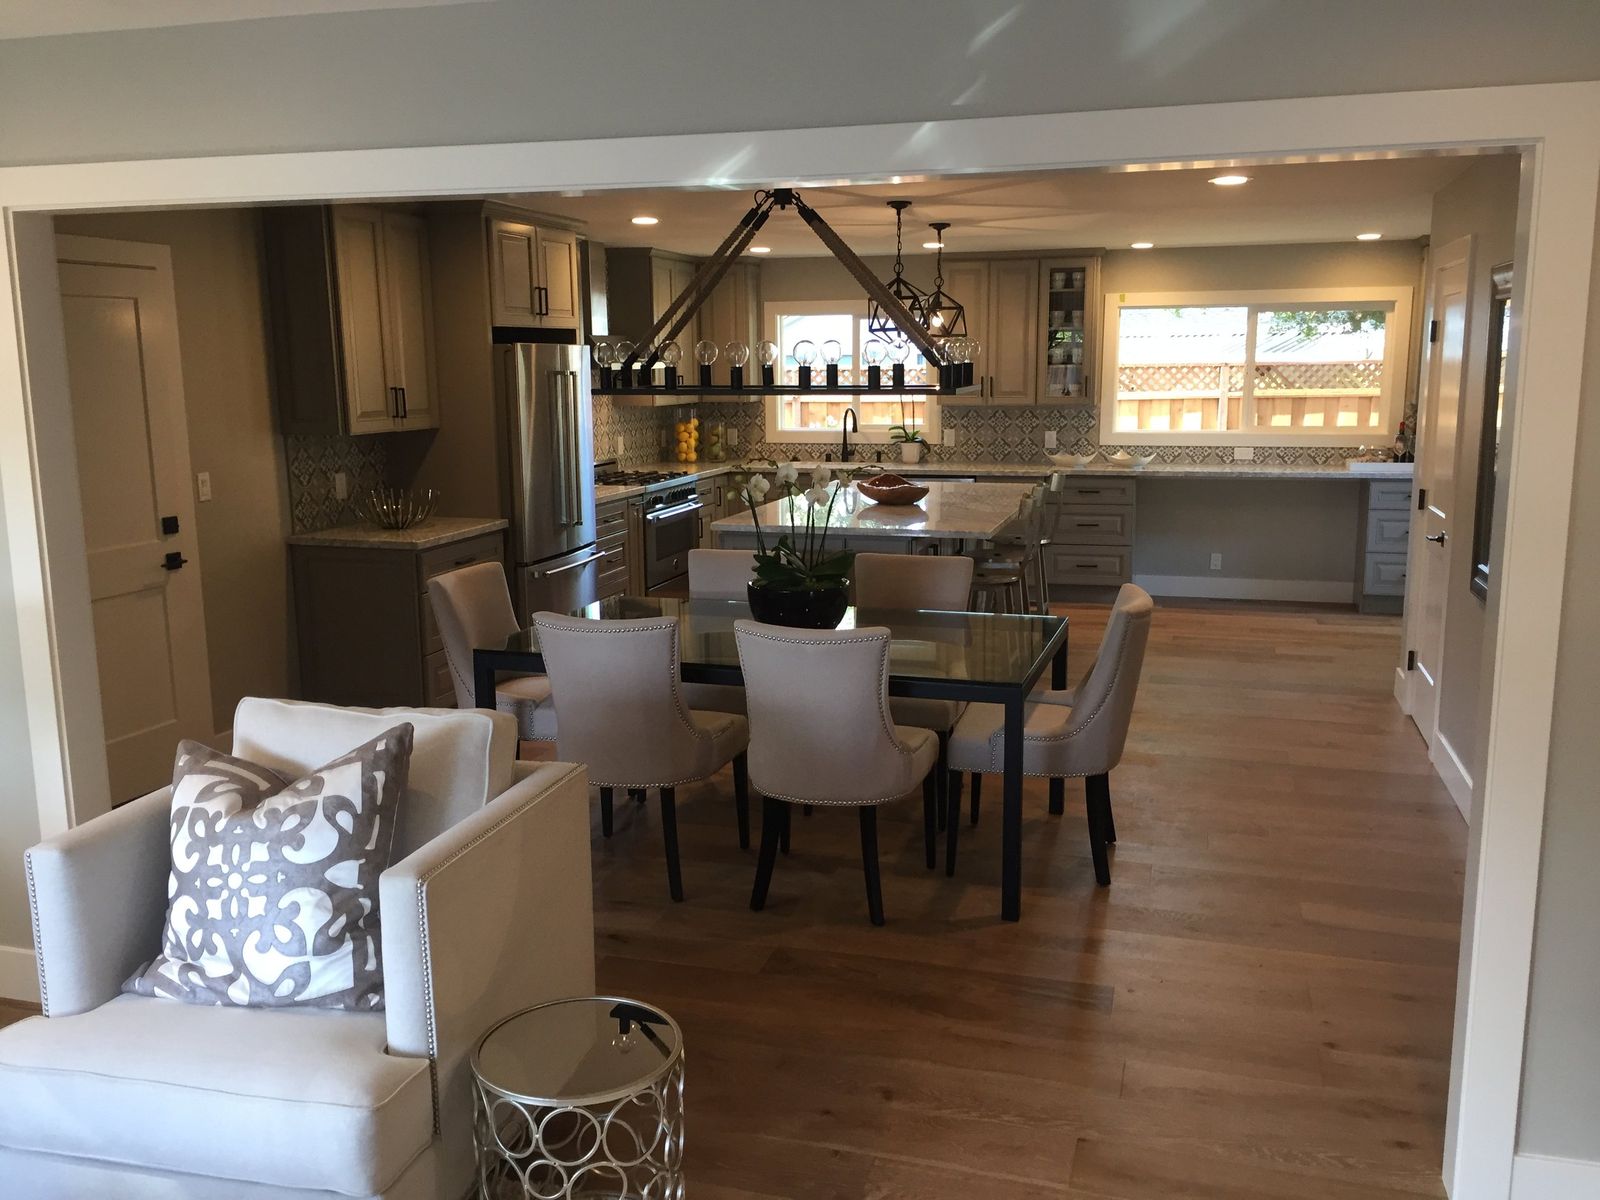 Photo Nov 09, 1 36 54 PM
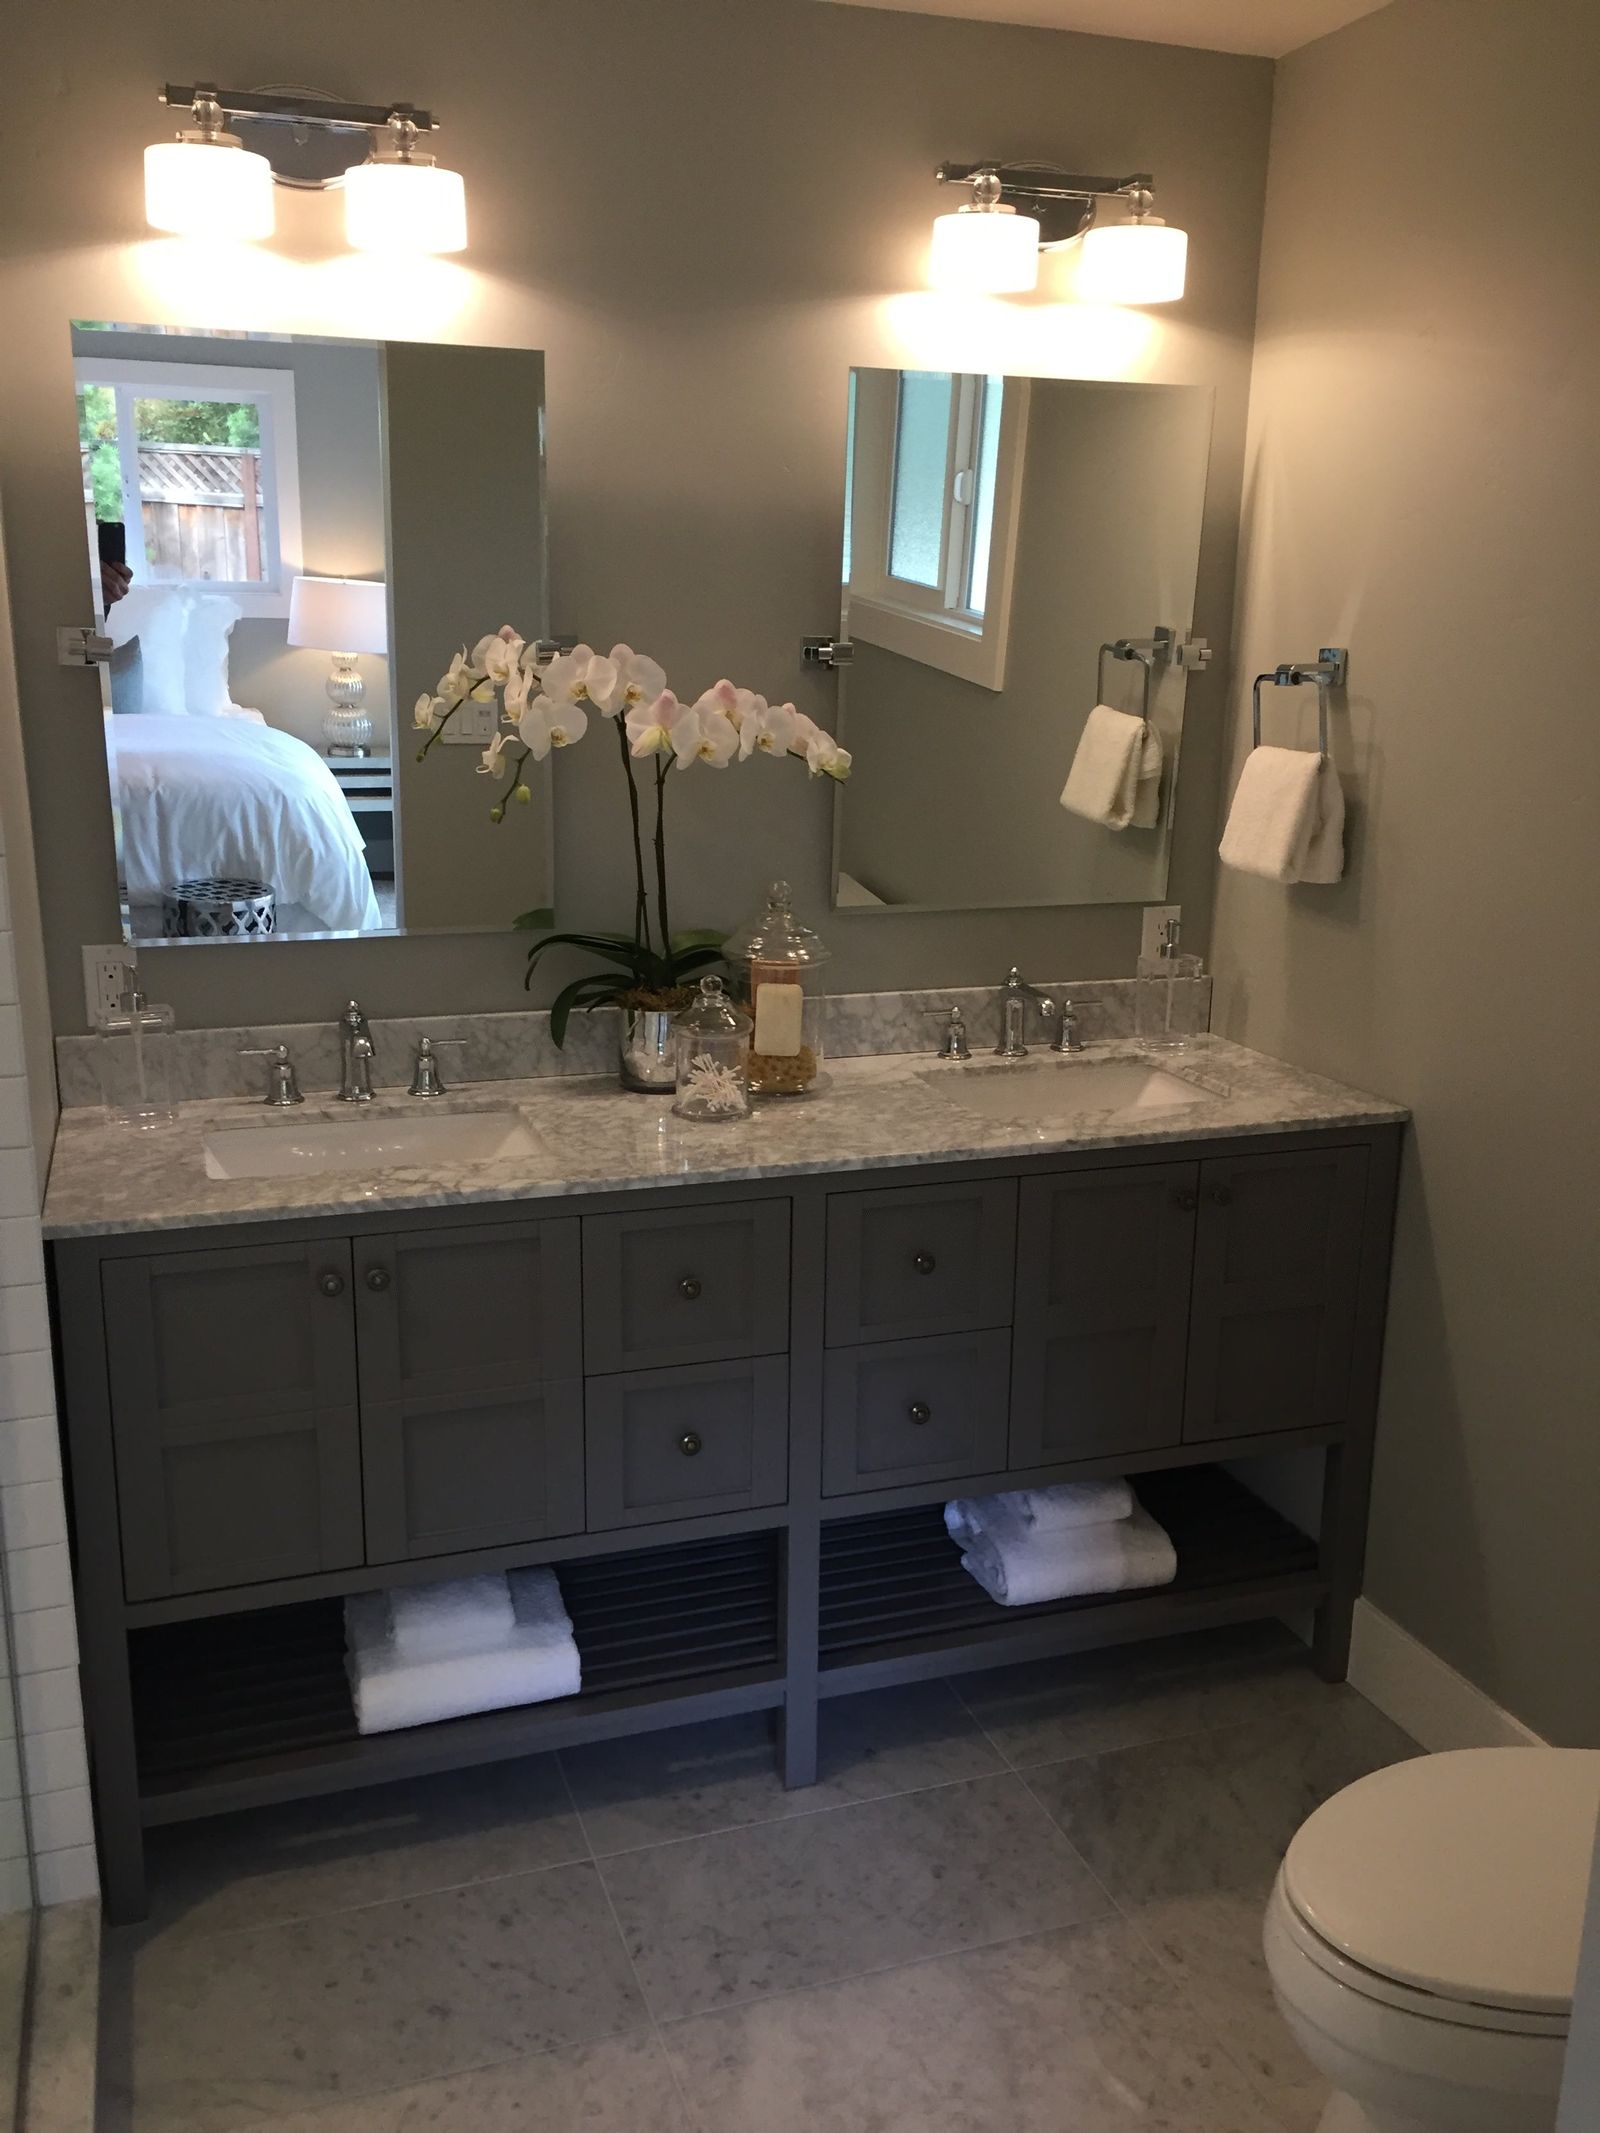 Photo Nov 09, 1 22 26 PM
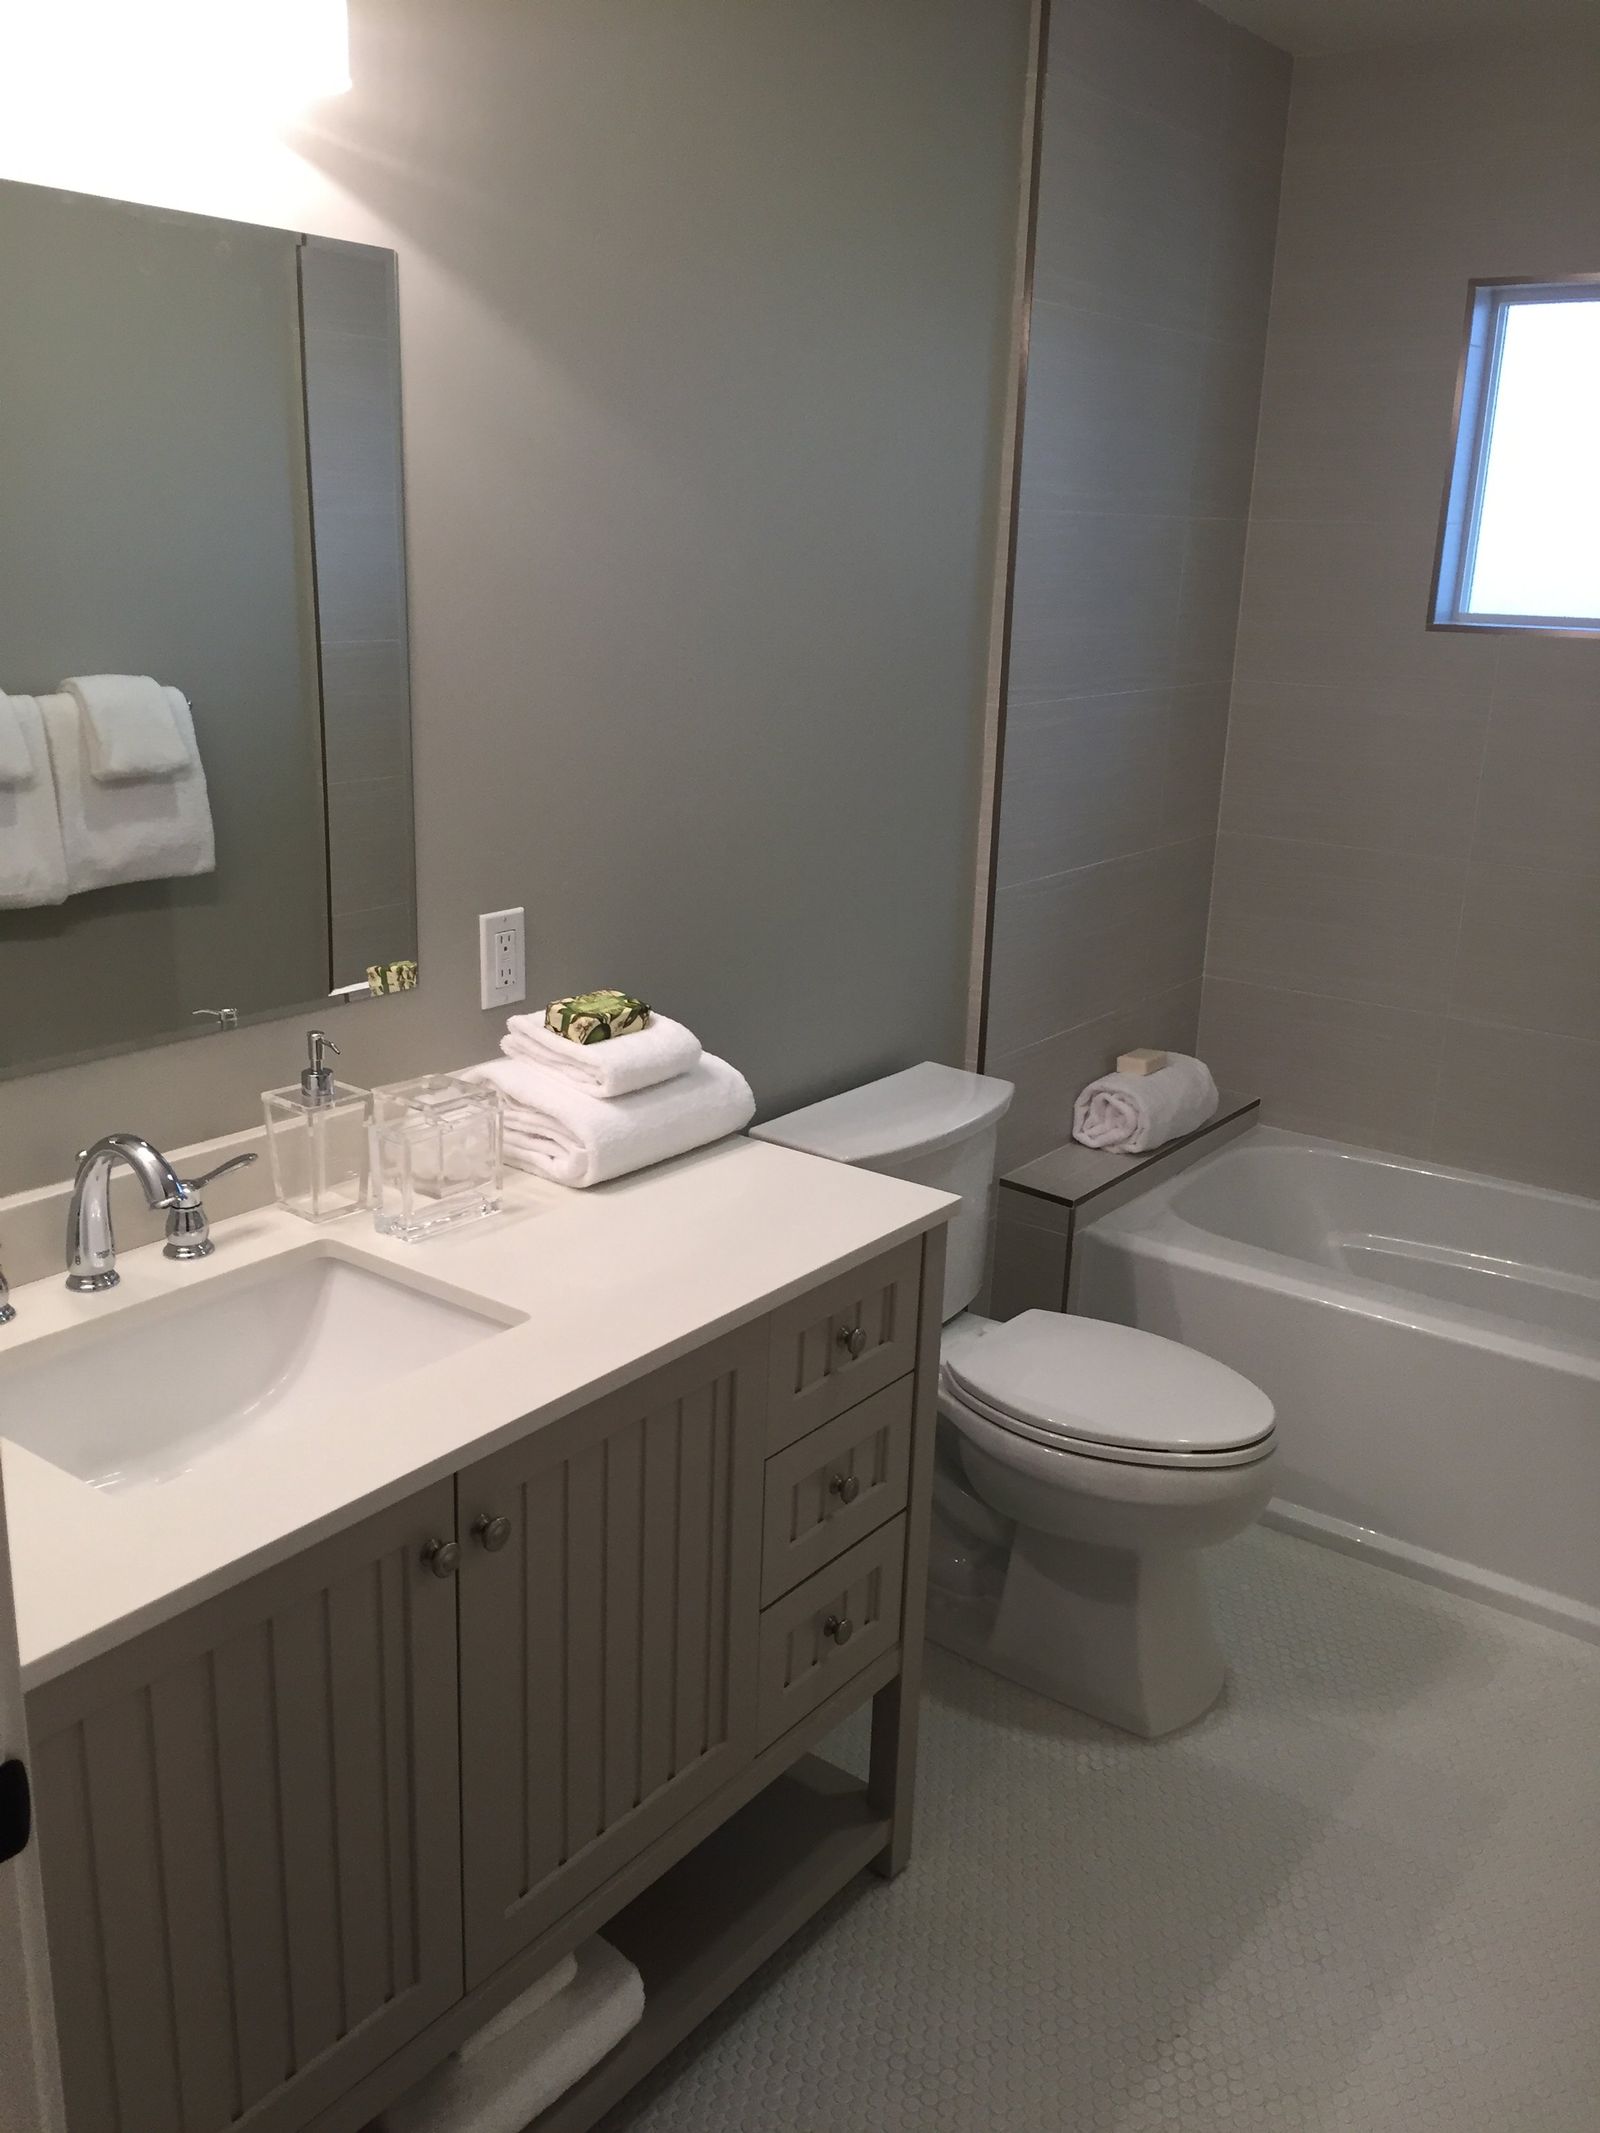 Photo Nov 09, 1 22 46 PM
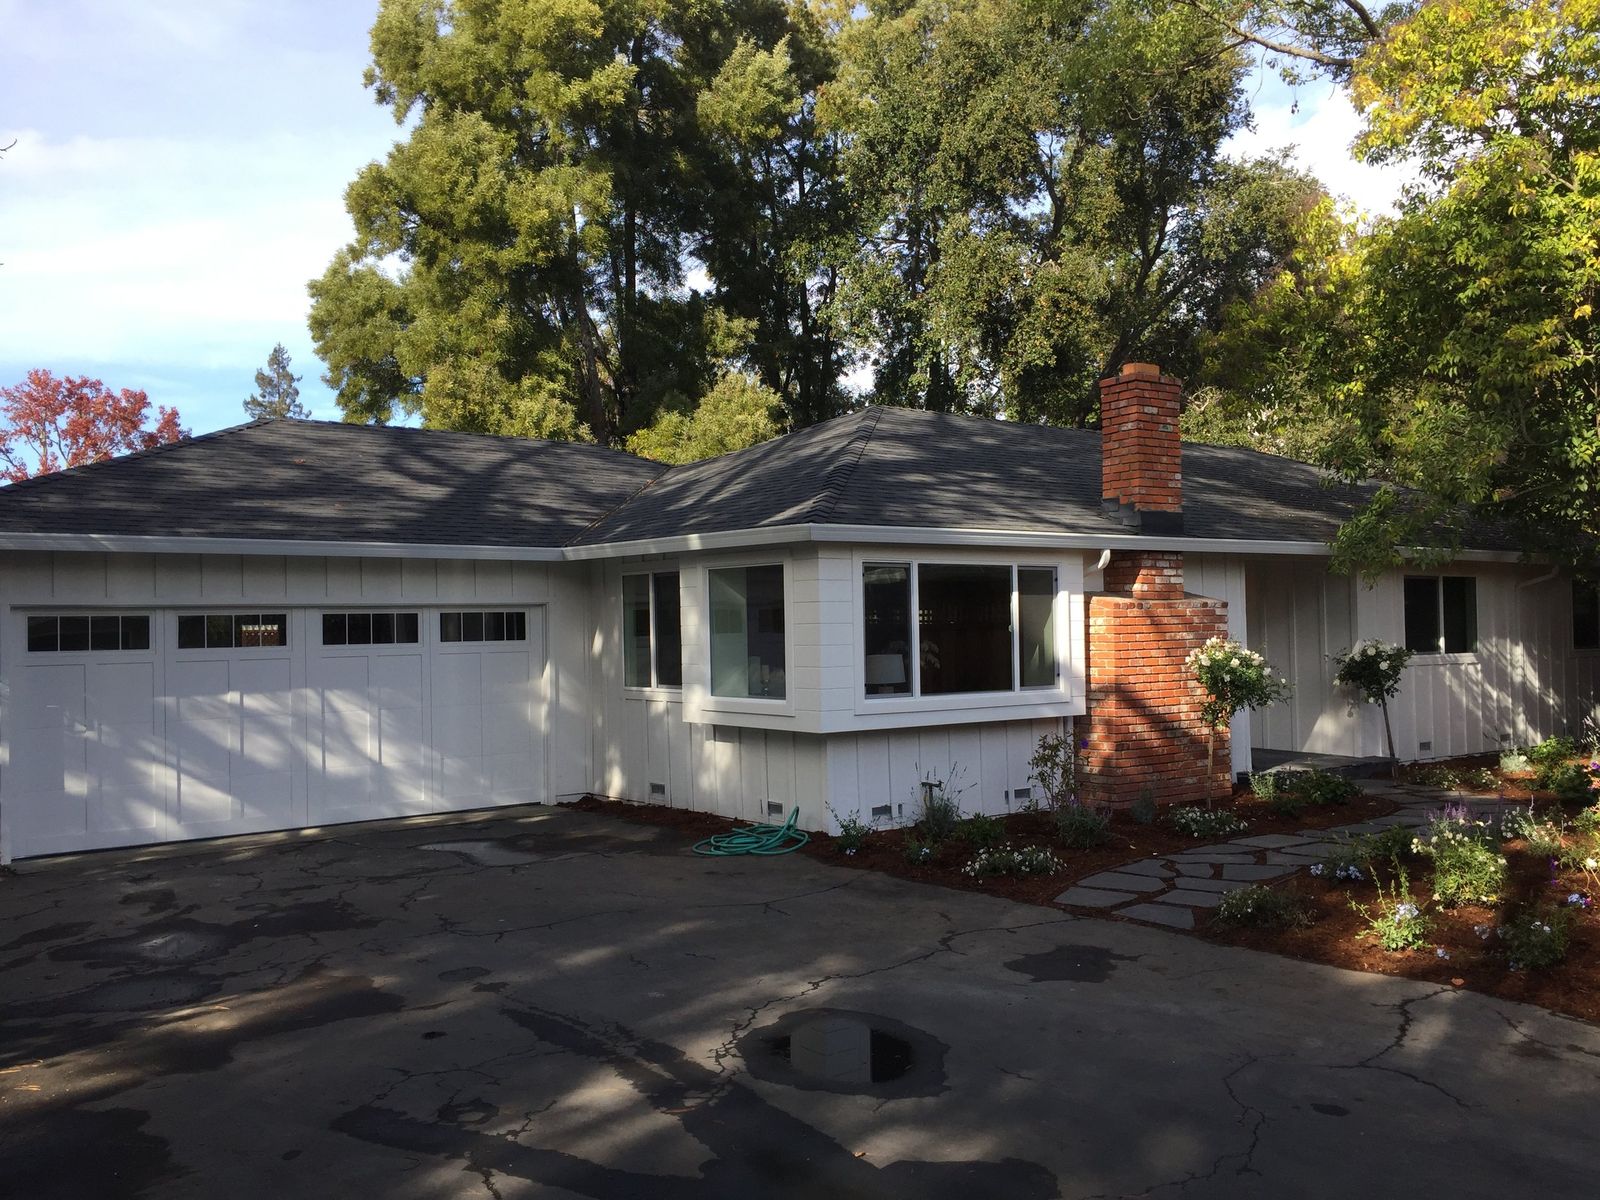 Photo Nov 09, 1 35 08 PM
Next
Have one like this?
Send me the address and I will tell you honestly what I think it is worth.