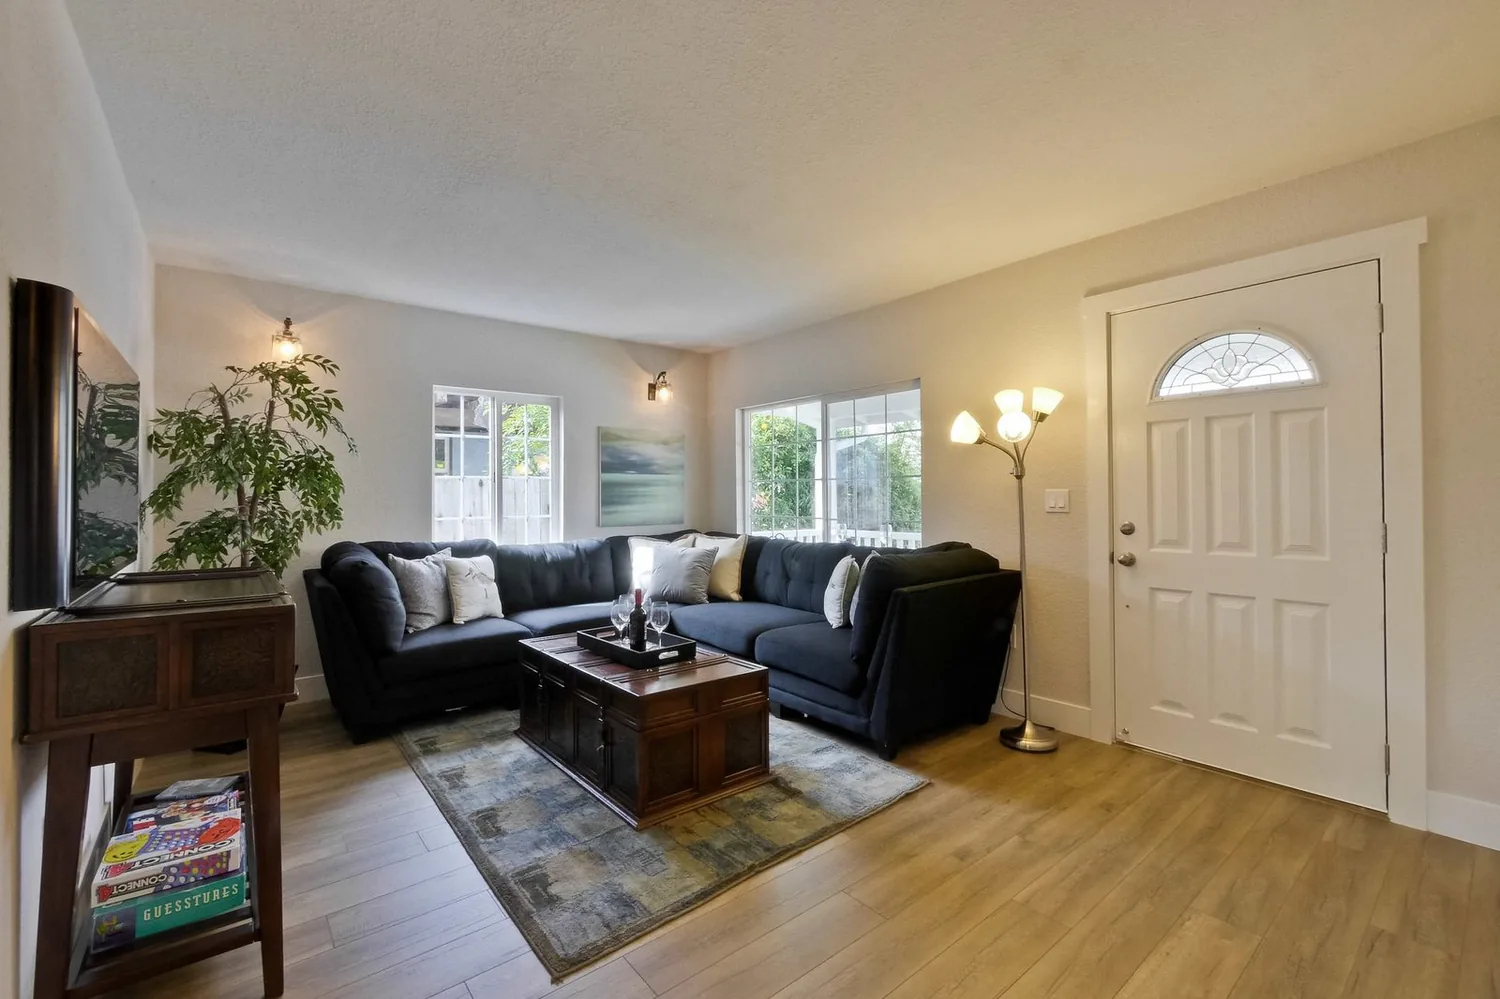
The original plan for this project was to add square footage to the existing house to add bedrooms and baths. After looking into the city requirements and the potential to have to remove two of the out-buildings, we decided to perform a complete remodel of three structures, fix the foundation and drainage issues and install a new roof and landscaping.
21 photographs
After
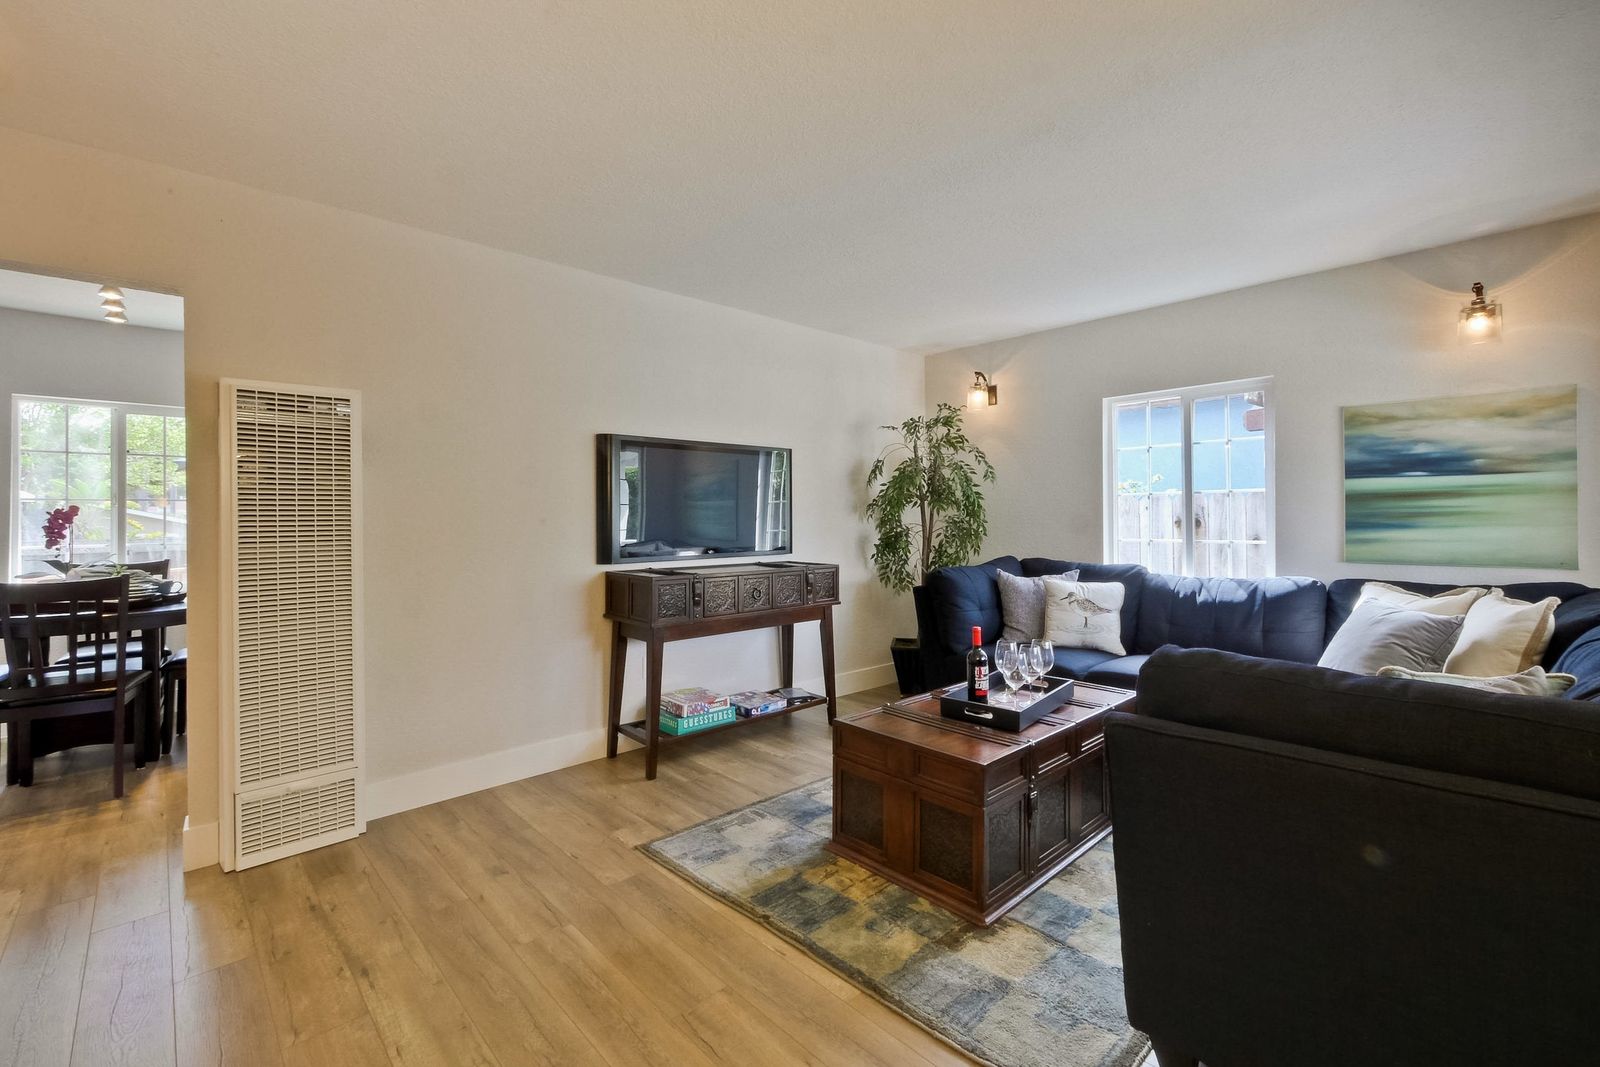 220 Seaside Street-009-40-Living Room
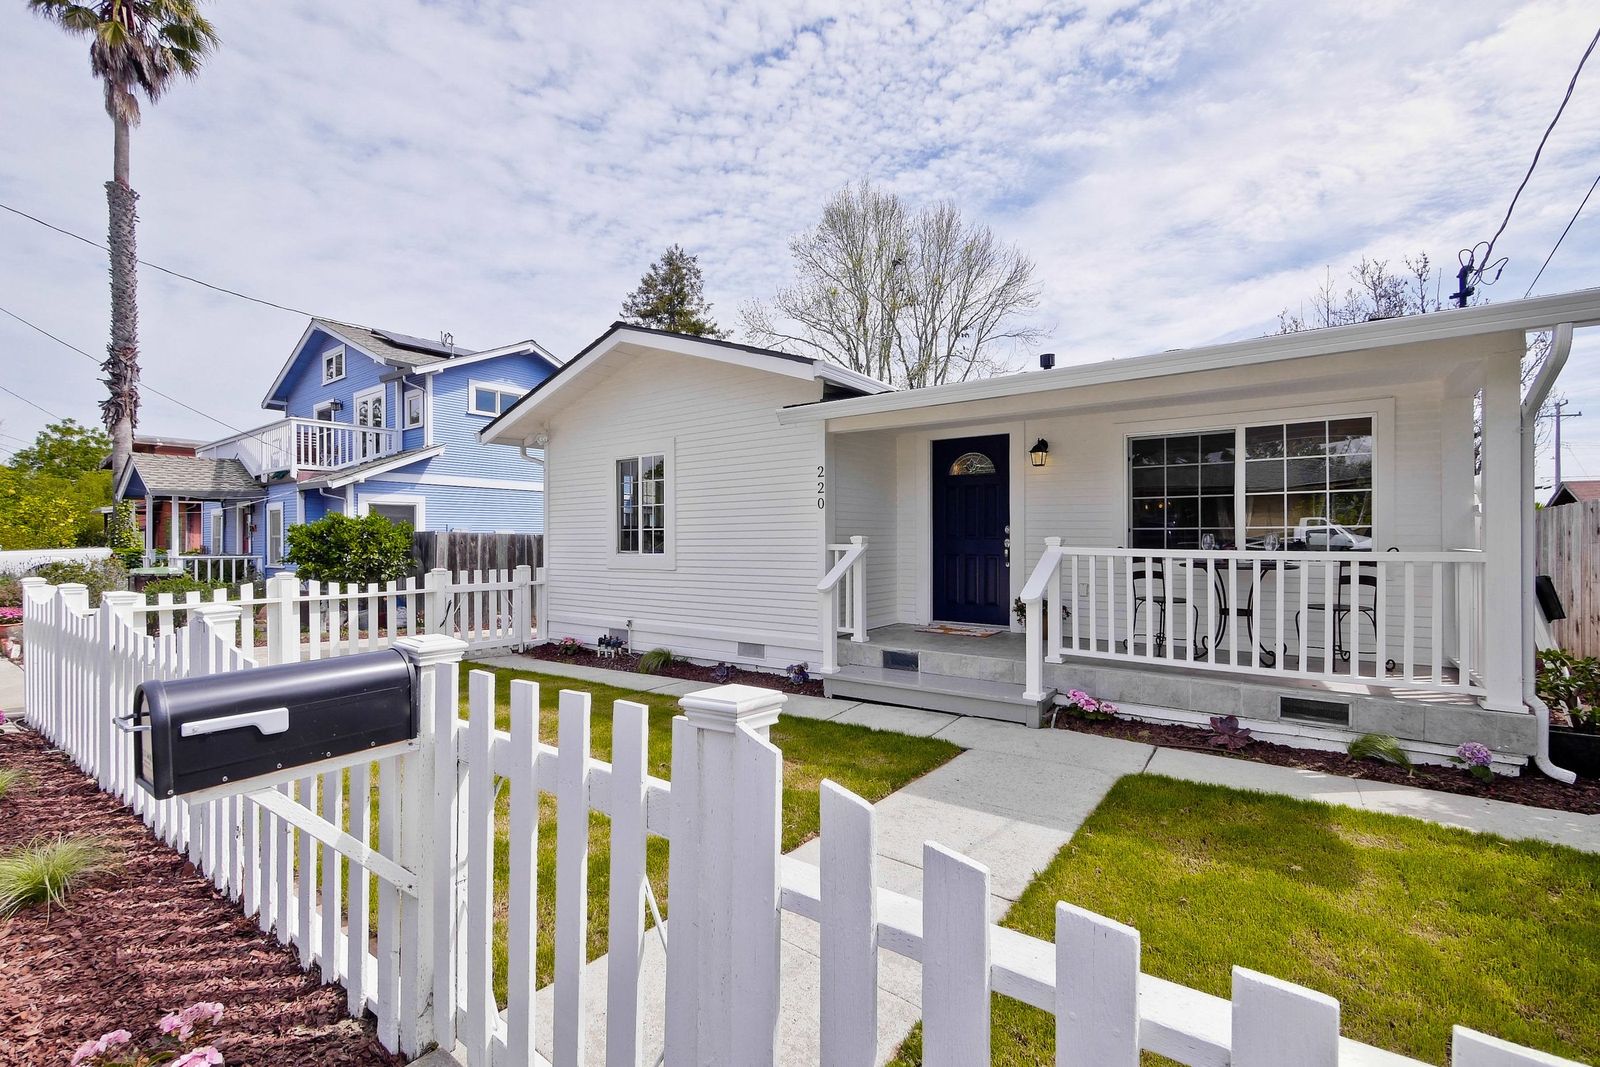 220 Seaside Street-002-3-Front
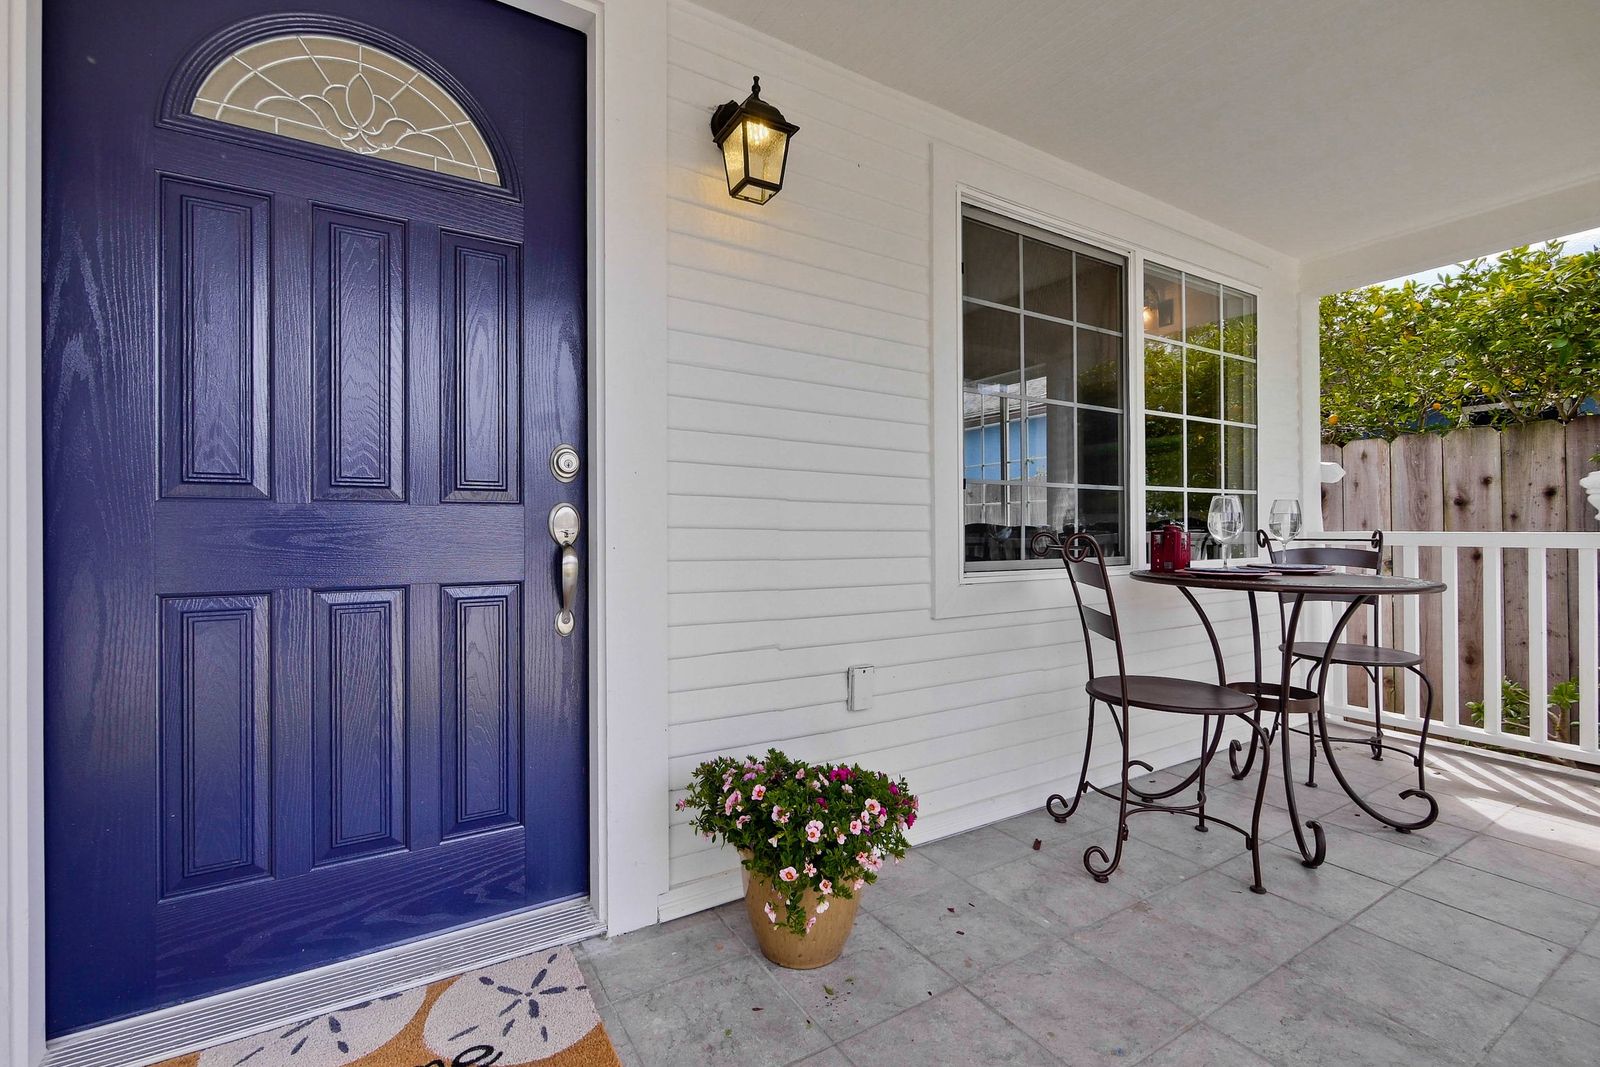 220 Seaside Street-008-9-Front
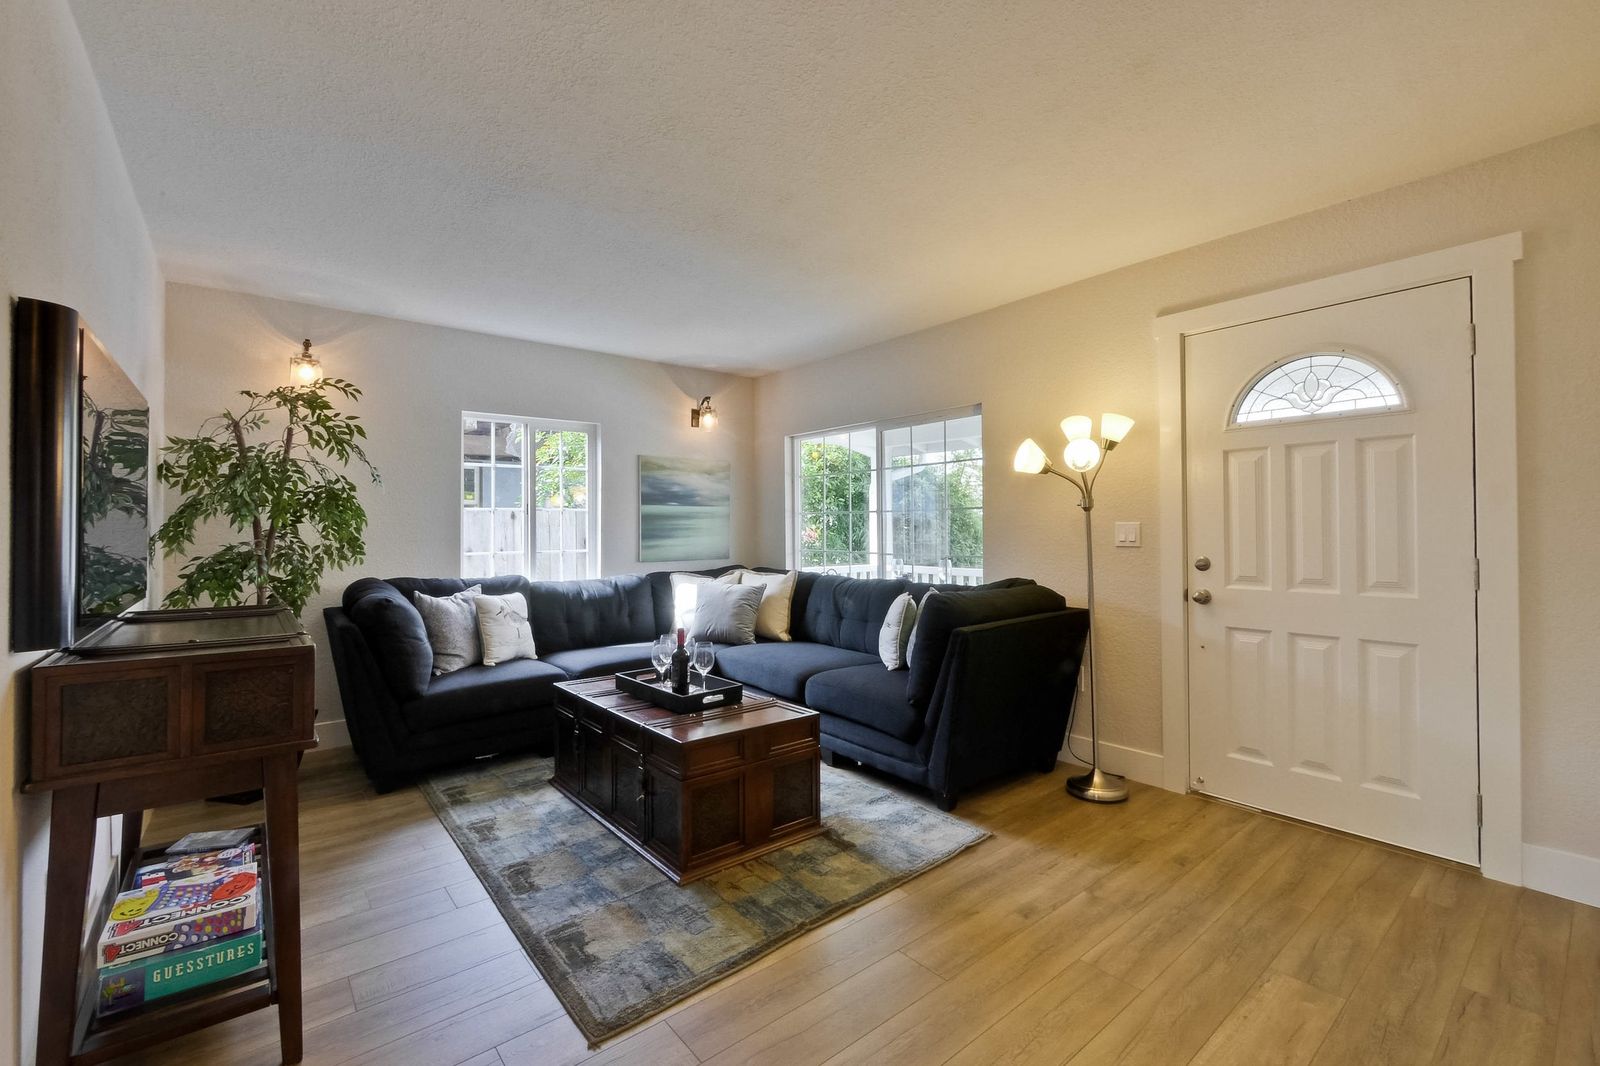 220 Seaside Street-010-44-Living Room
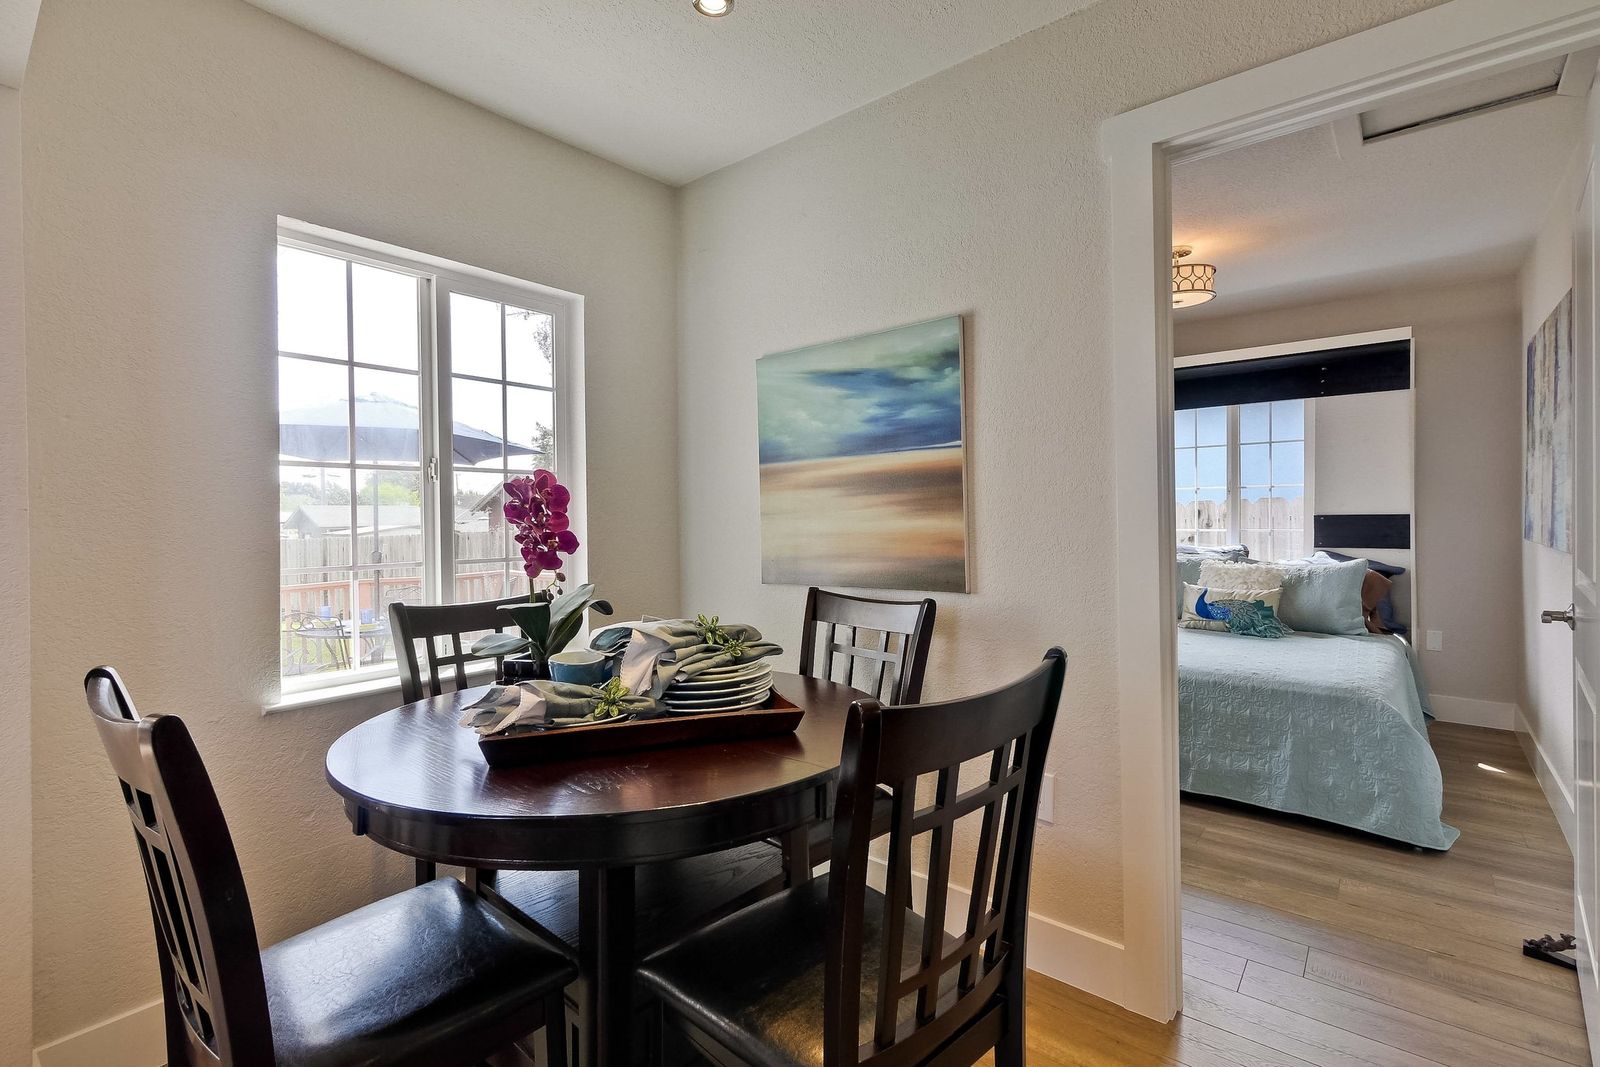 220 Seaside Street-014-75-Kitchen
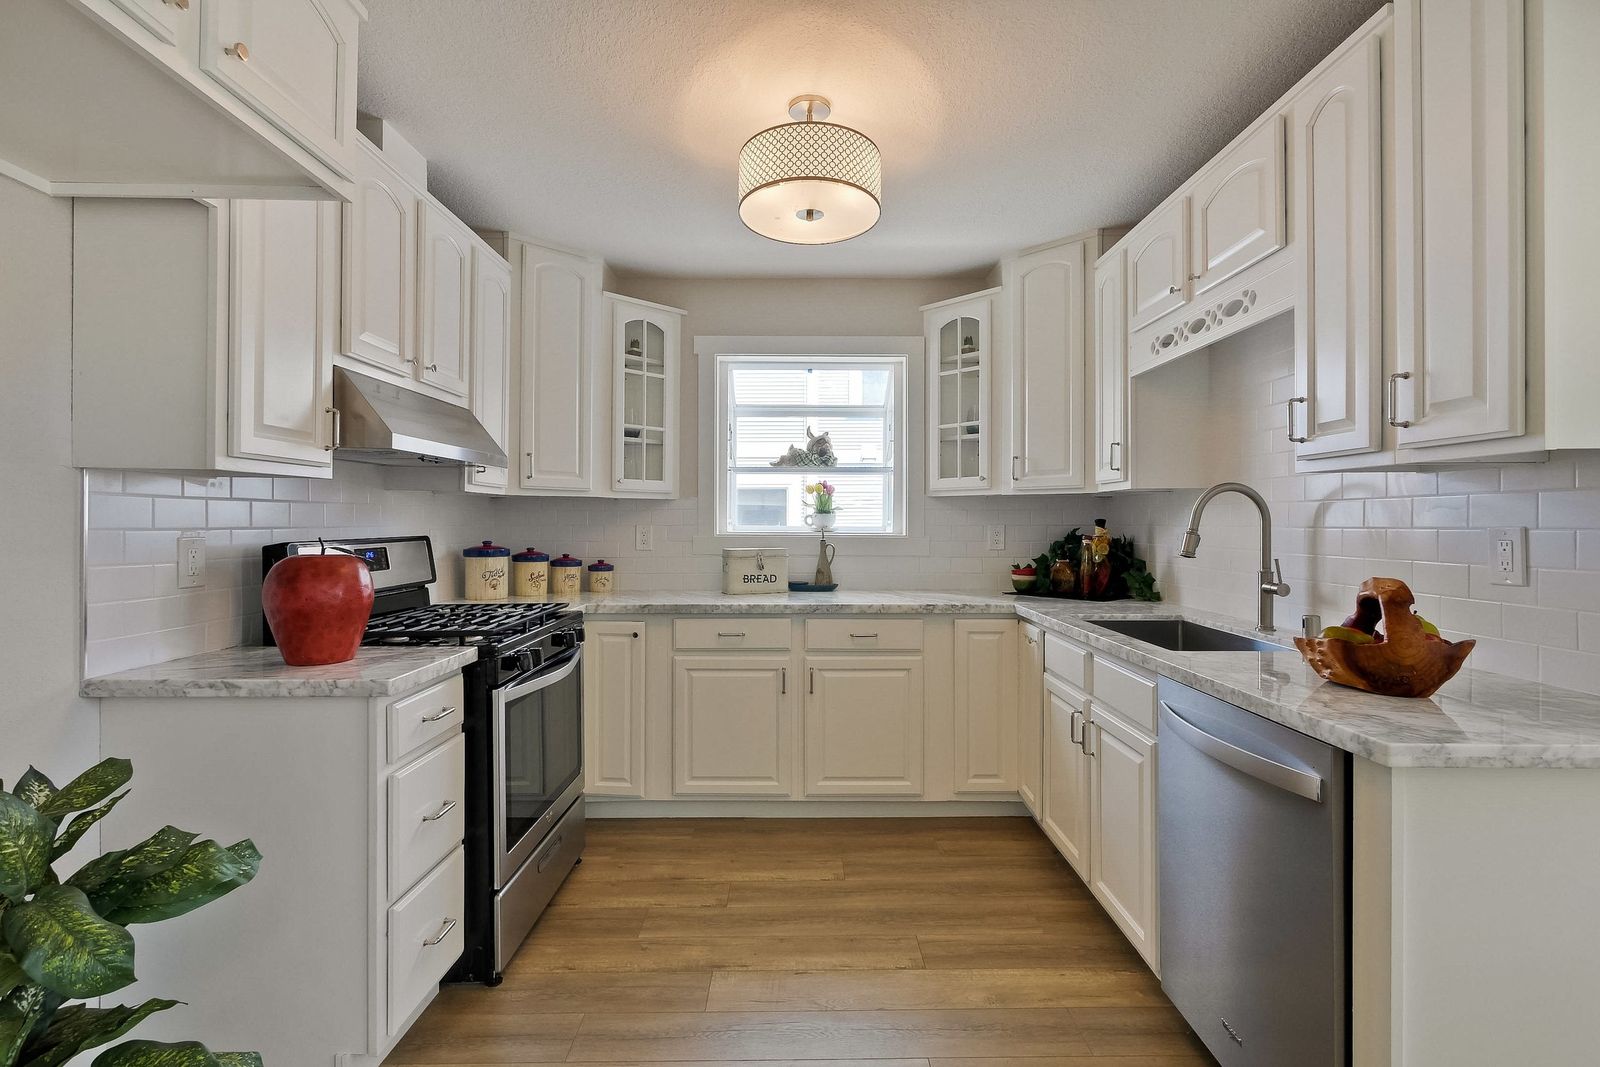 220 Seaside Street-018-60-Kitchen
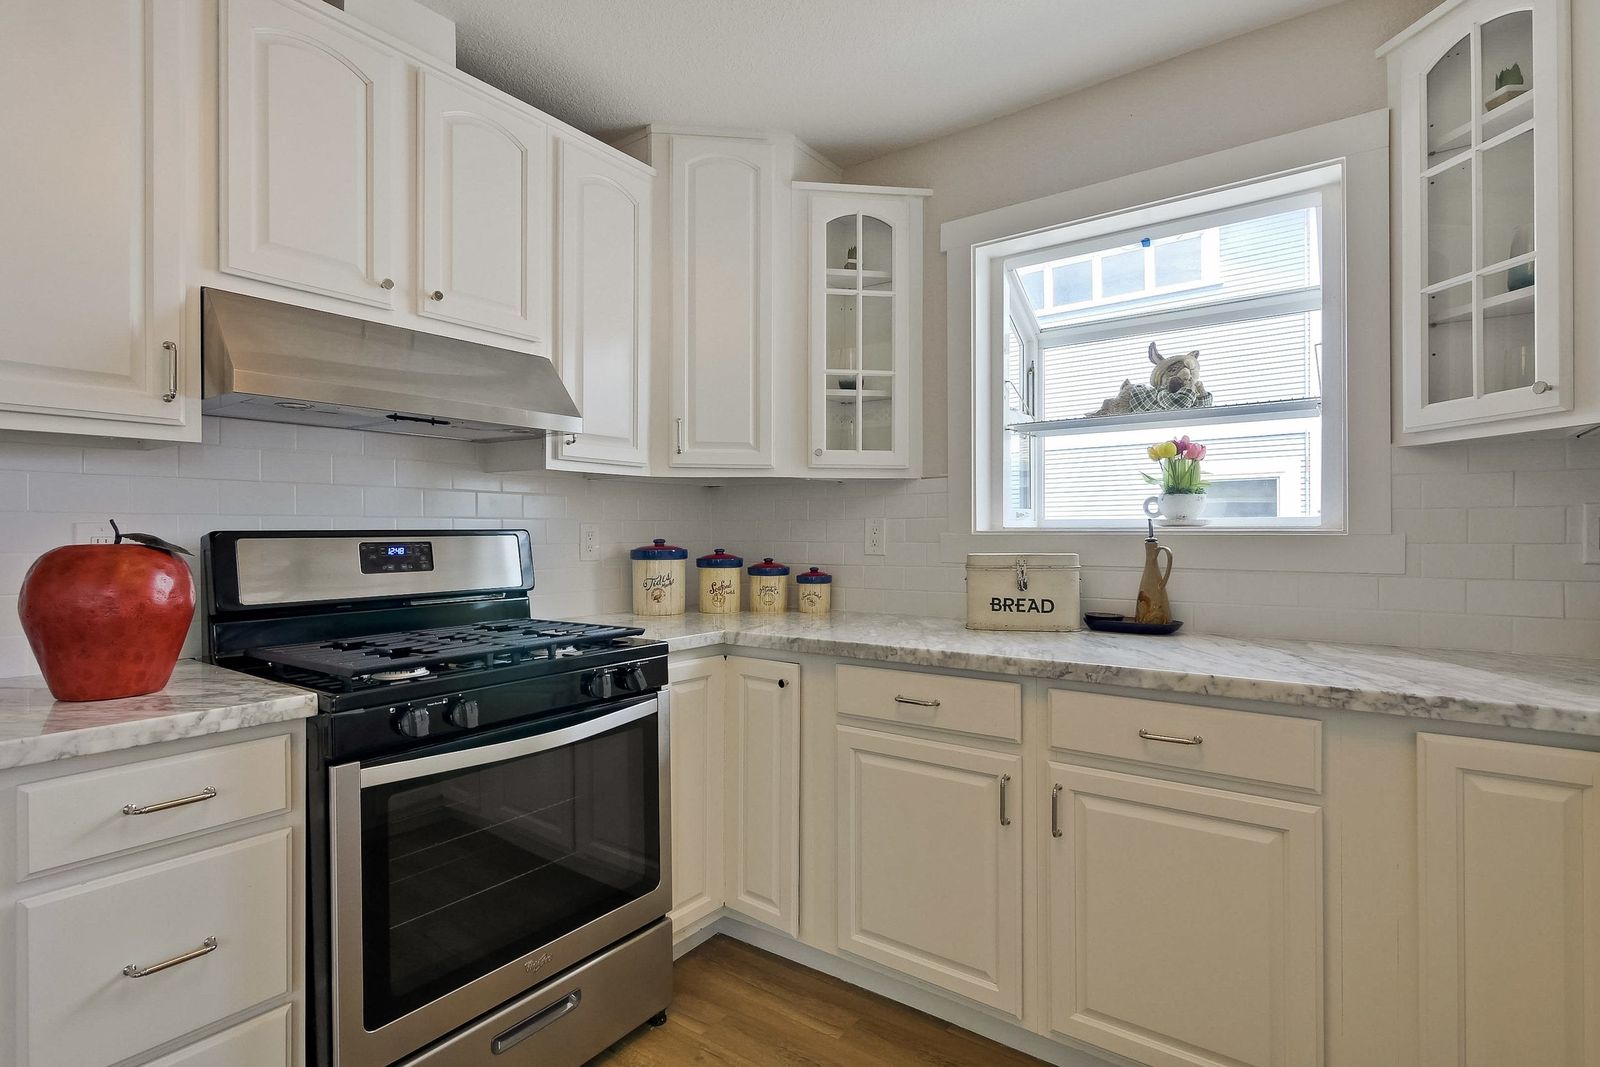 220 Seaside Street-022-74-Kitchen
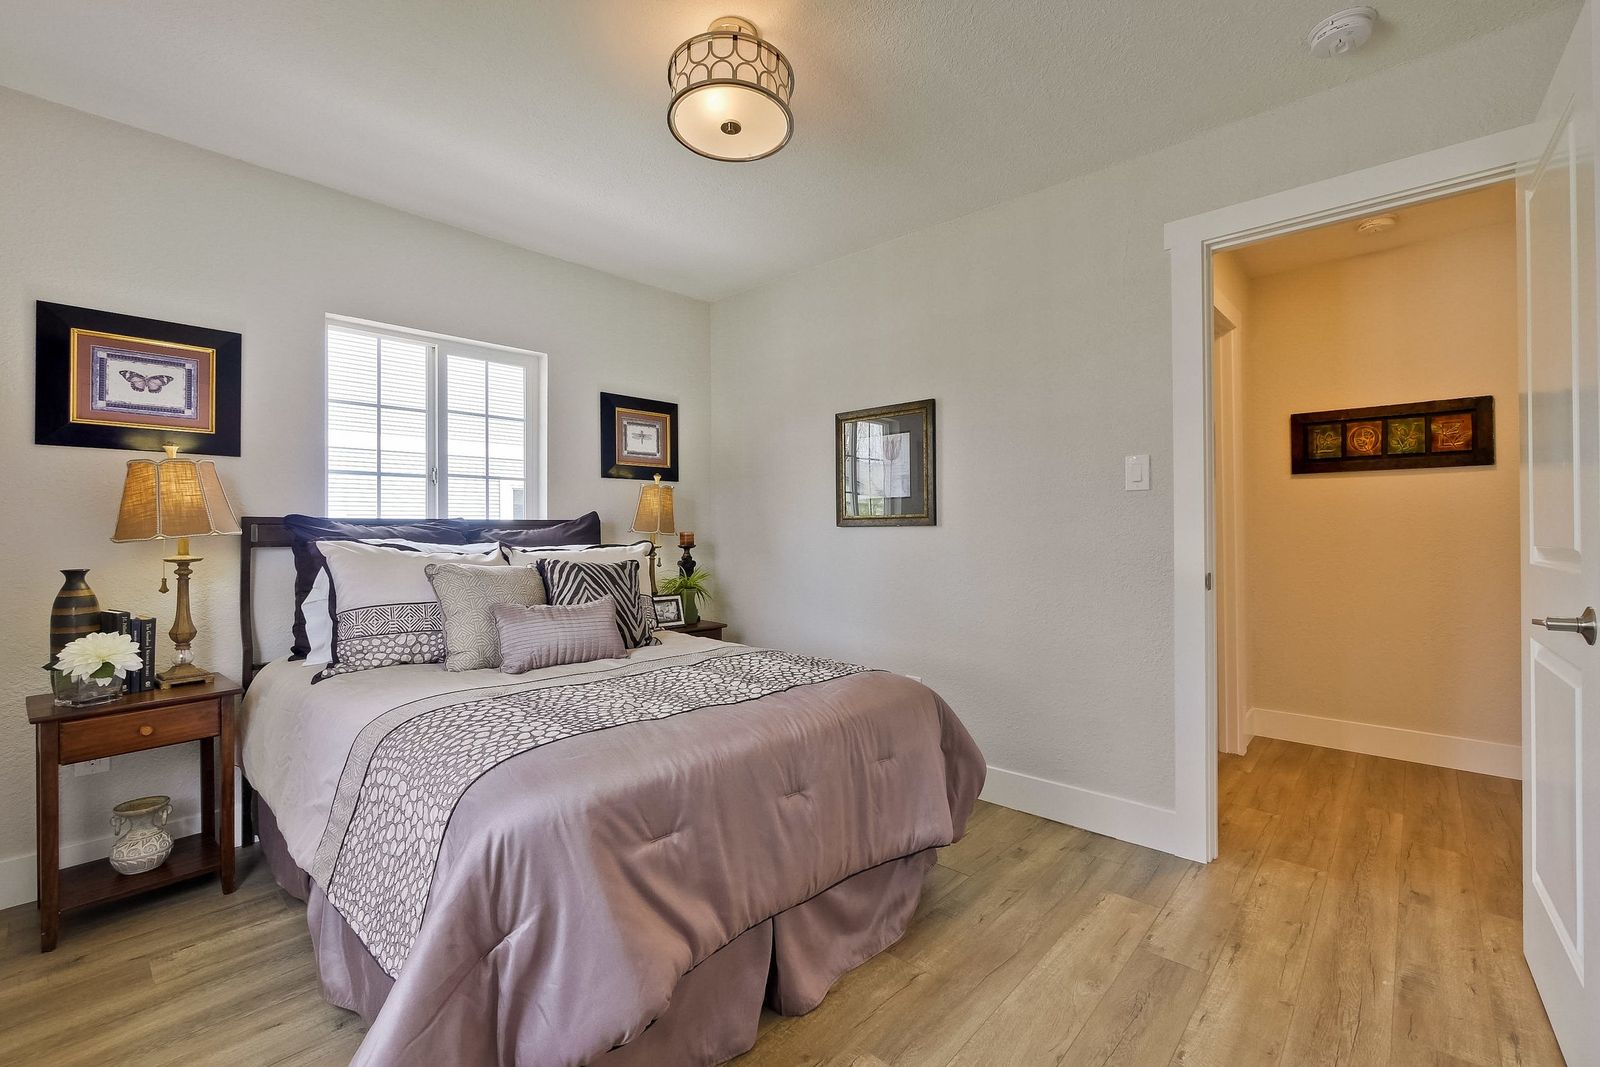 220 Seaside Street-029-69-Bedroom
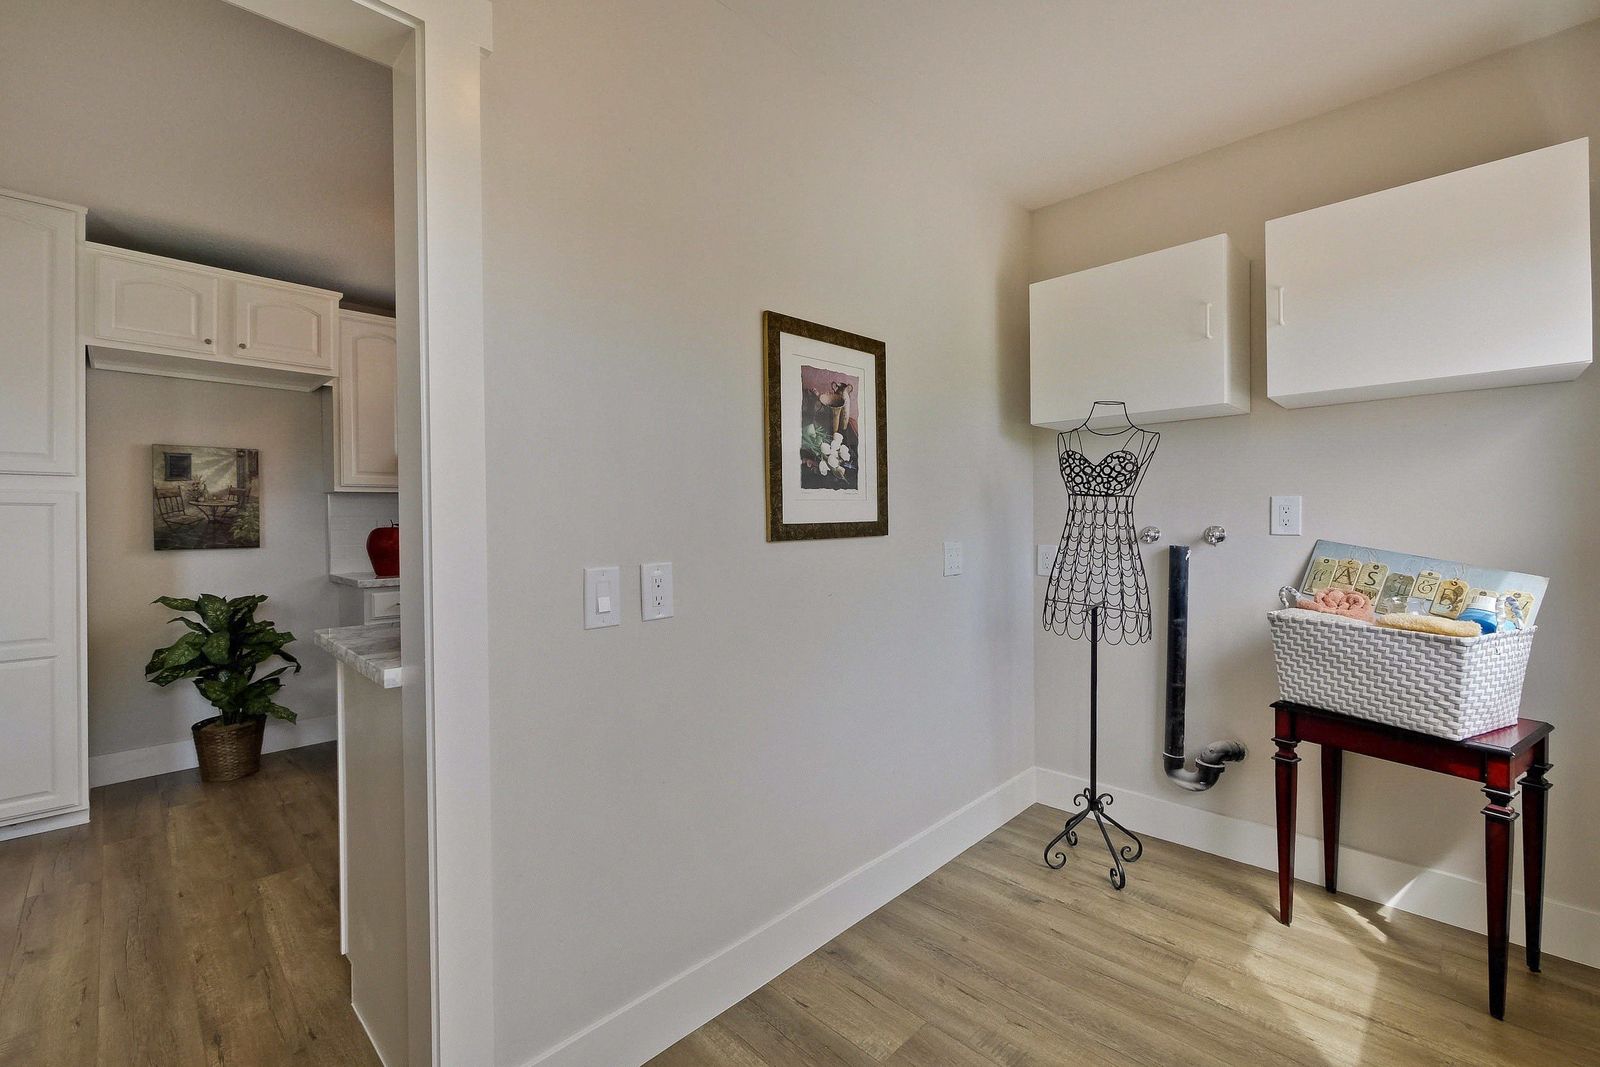 220 Seaside Street-036-71-Laundry Room
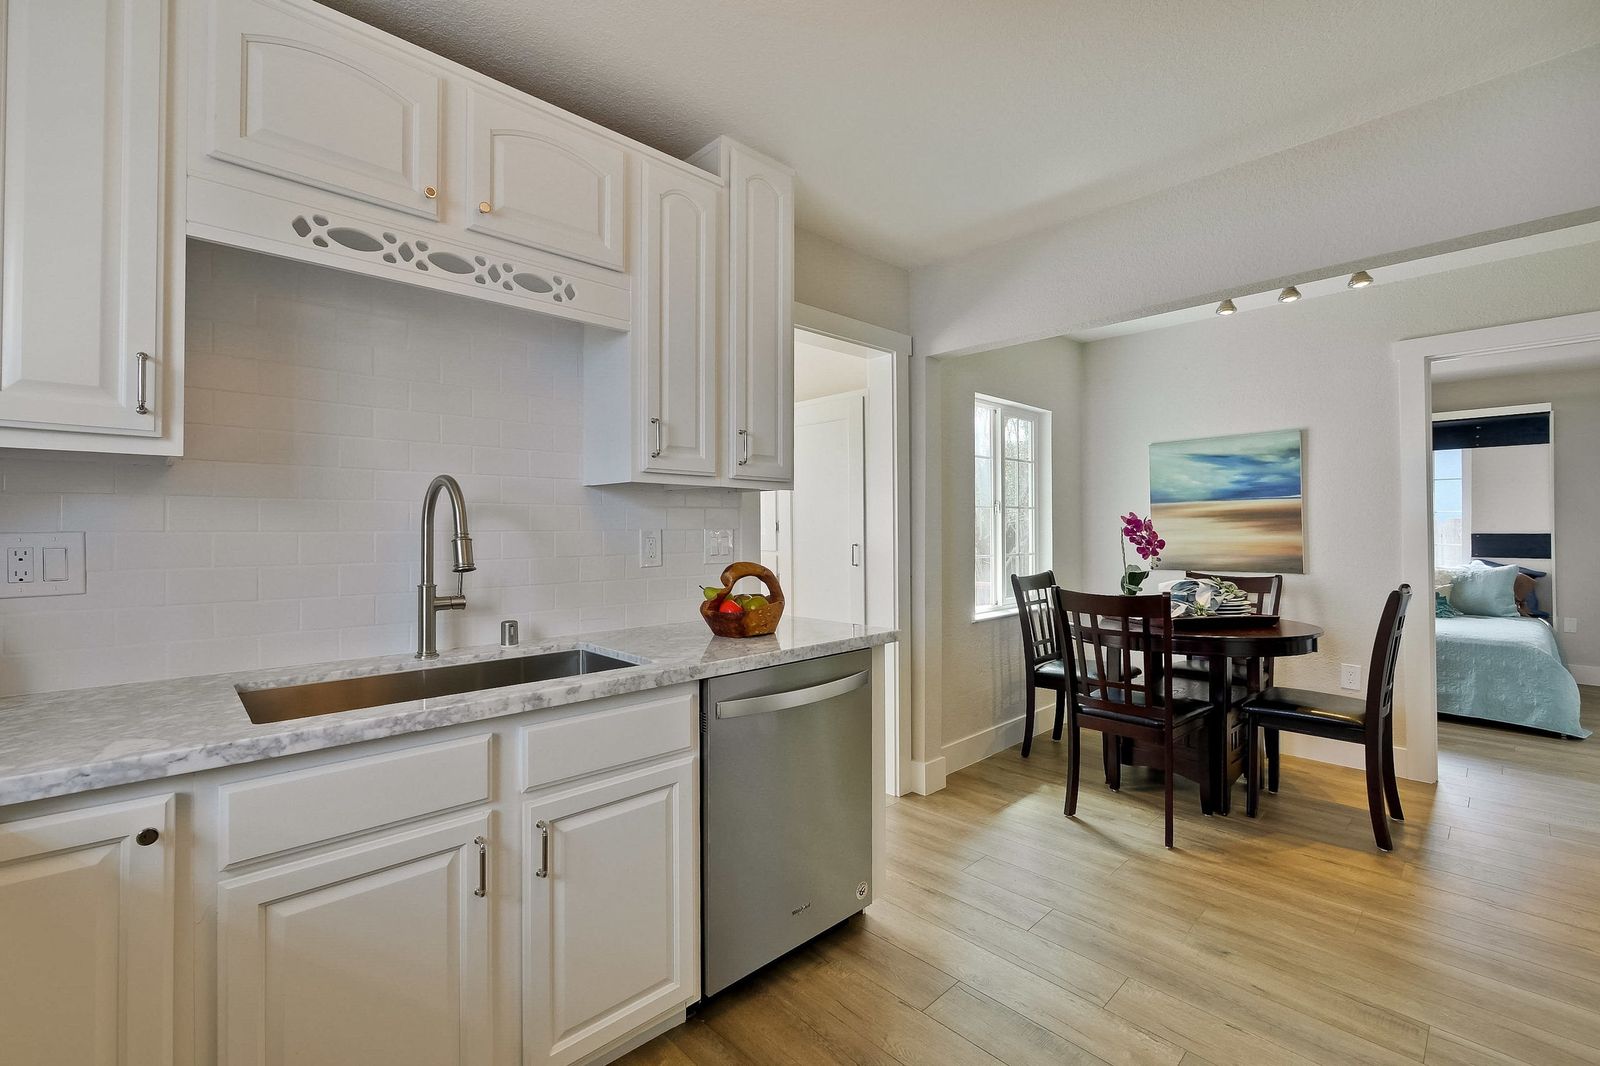 220 Seaside Street-020-59-Kitchen
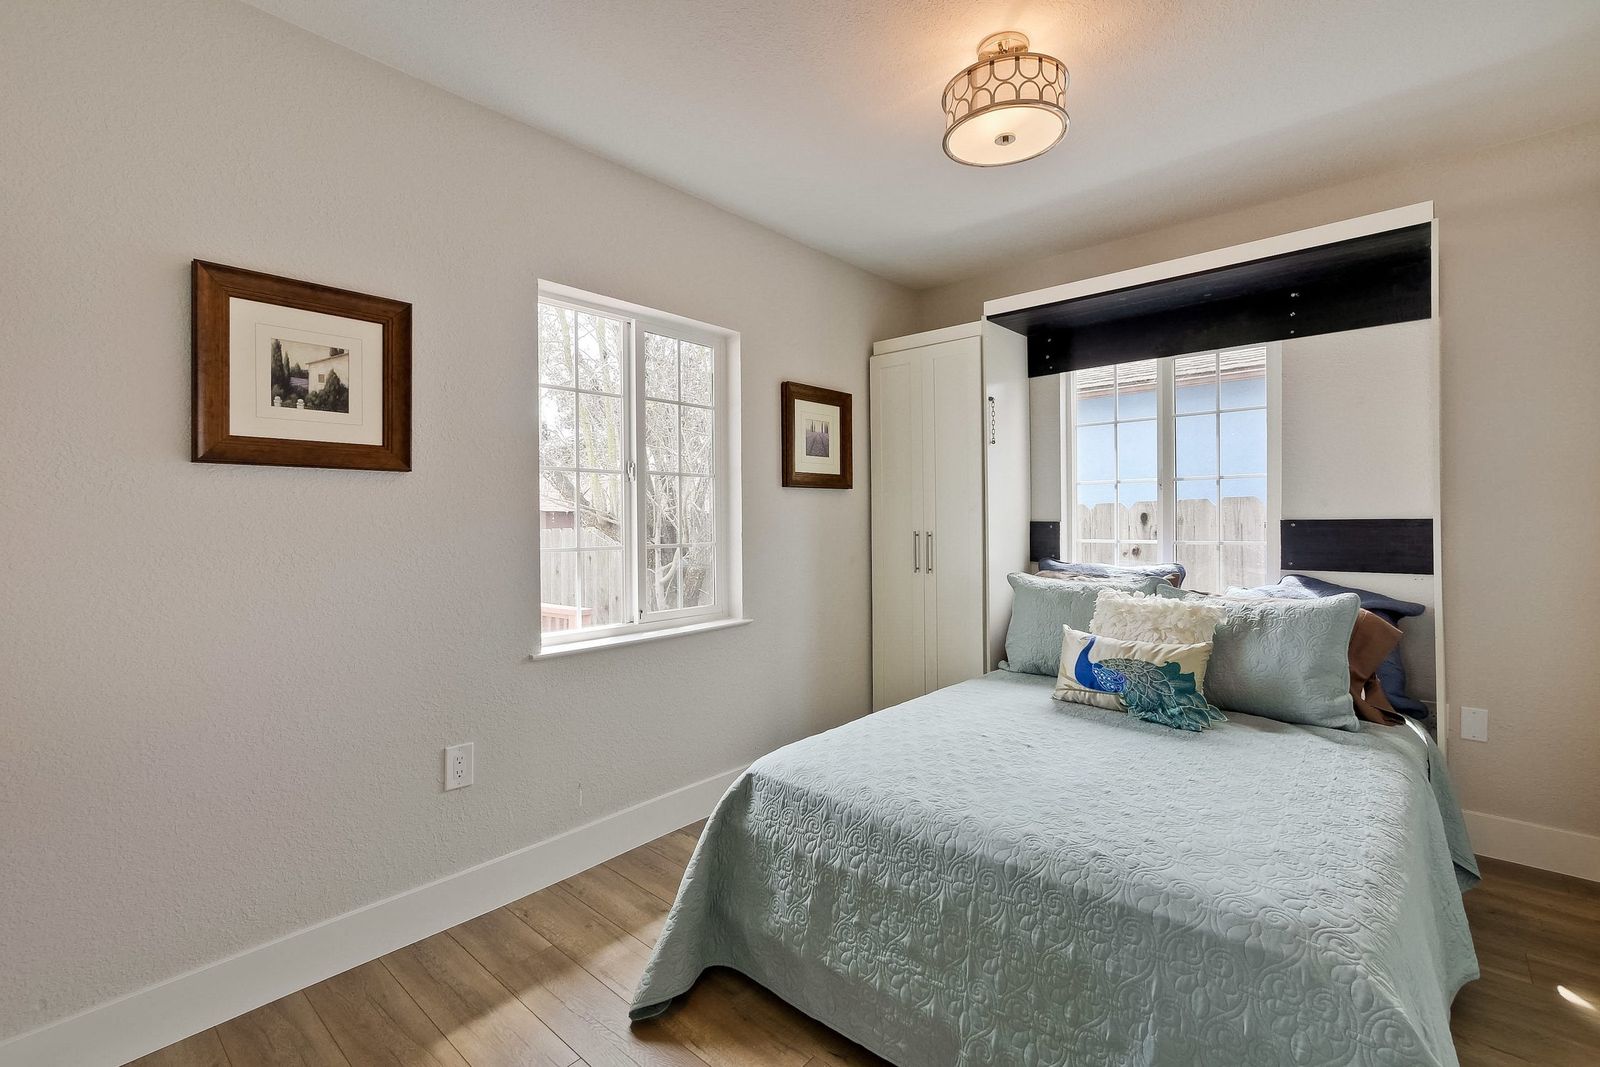 220 Seaside Street-024-68-Bedroom
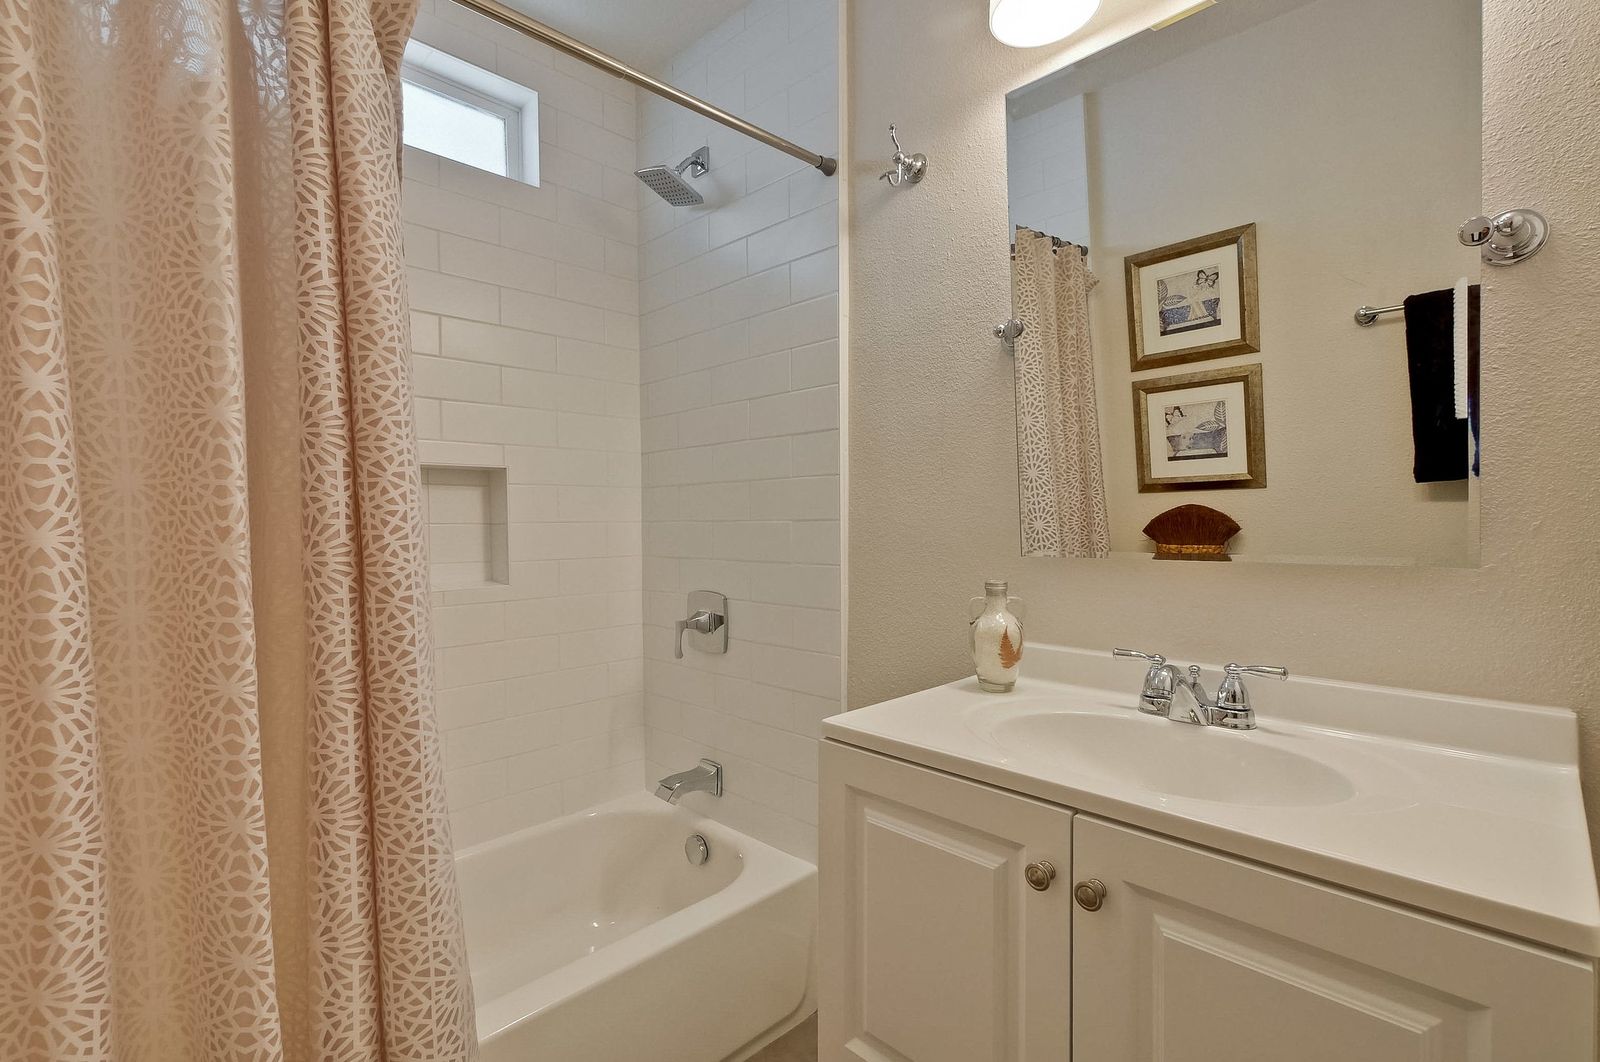 220 Seaside Street-033-54-Bathroom
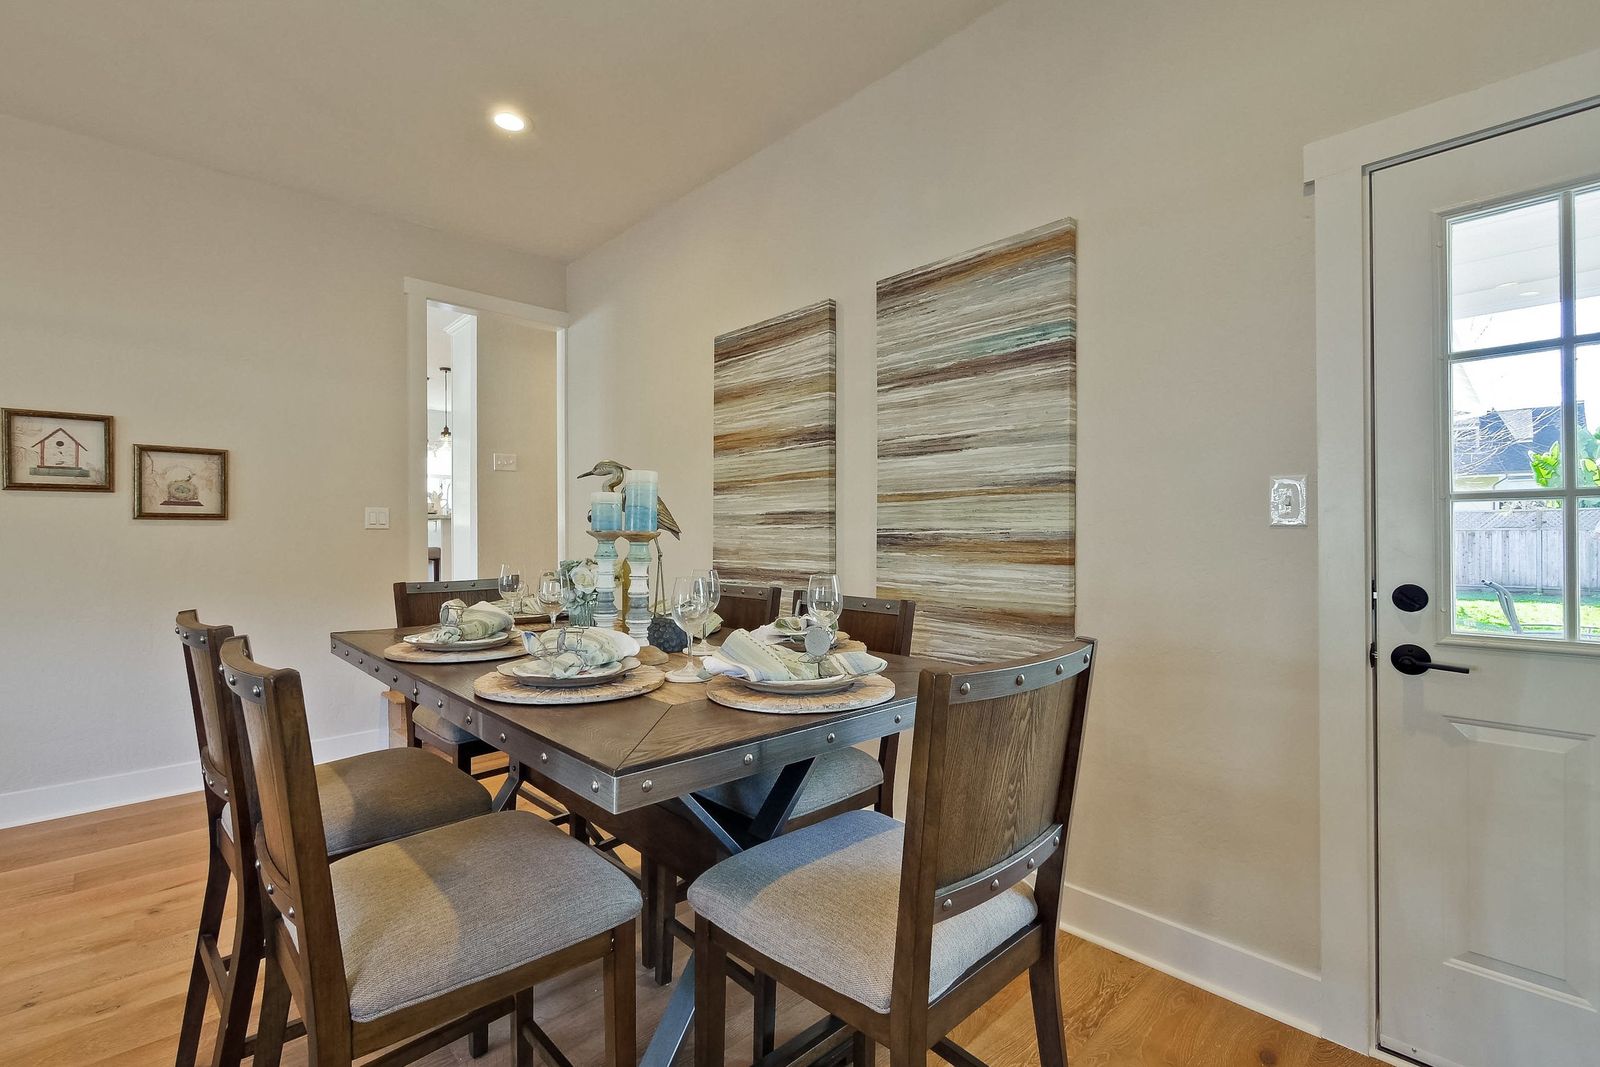 220 Seaside Street-035-62-Laundry Room
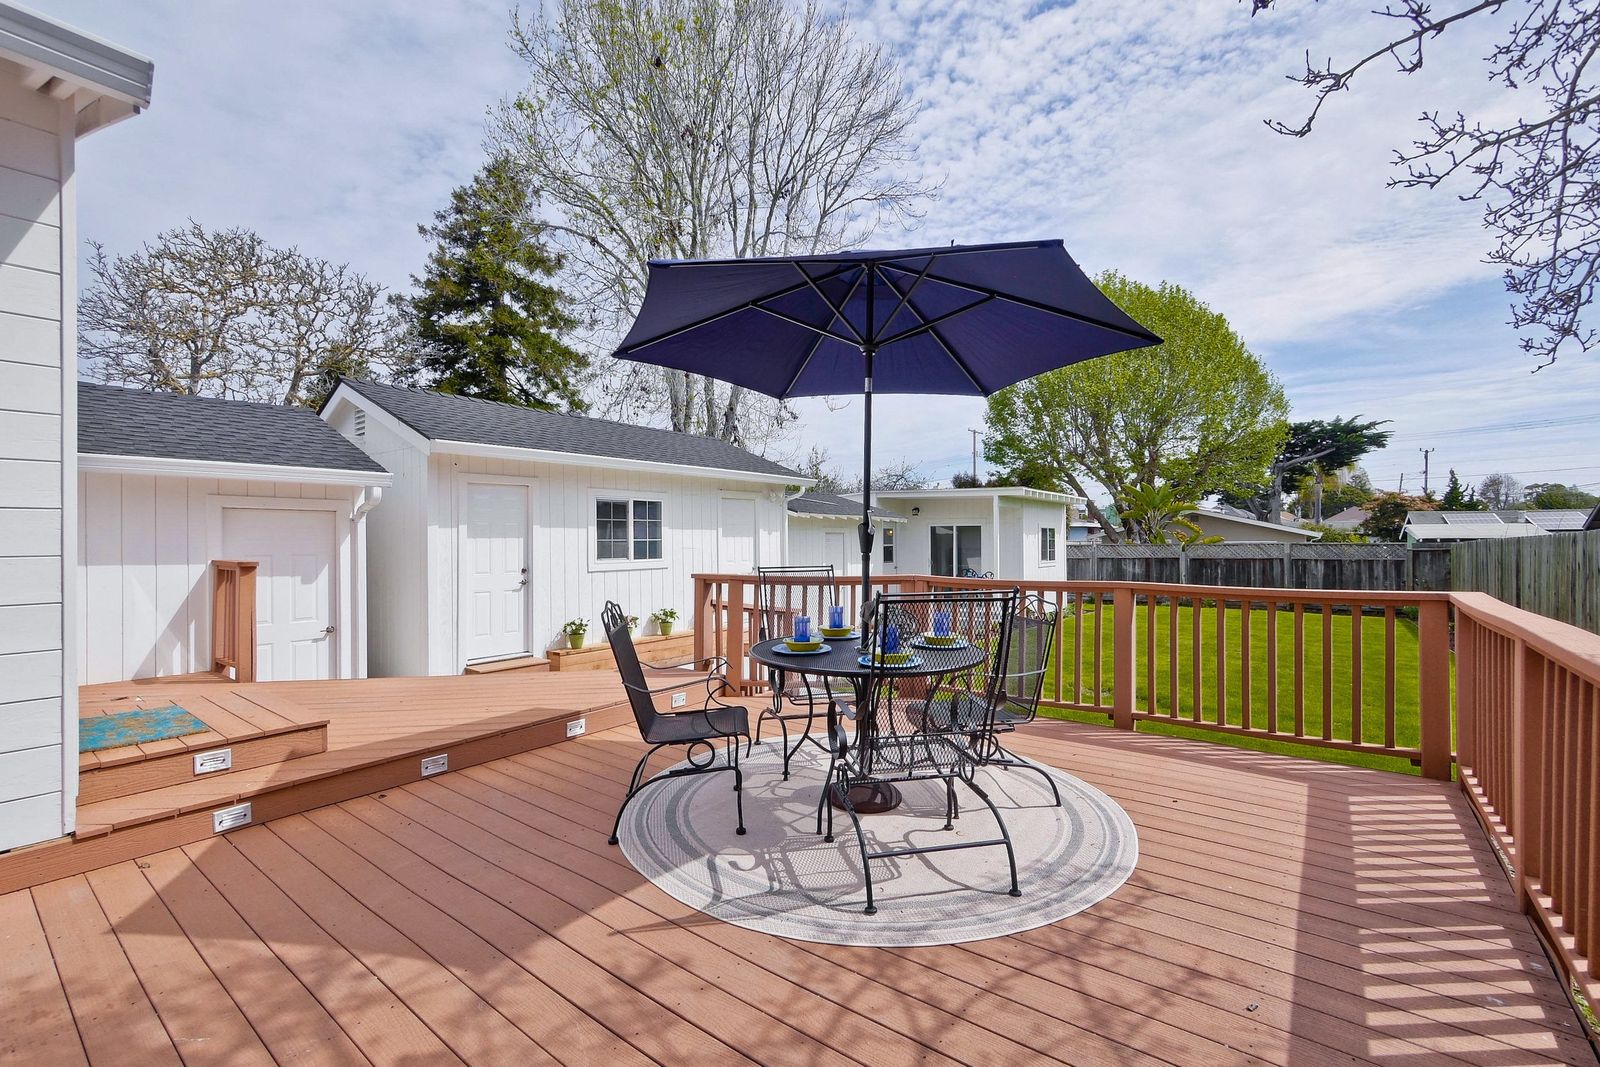 220 Seaside Street-039-57-Backyard
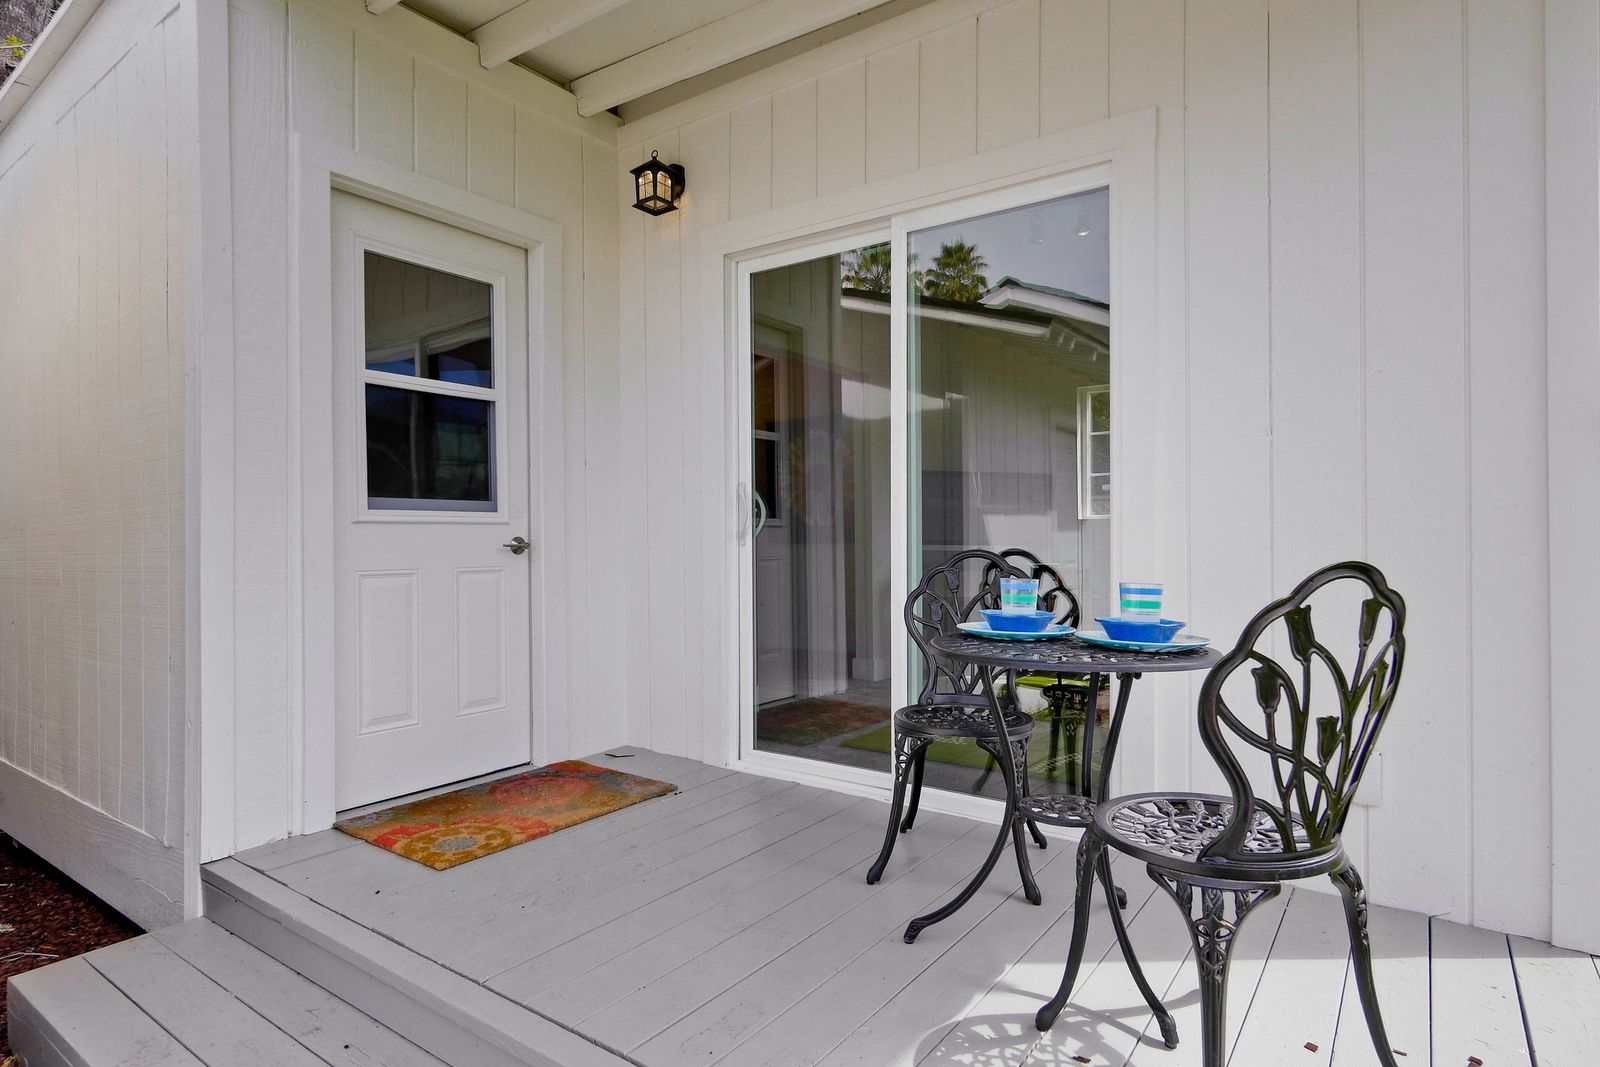 220 Seaside Street-054-51-Studio
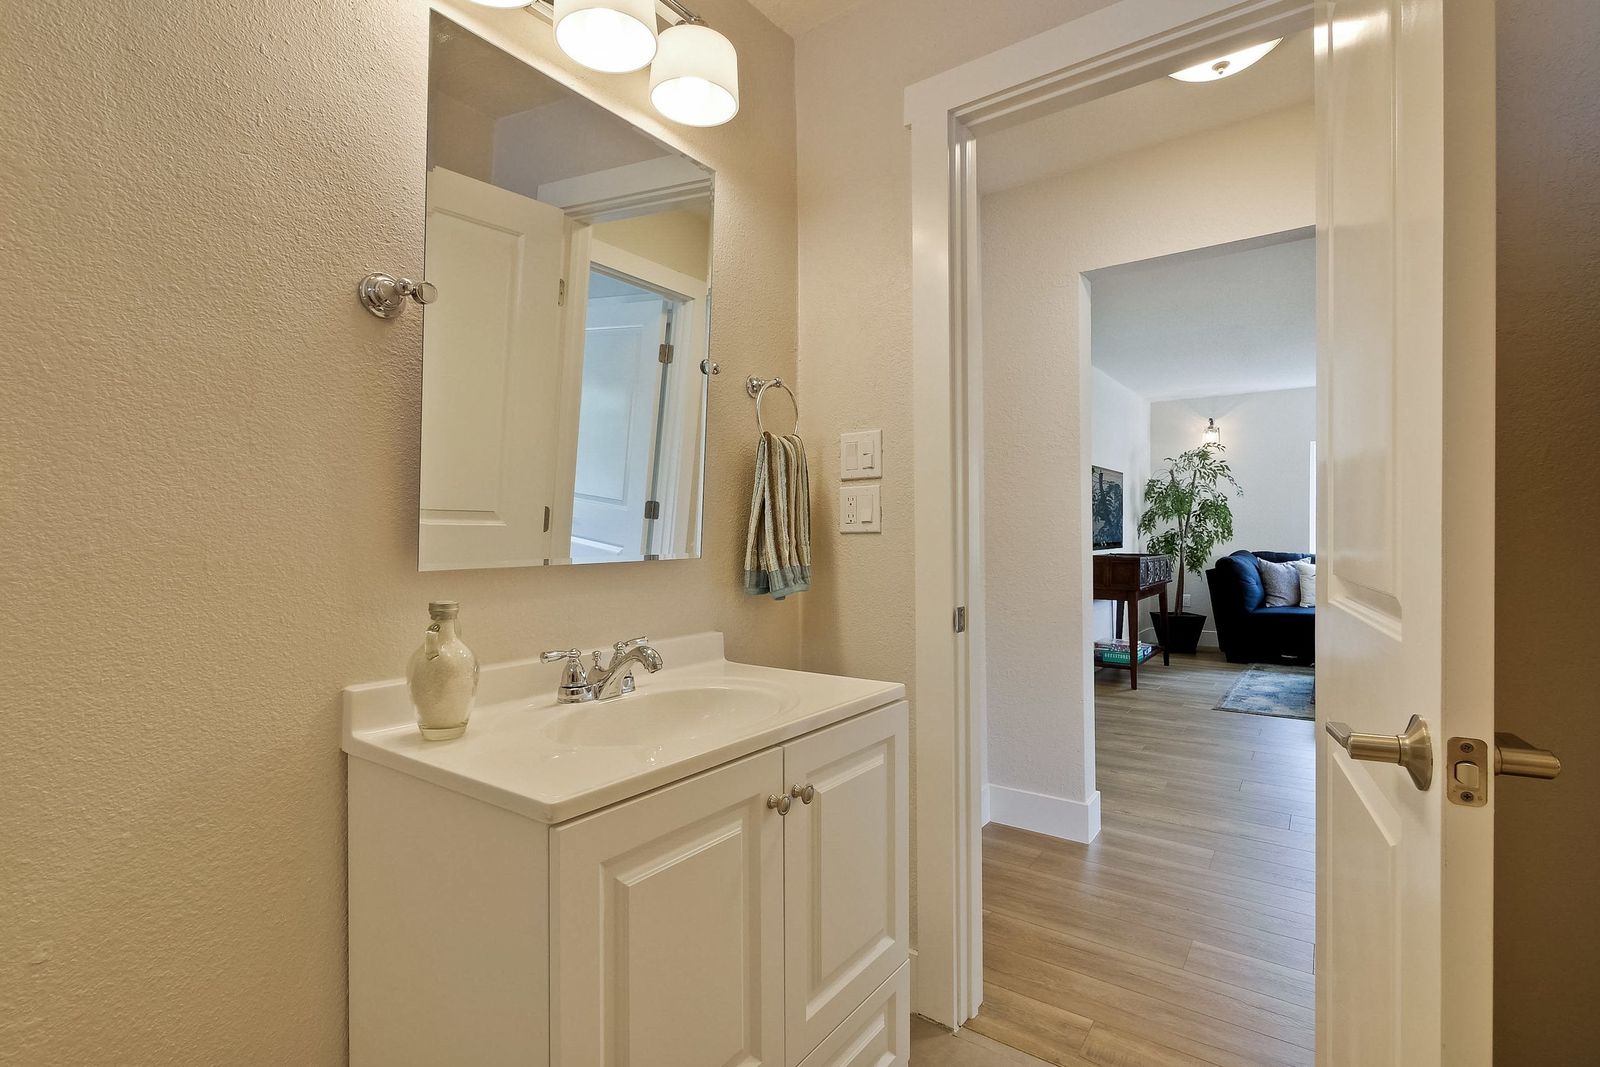 220 Seaside Street-034-58-Bathroom
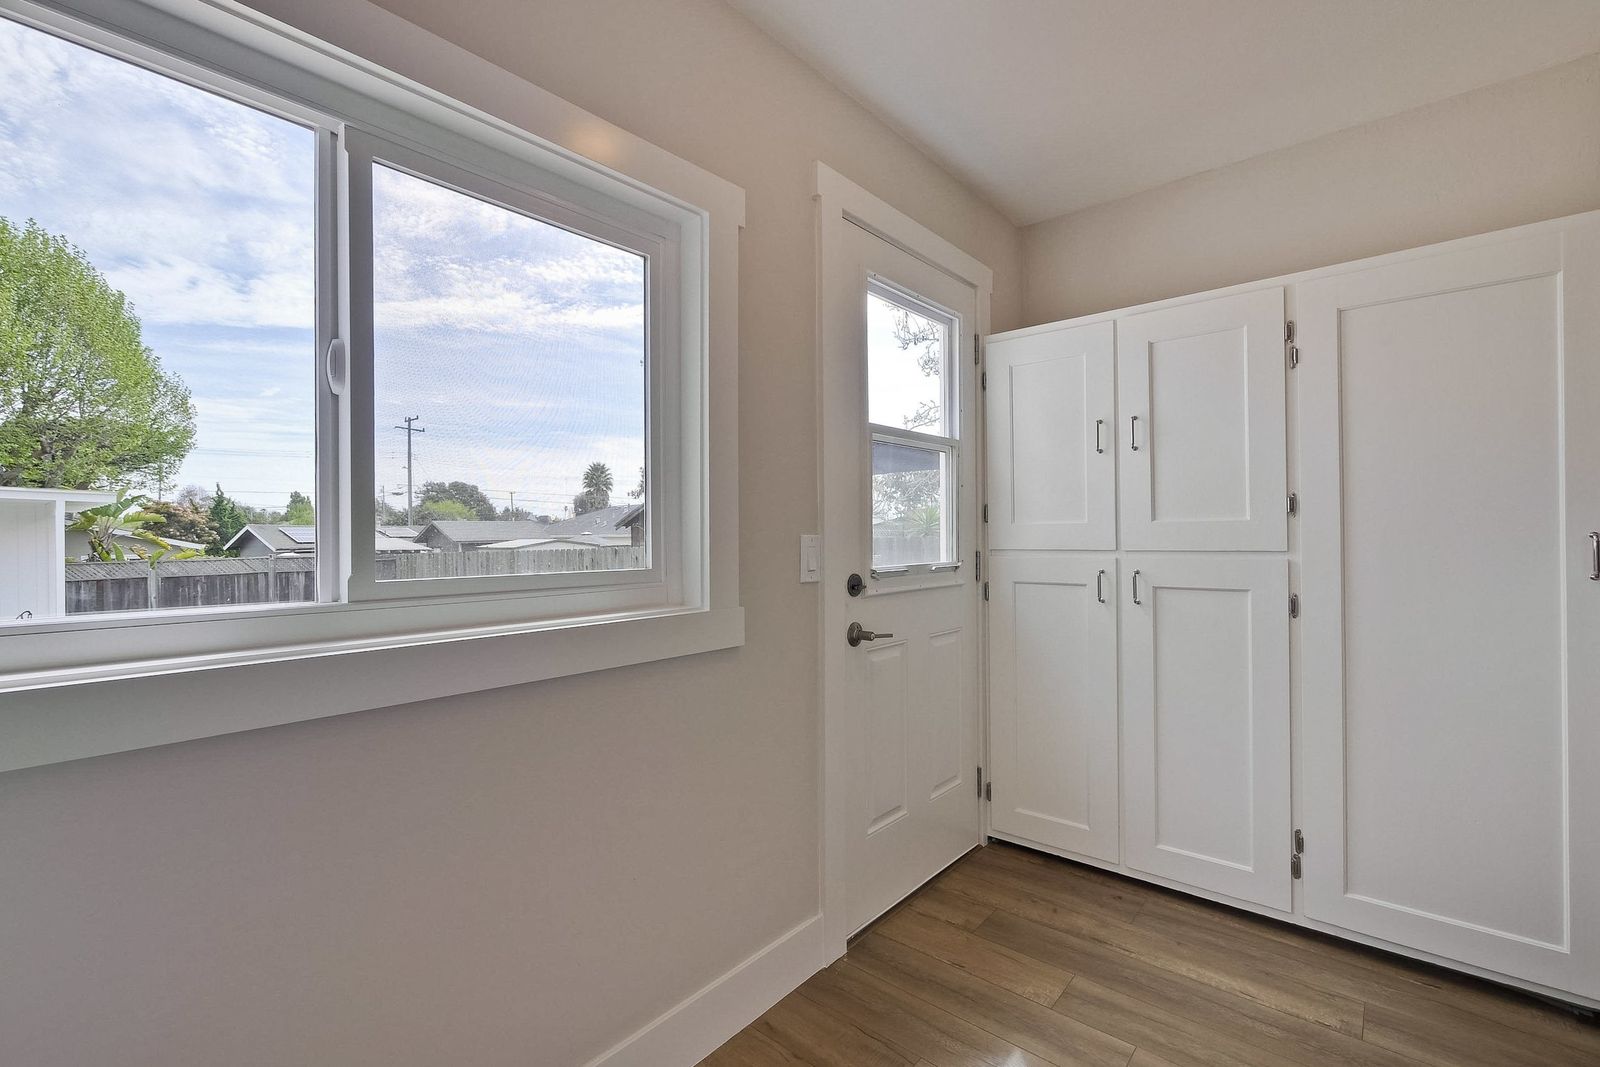 220 Seaside Street-037-64-Laundry Room
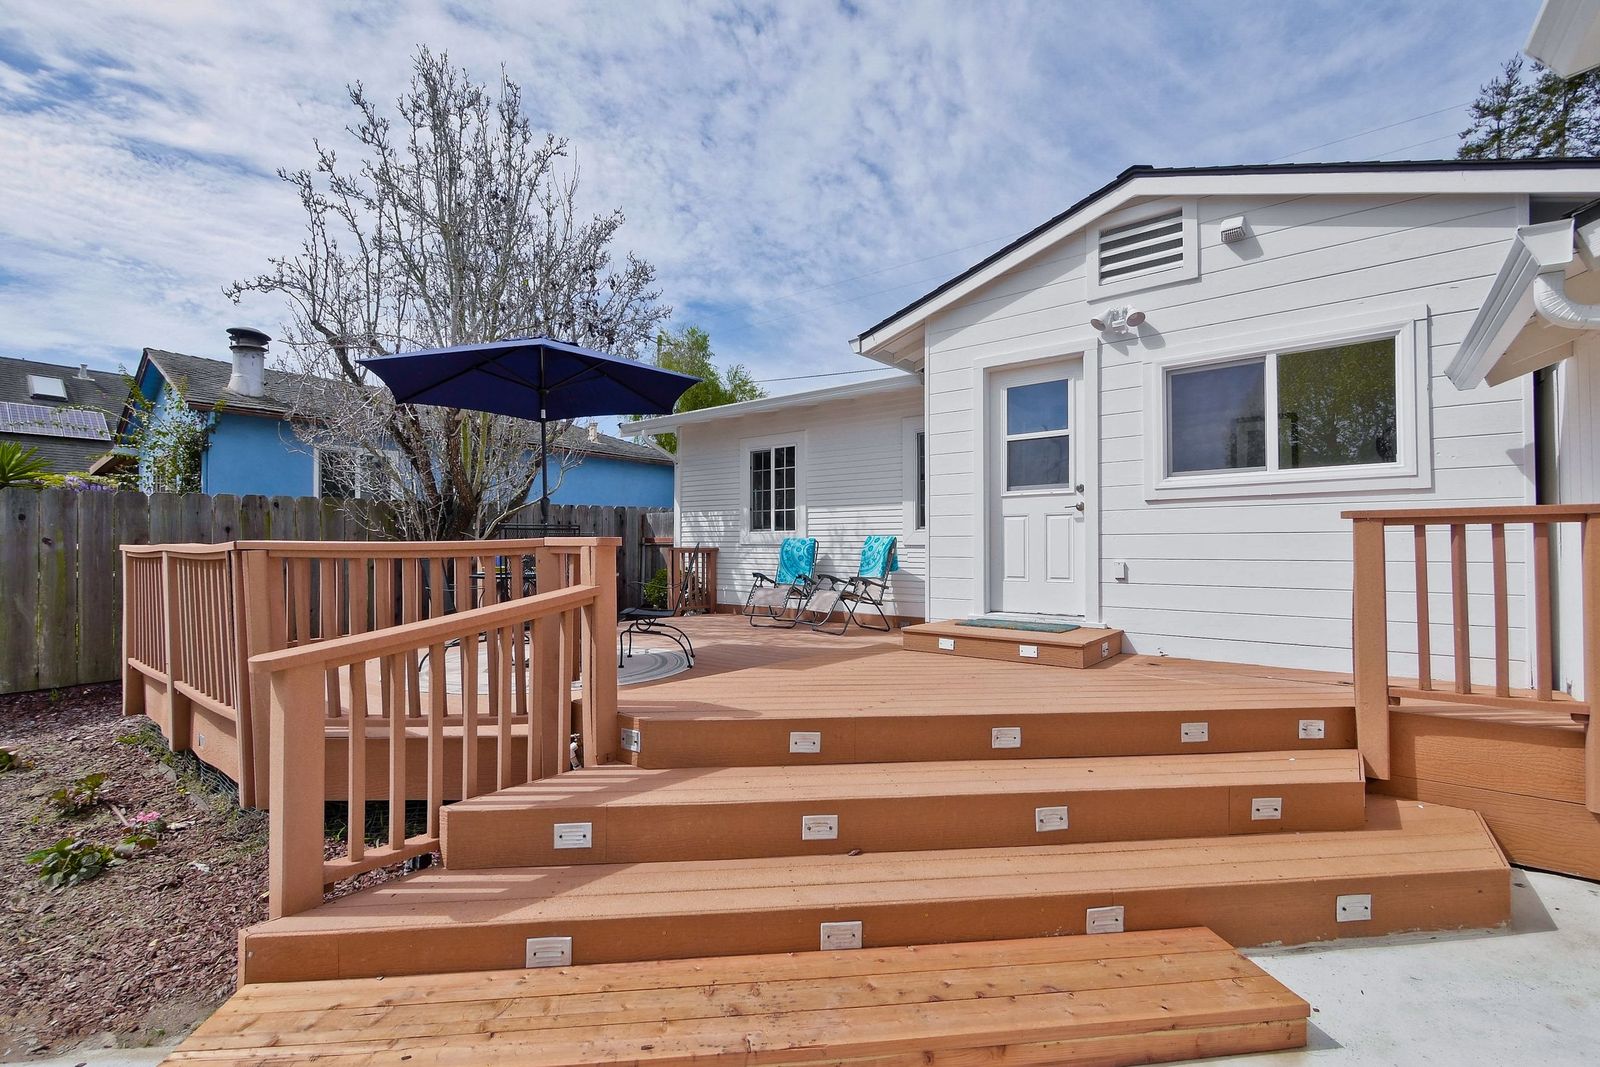 220 Seaside Street-043-33-Backyard
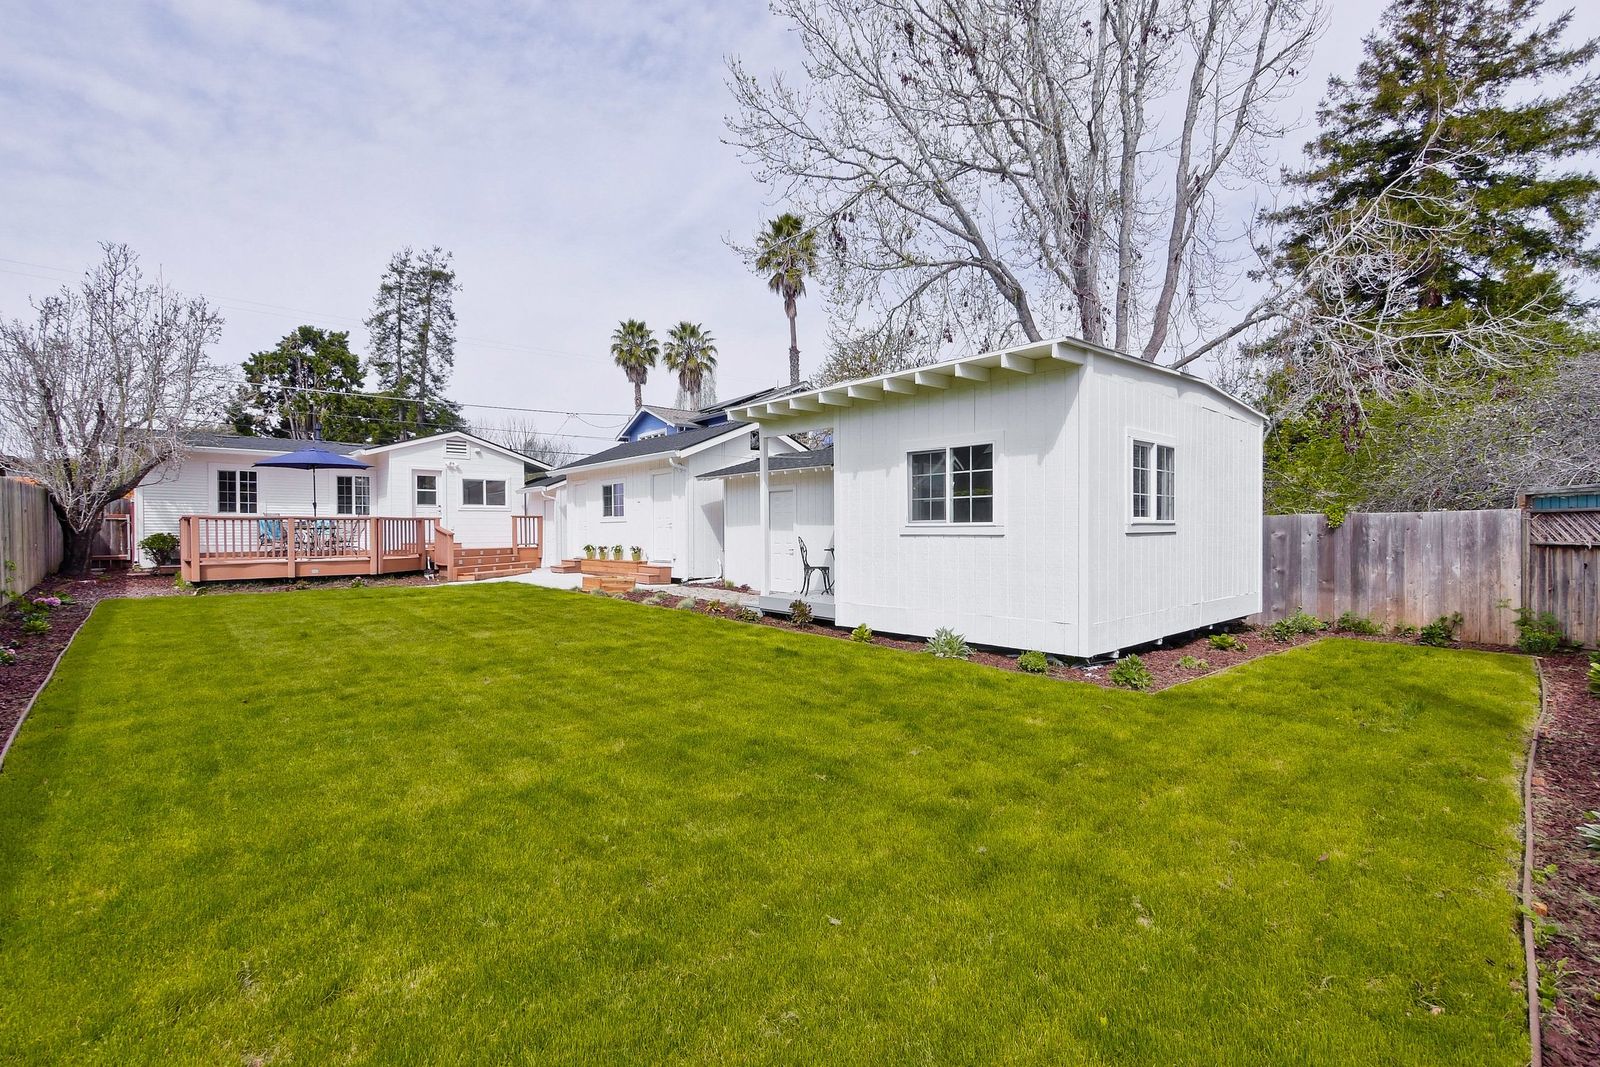 220 Seaside Street-050-18-Backyard
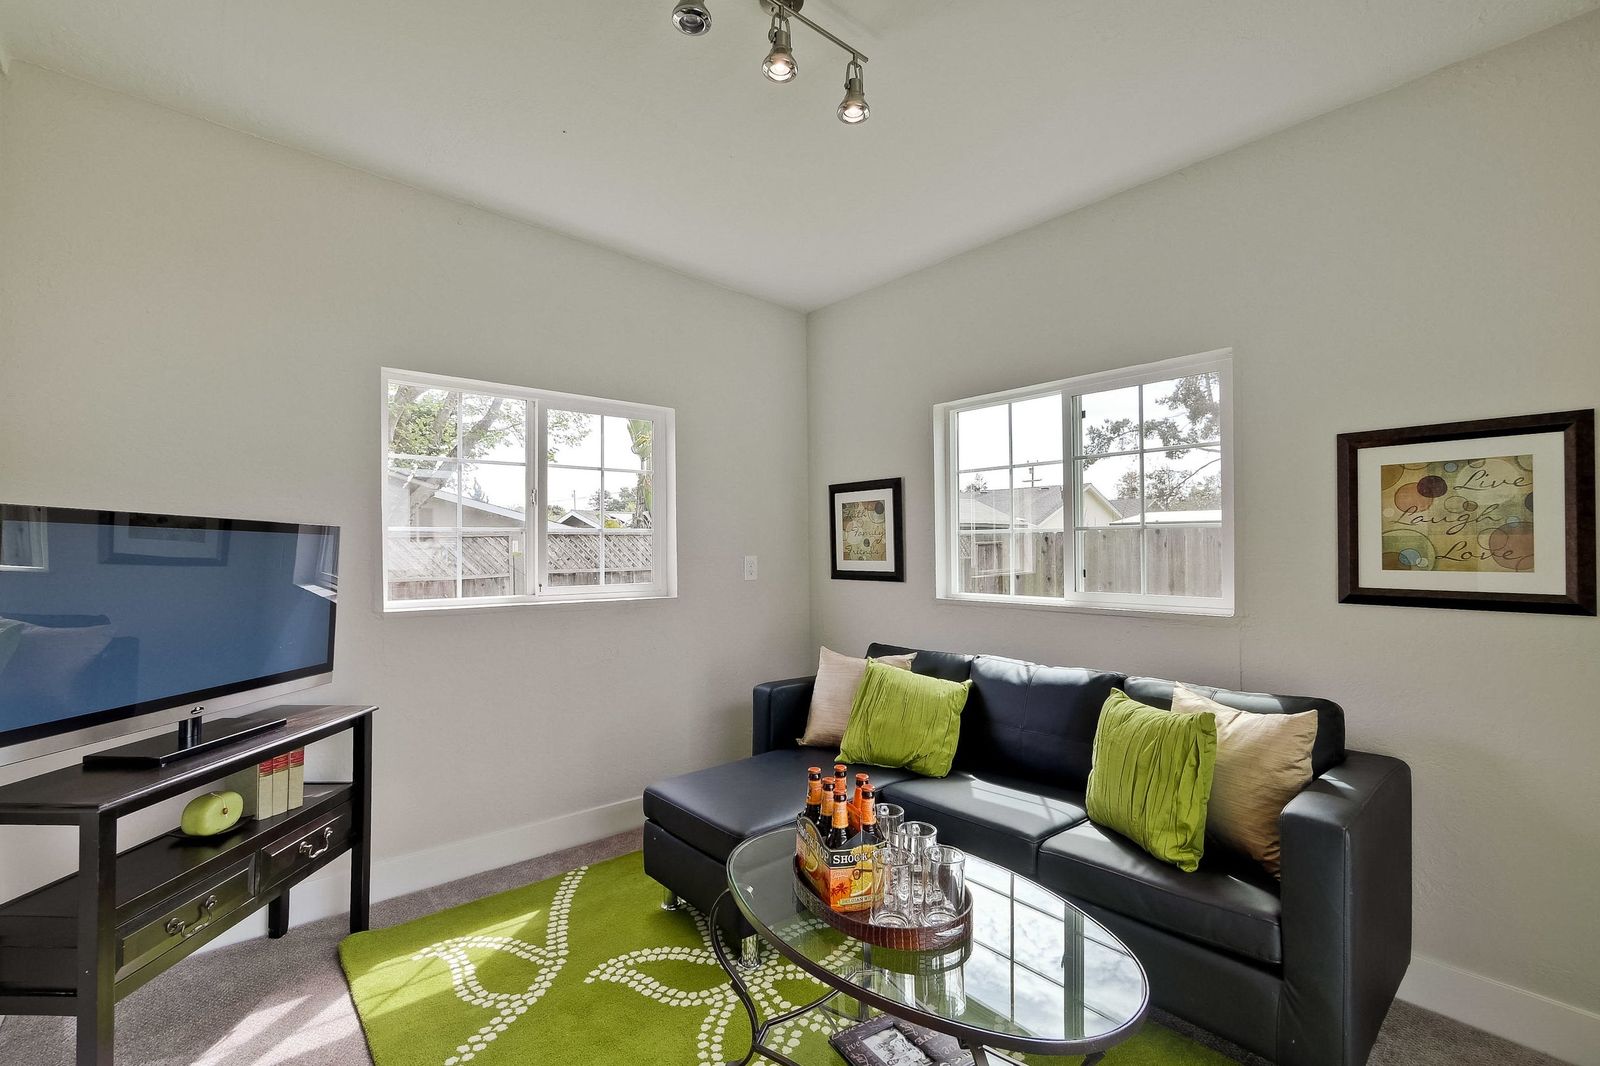 220 Seaside Street-055-25-Studio
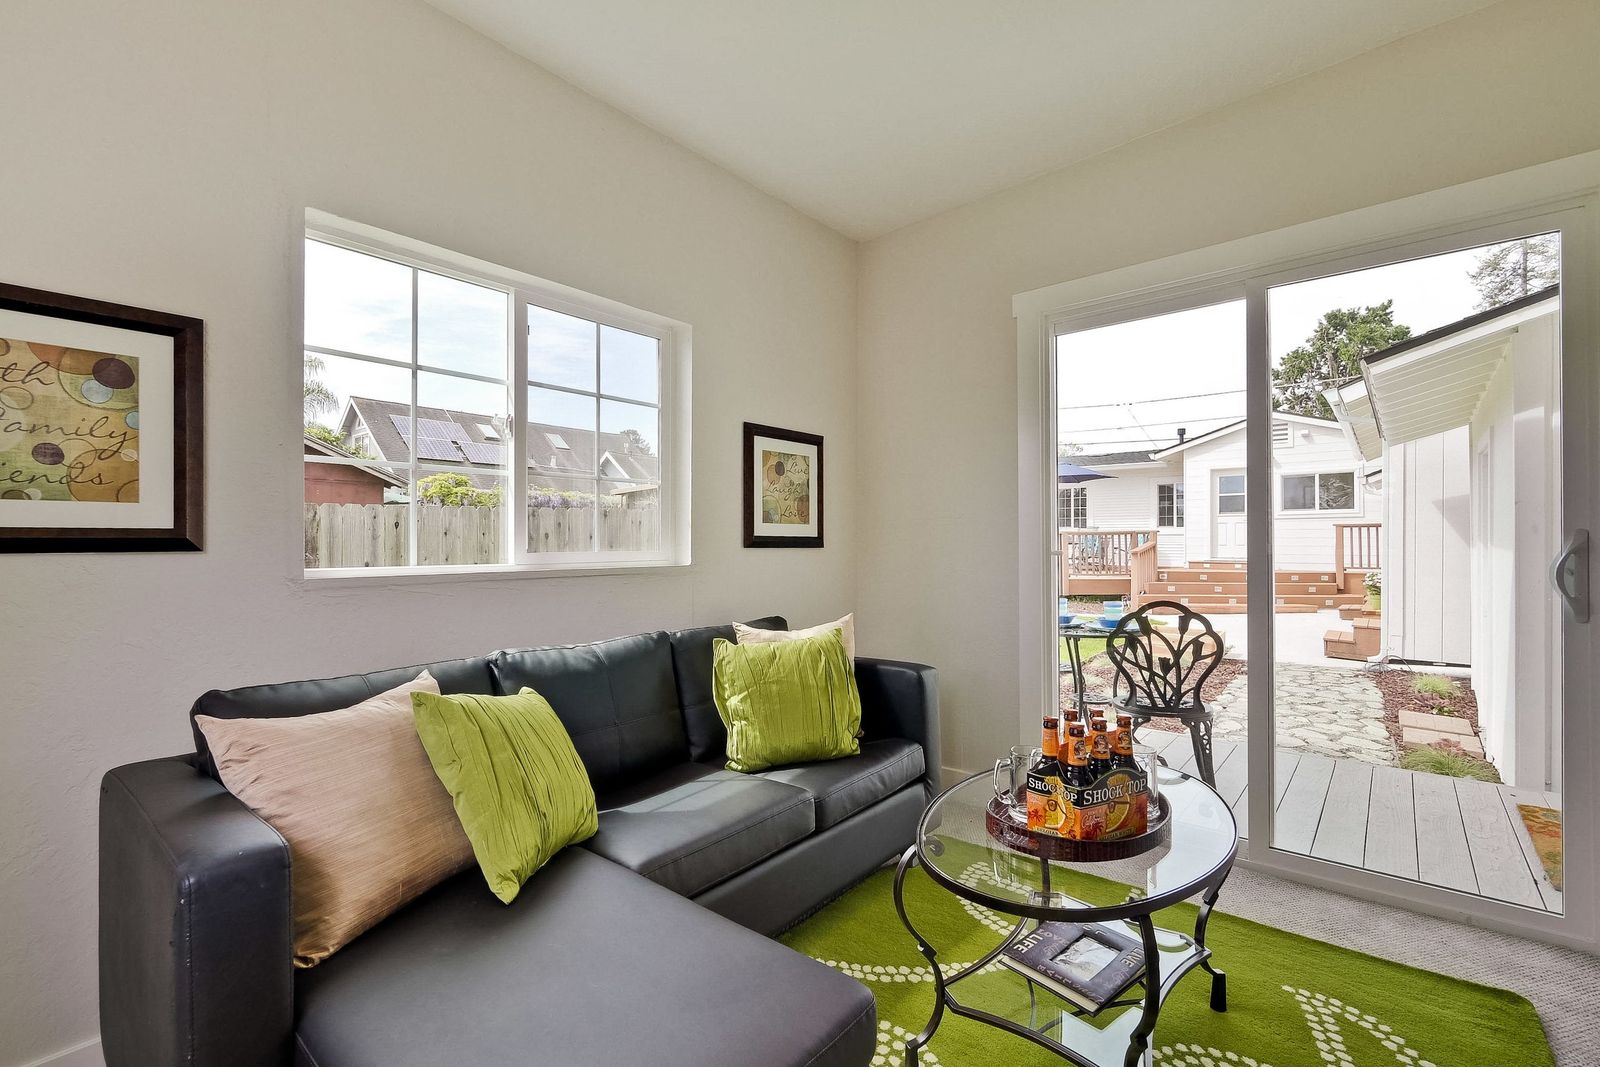 220 Seaside Street-058-10-Studio
Next
Have one like this?
Send me the address and I will tell you honestly what I think it is worth.