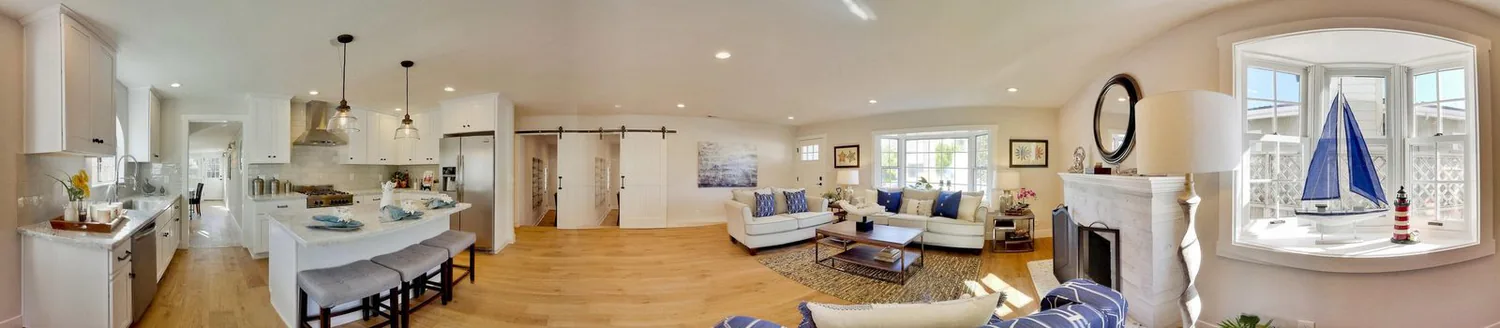
This project is located 3 blocks from the coast on the ‘Westside’ of Santa Cruz. The house consisted of an existing 1500 sqft home with converted garage. We opened up the back bedroom to create a full master bedroom, opened the living area to create a more livable layout and completely renovated the interior and exterior of the home.
20 photographs
After
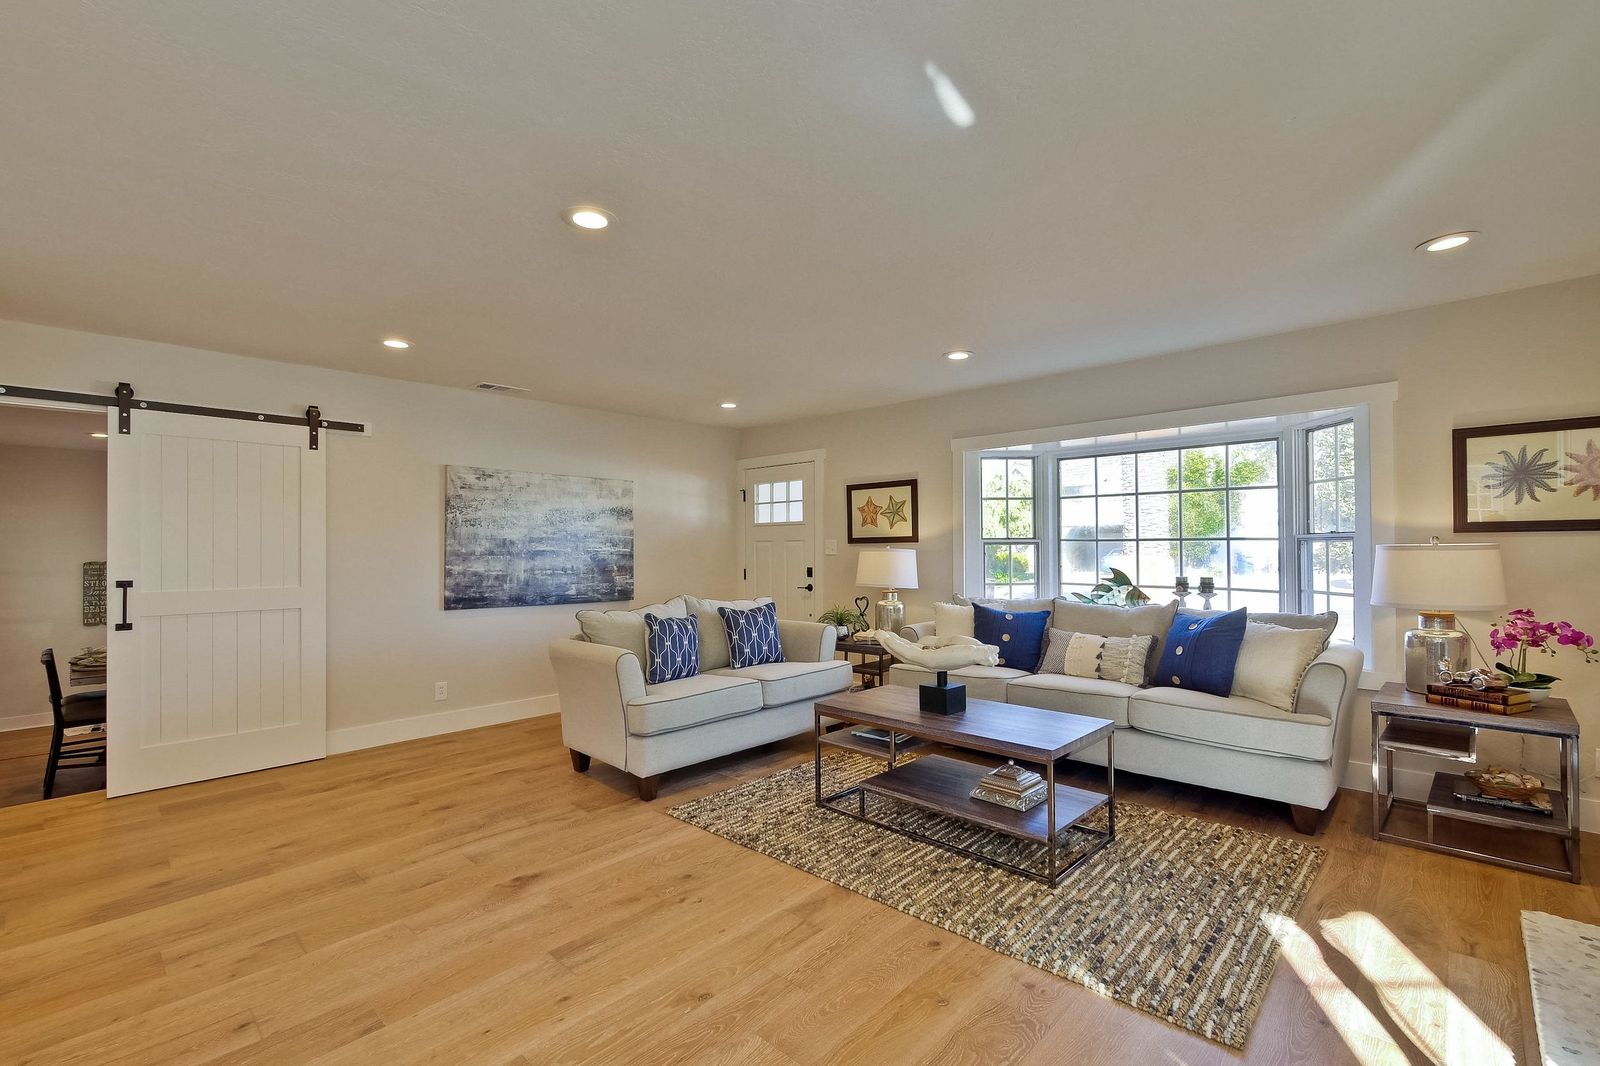 225 Plateau Avenue 009-28-Living Room
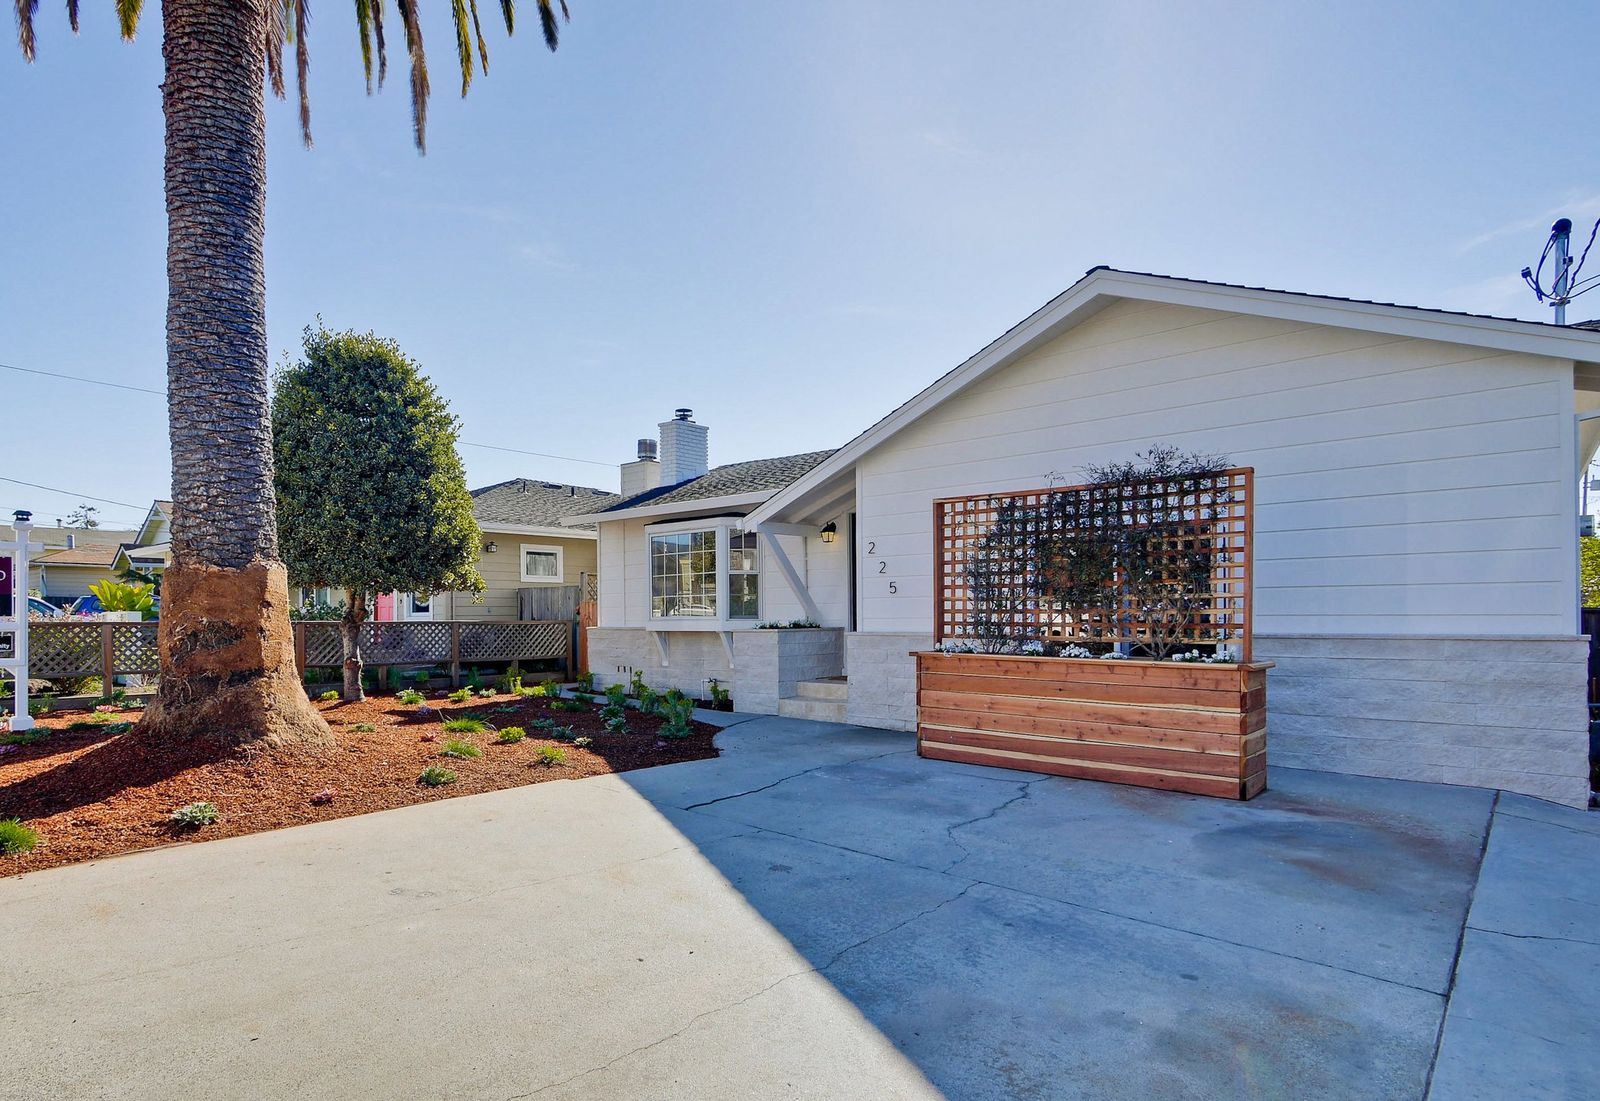 225 Plateau Avenue 005-41-Front
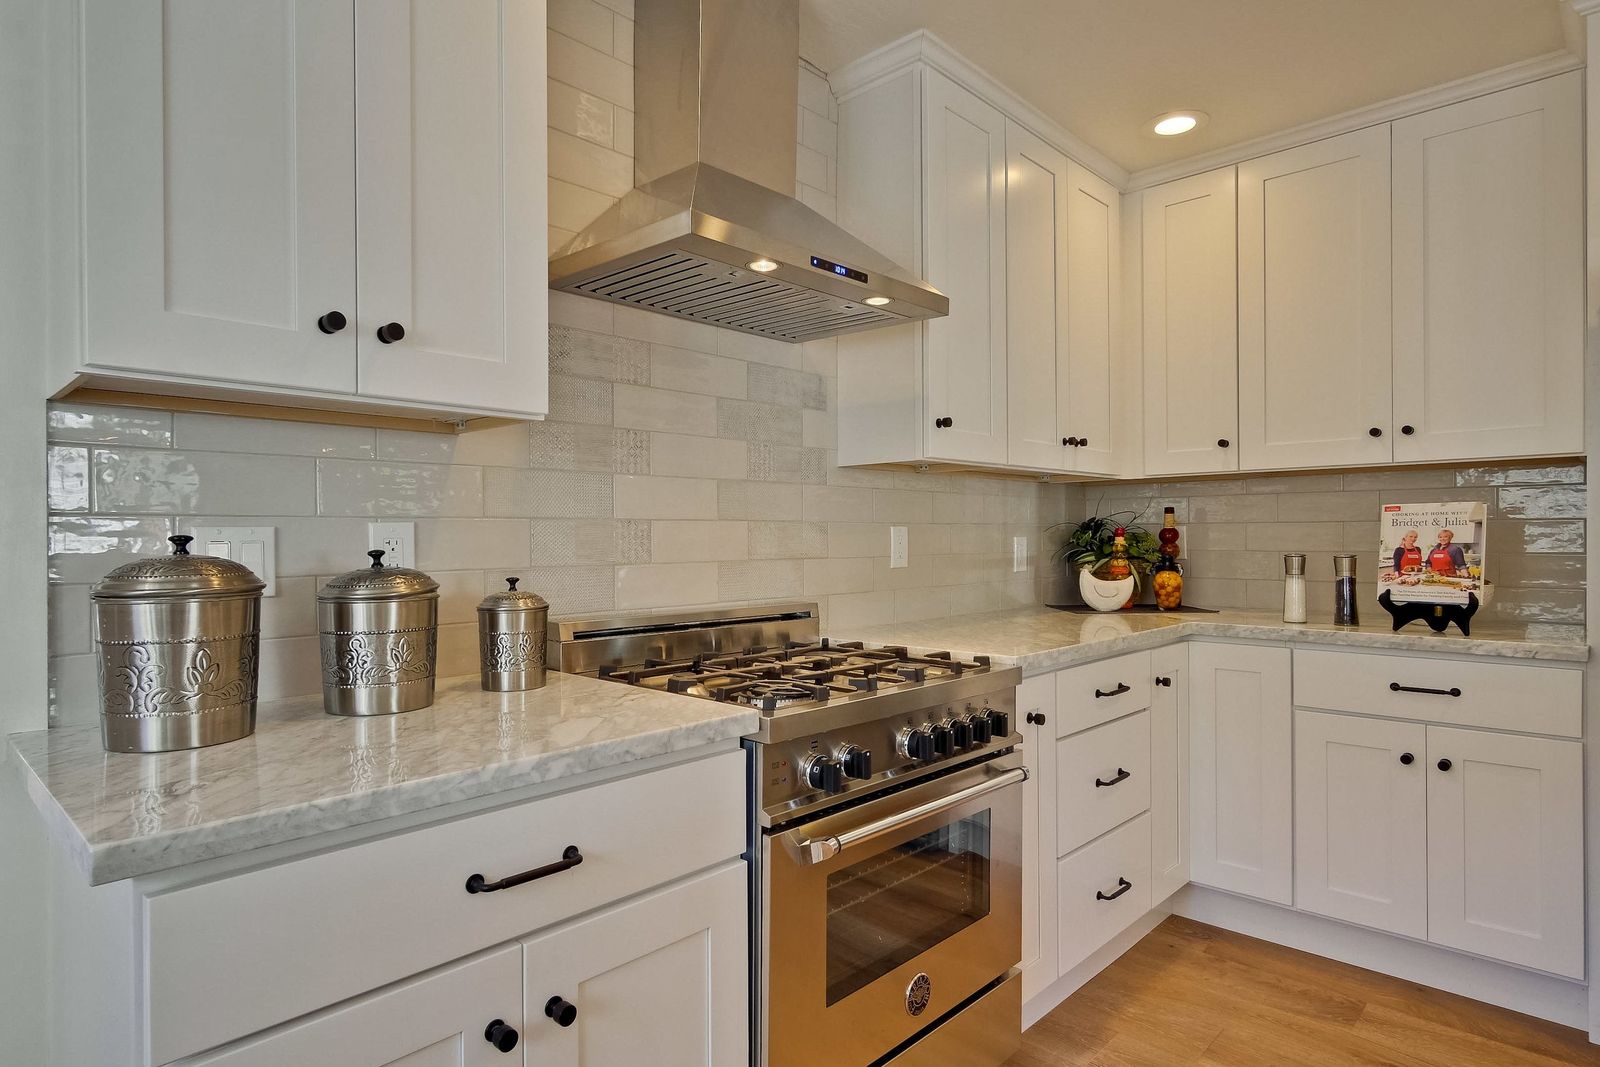 225 Plateau Avenue 015-33-Kitchen
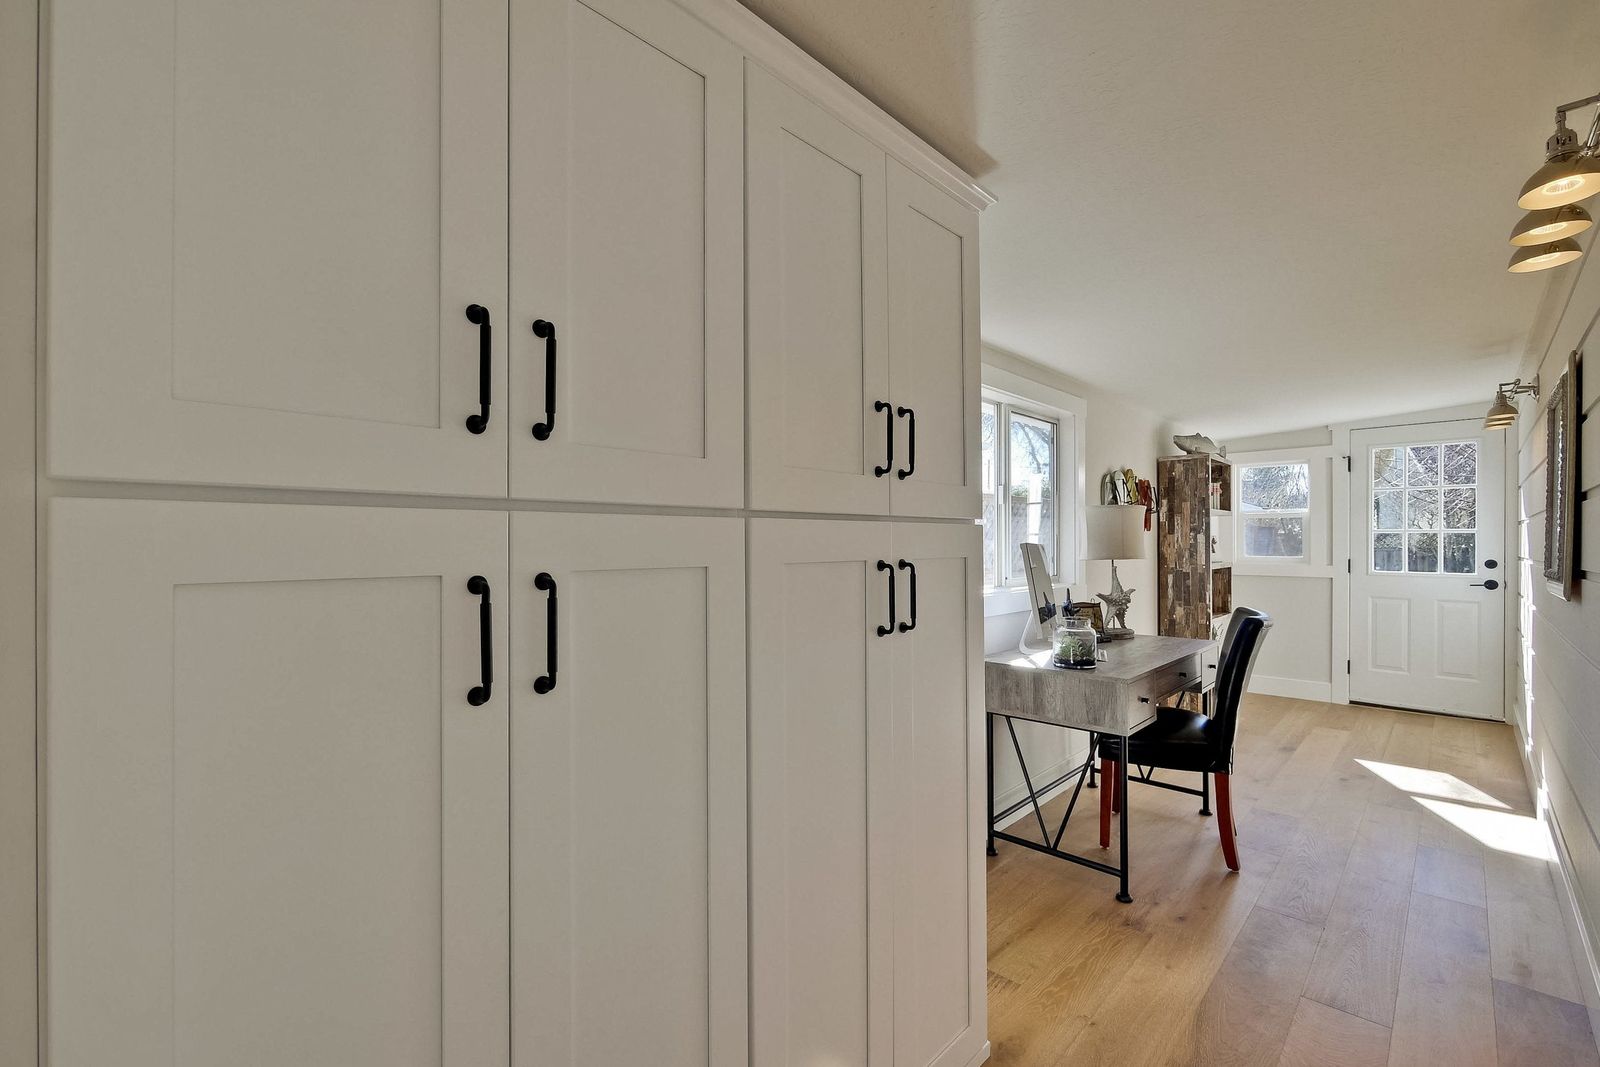 225 Plateau Avenue 019-37-Study
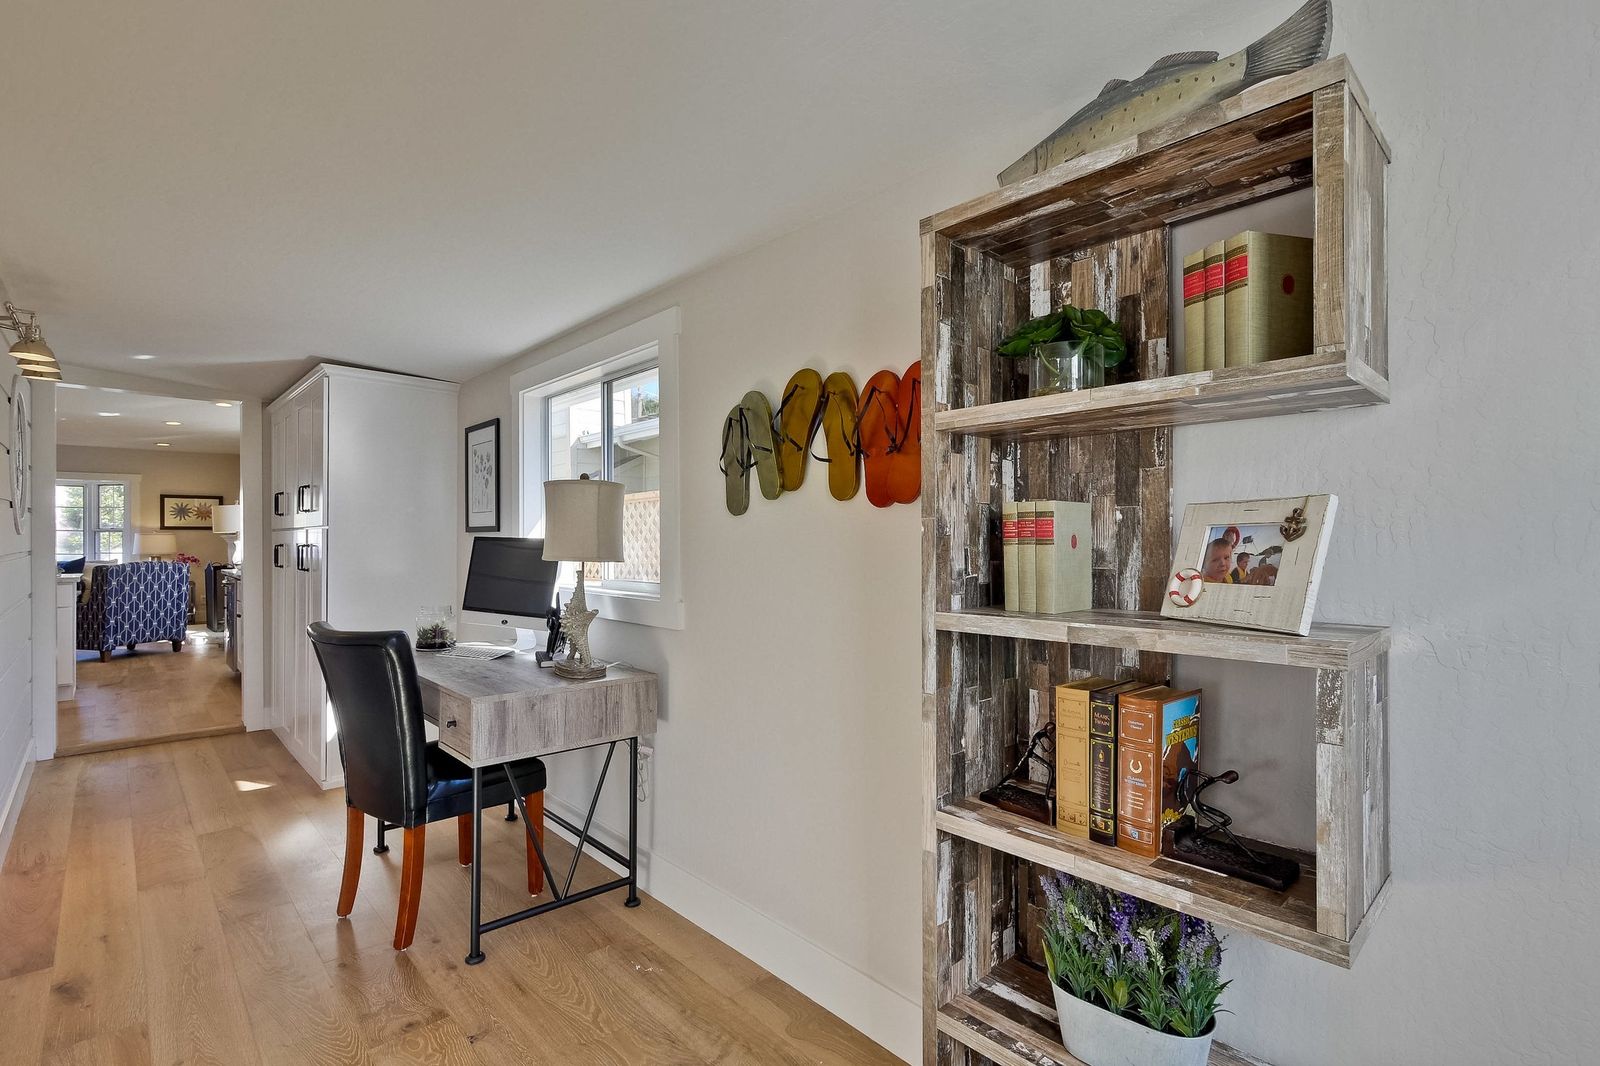 225 Plateau Avenue 021-57-Study
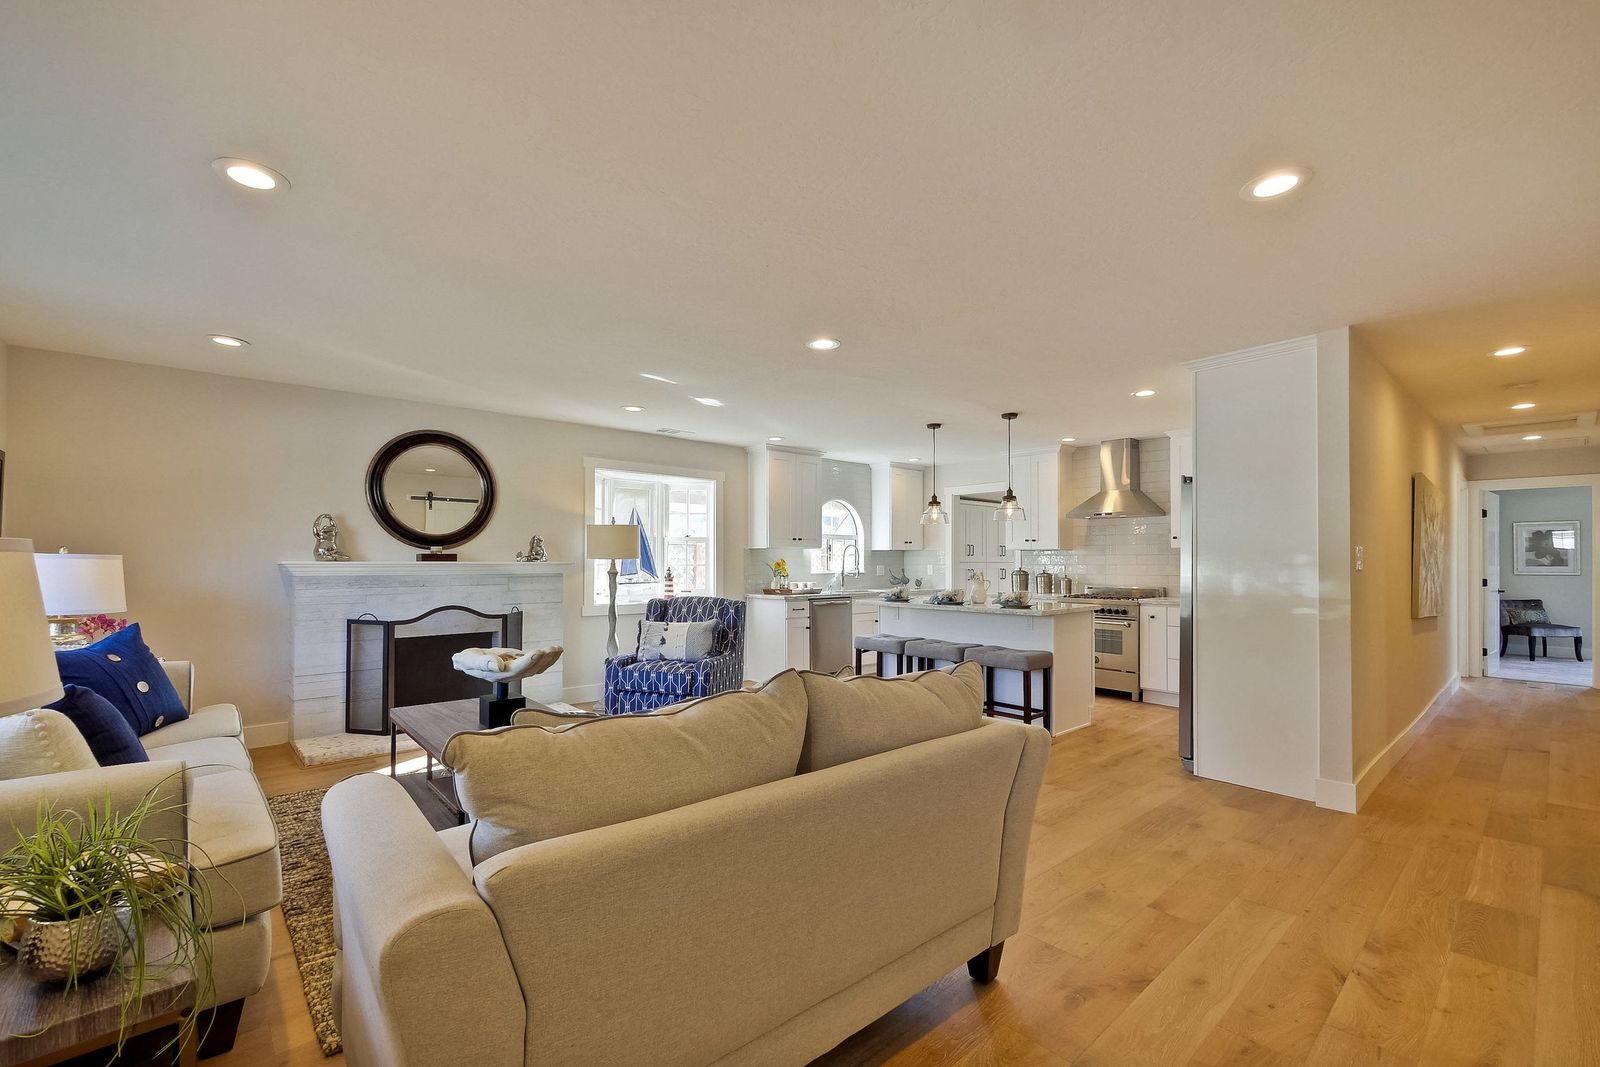 225 Plateau Avenue 006-68-Living Room
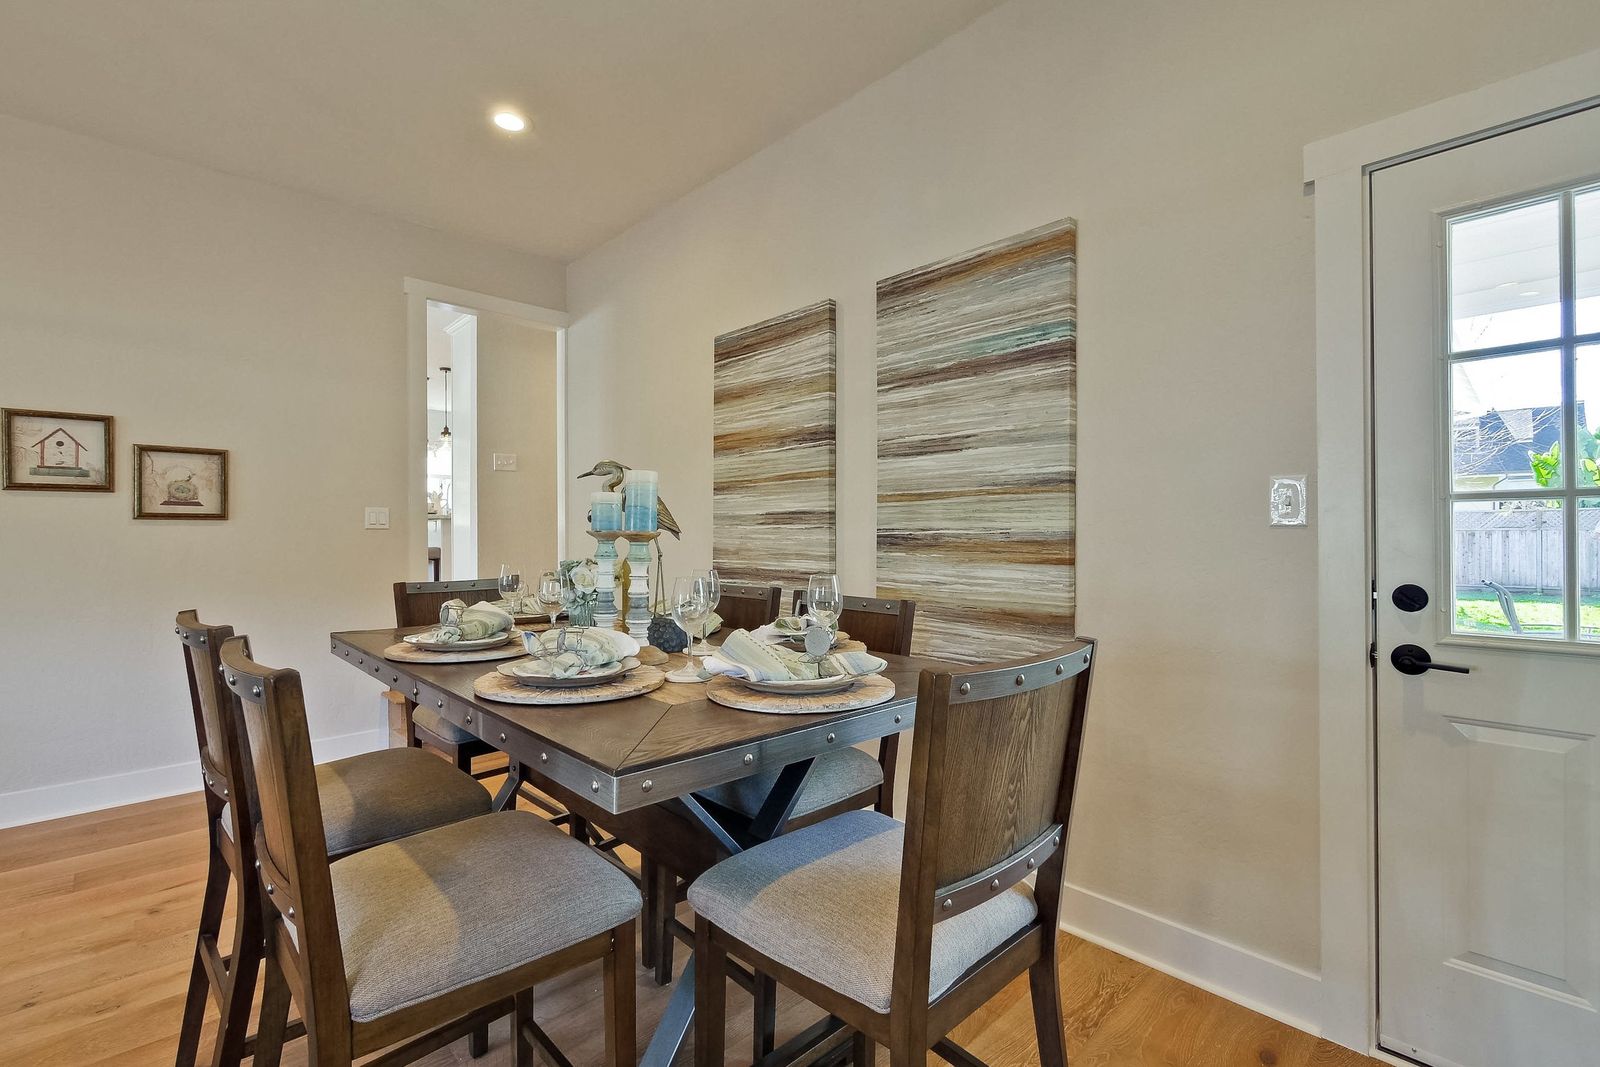 225 Plateau Avenue 029-32-Family Room
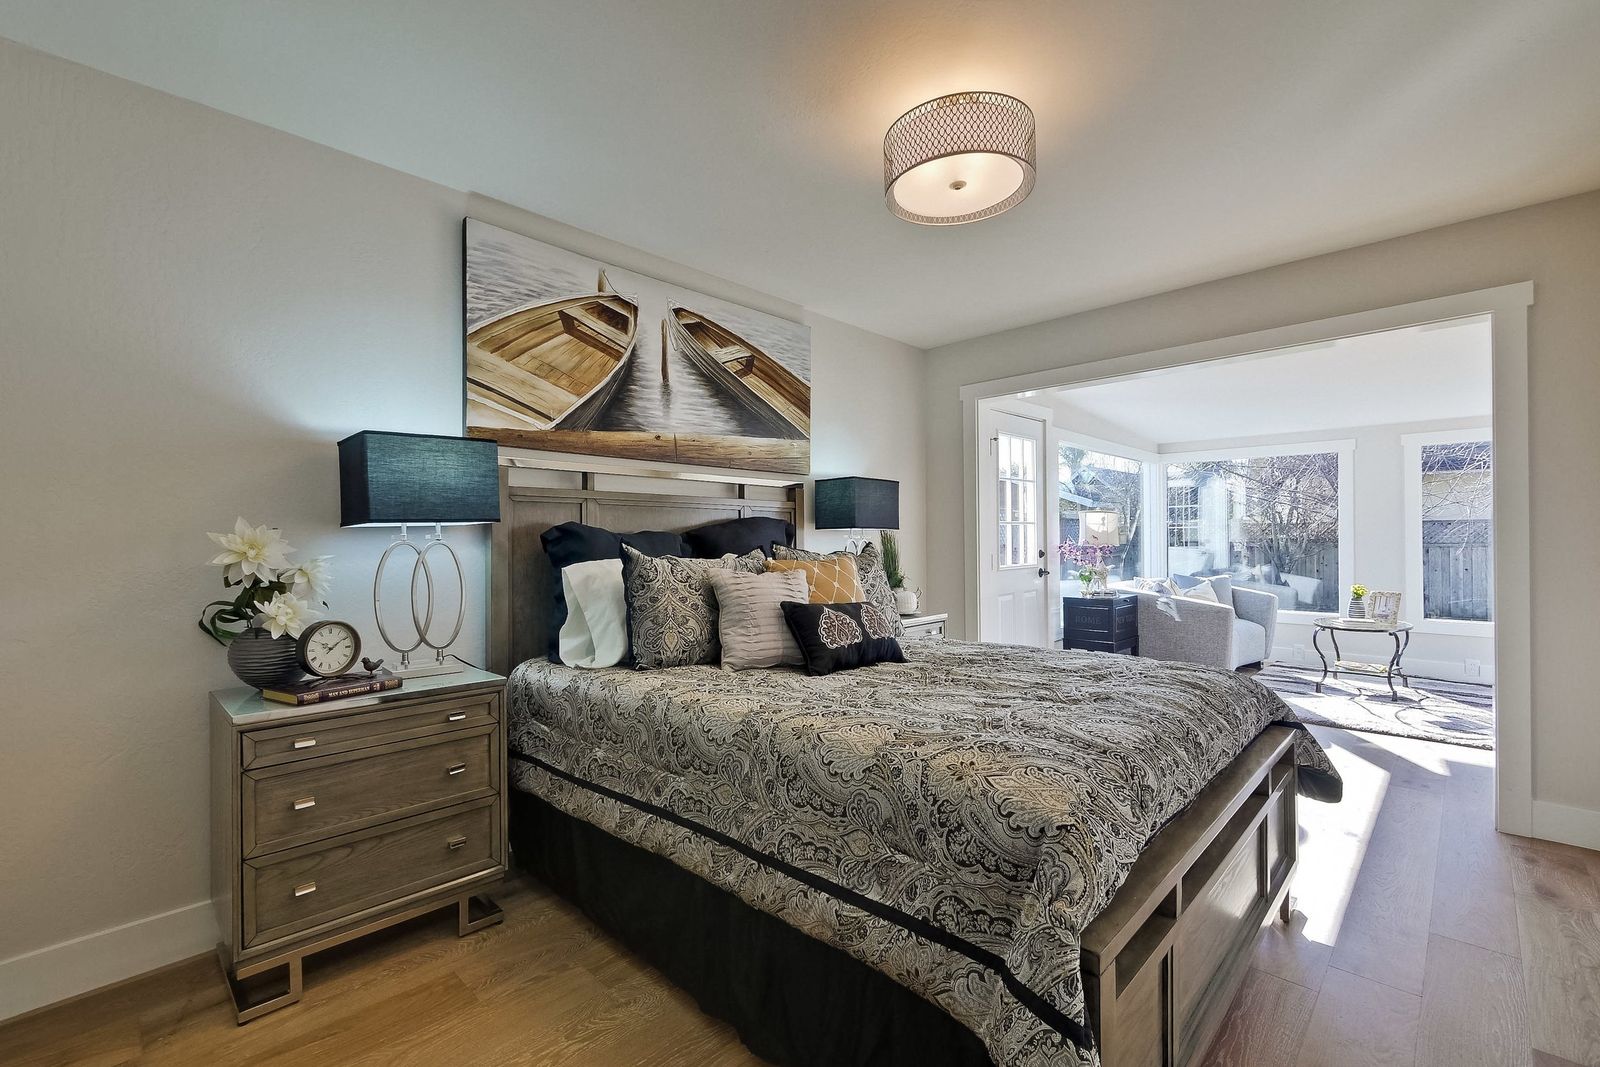 225 Plateau Avenue 031-8-Master Bedroom
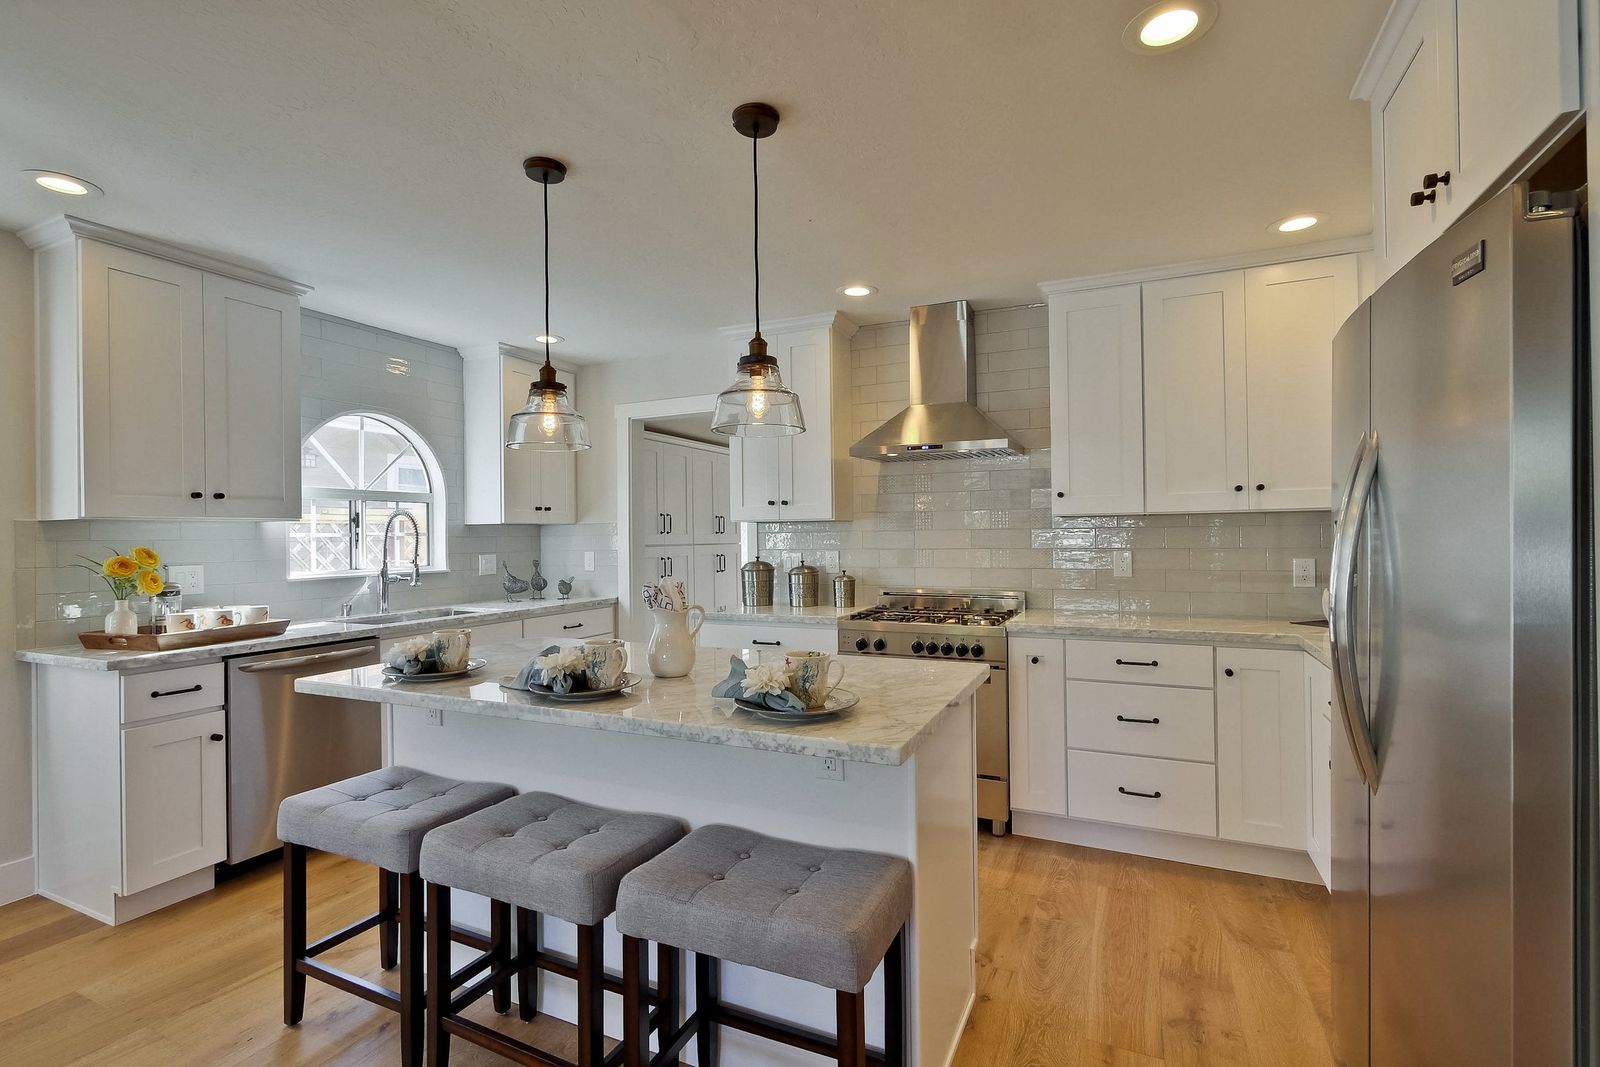 225 Plateau Avenue 012-39-Kitchen
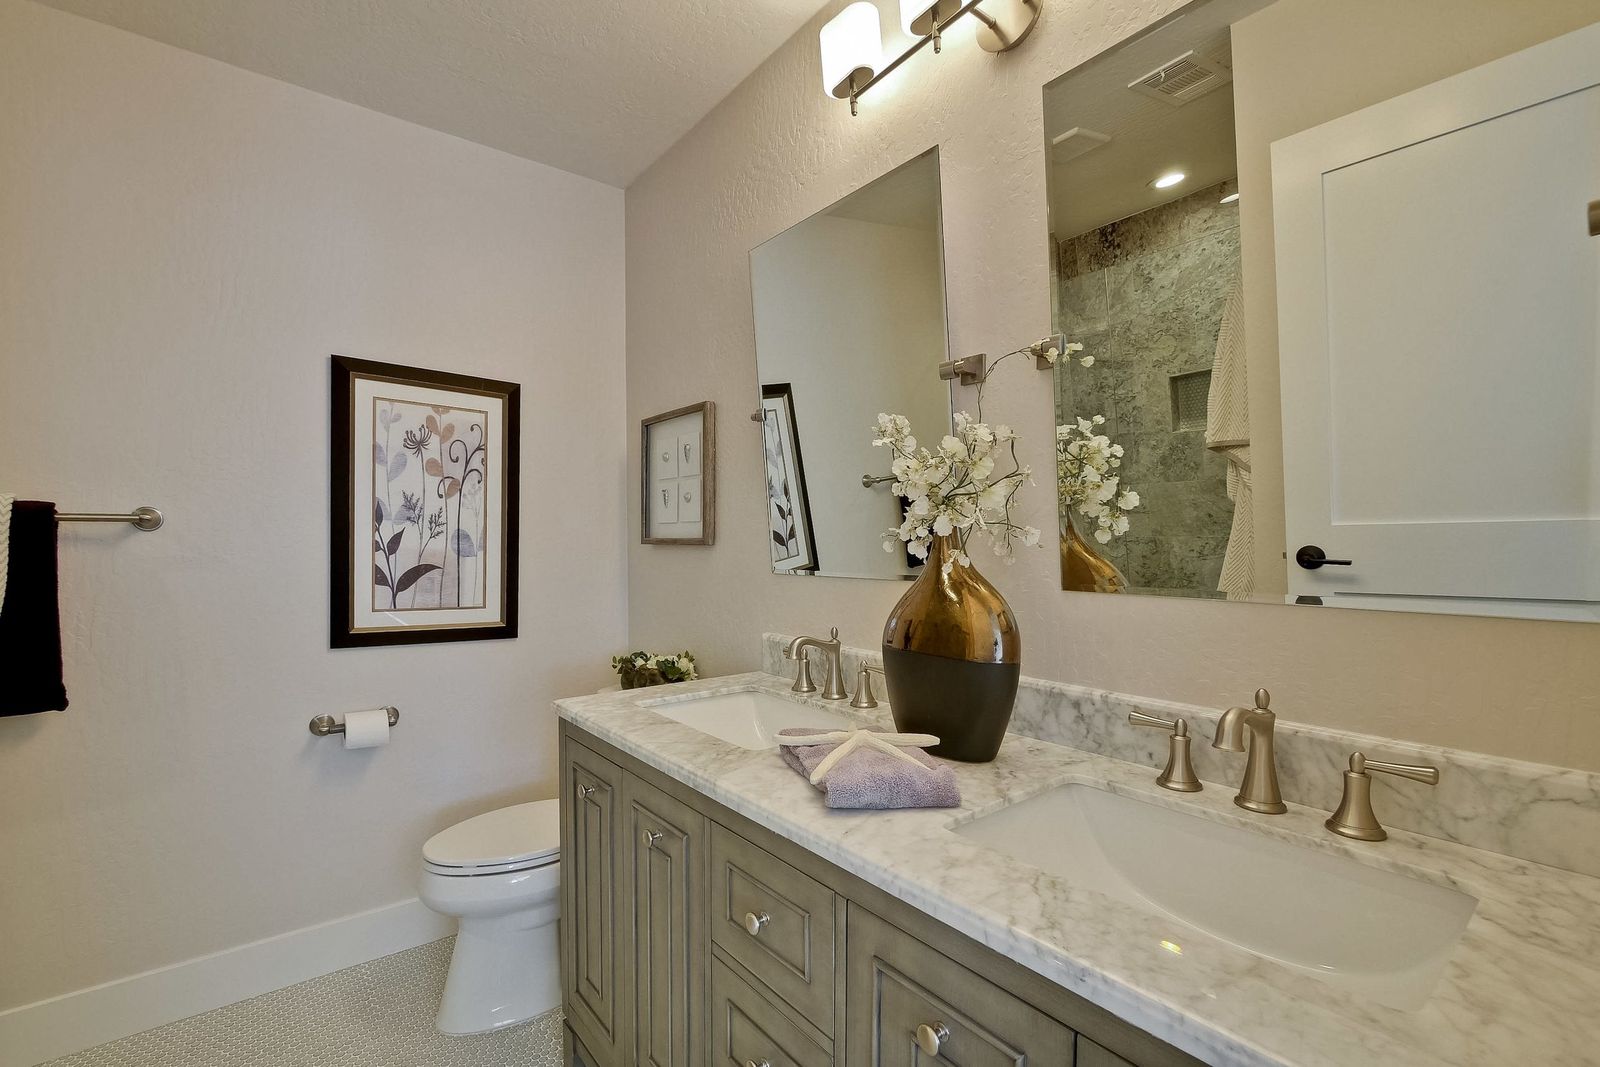 225 Plateau Avenue 039-6-Master Bathroom
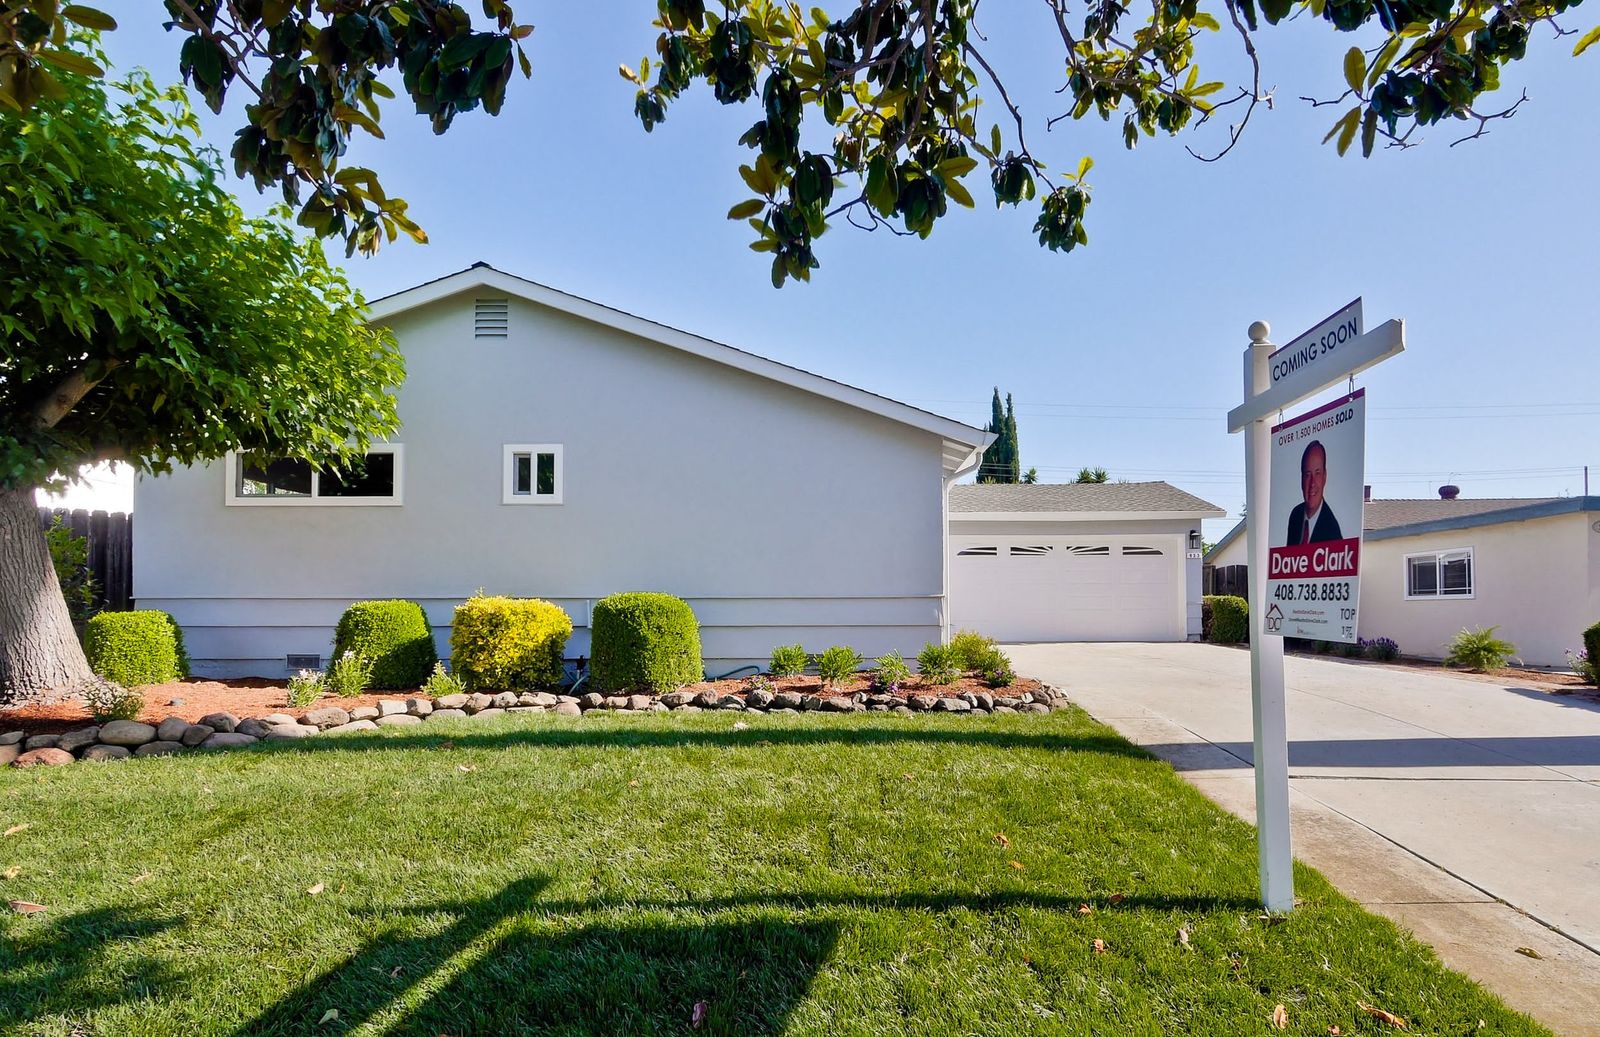 225 Plateau Avenue 045-5-Bedroom
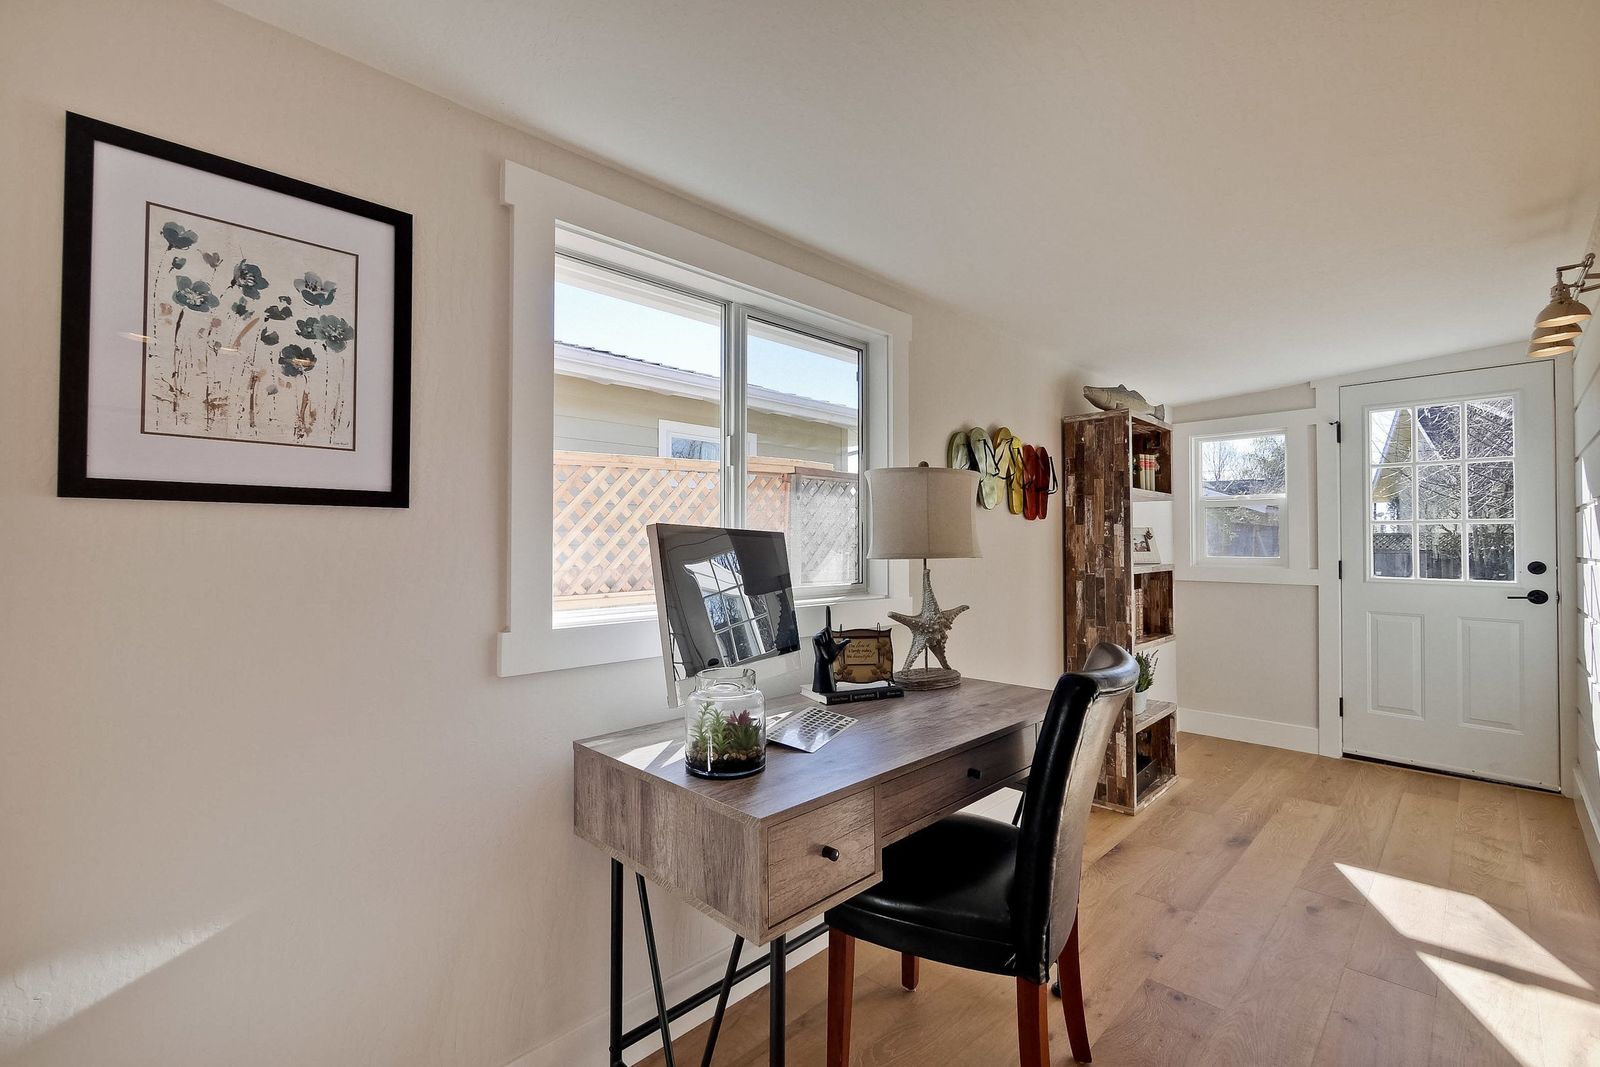 225 Plateau Avenue 020-58-Study
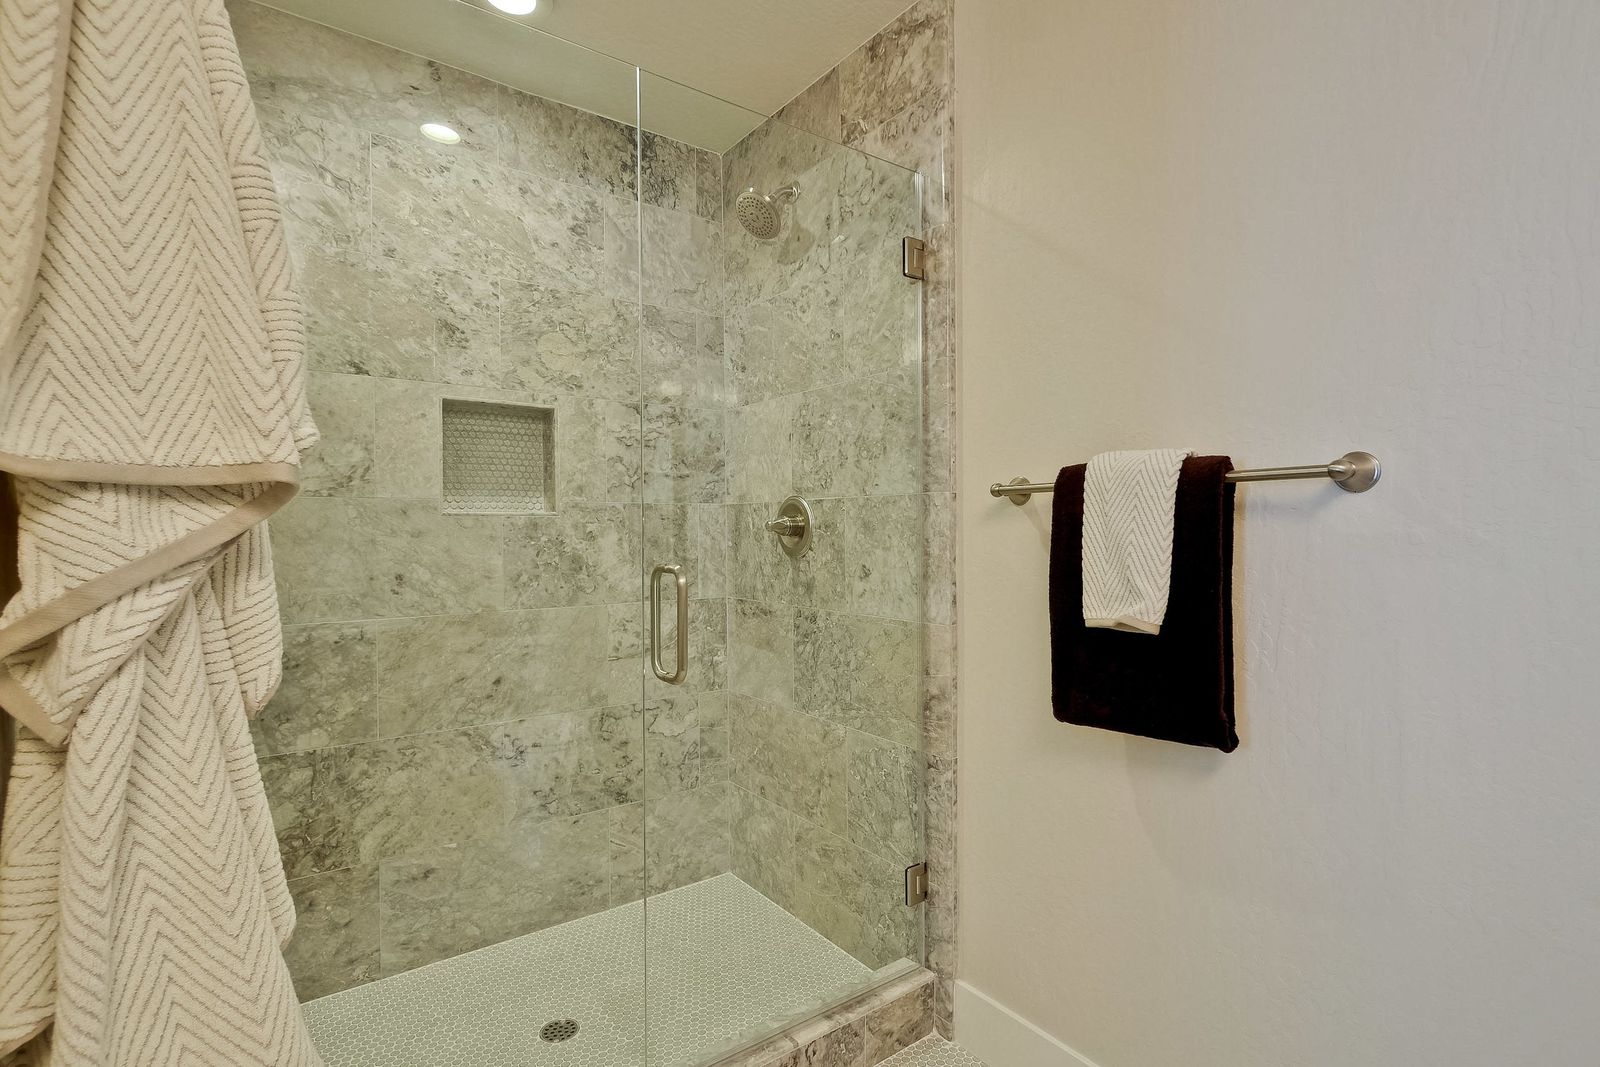 225 Plateau Avenue 041-12-Master Bathroom
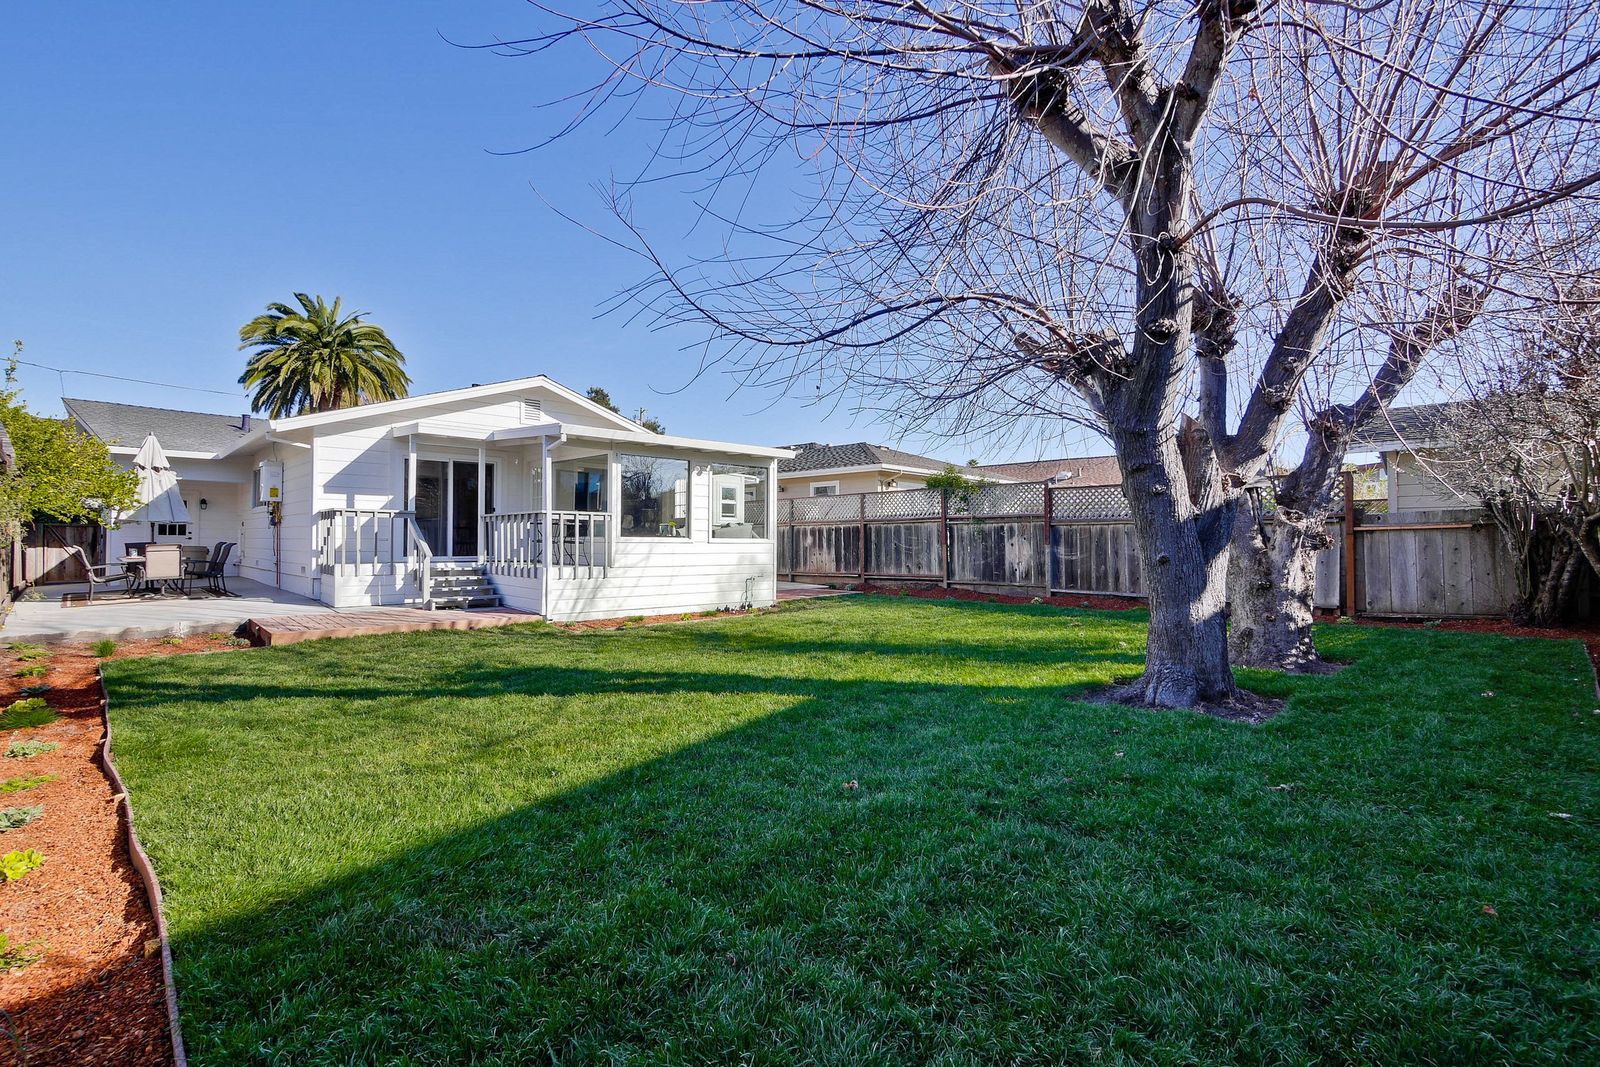 225 Plateau Avenue 054-18-Backyard
 225 Plateau Avenue 058-67-Backyard
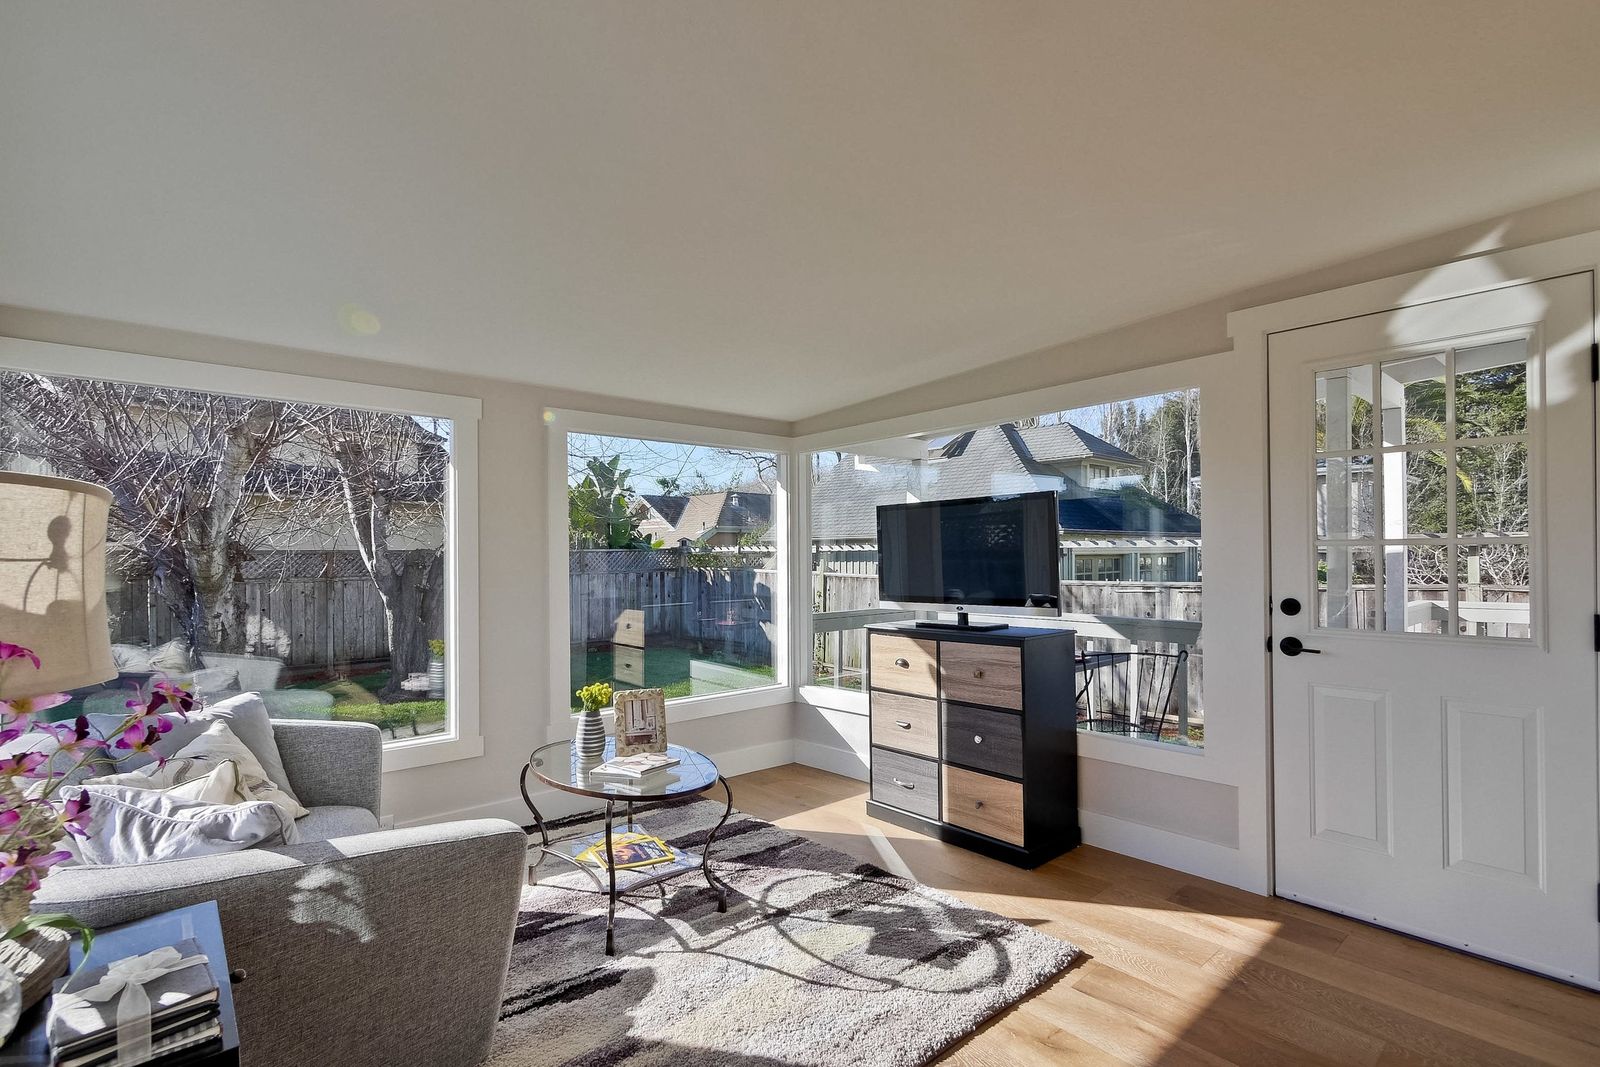 225 Plateau Avenue 035-44-Master Bedroom
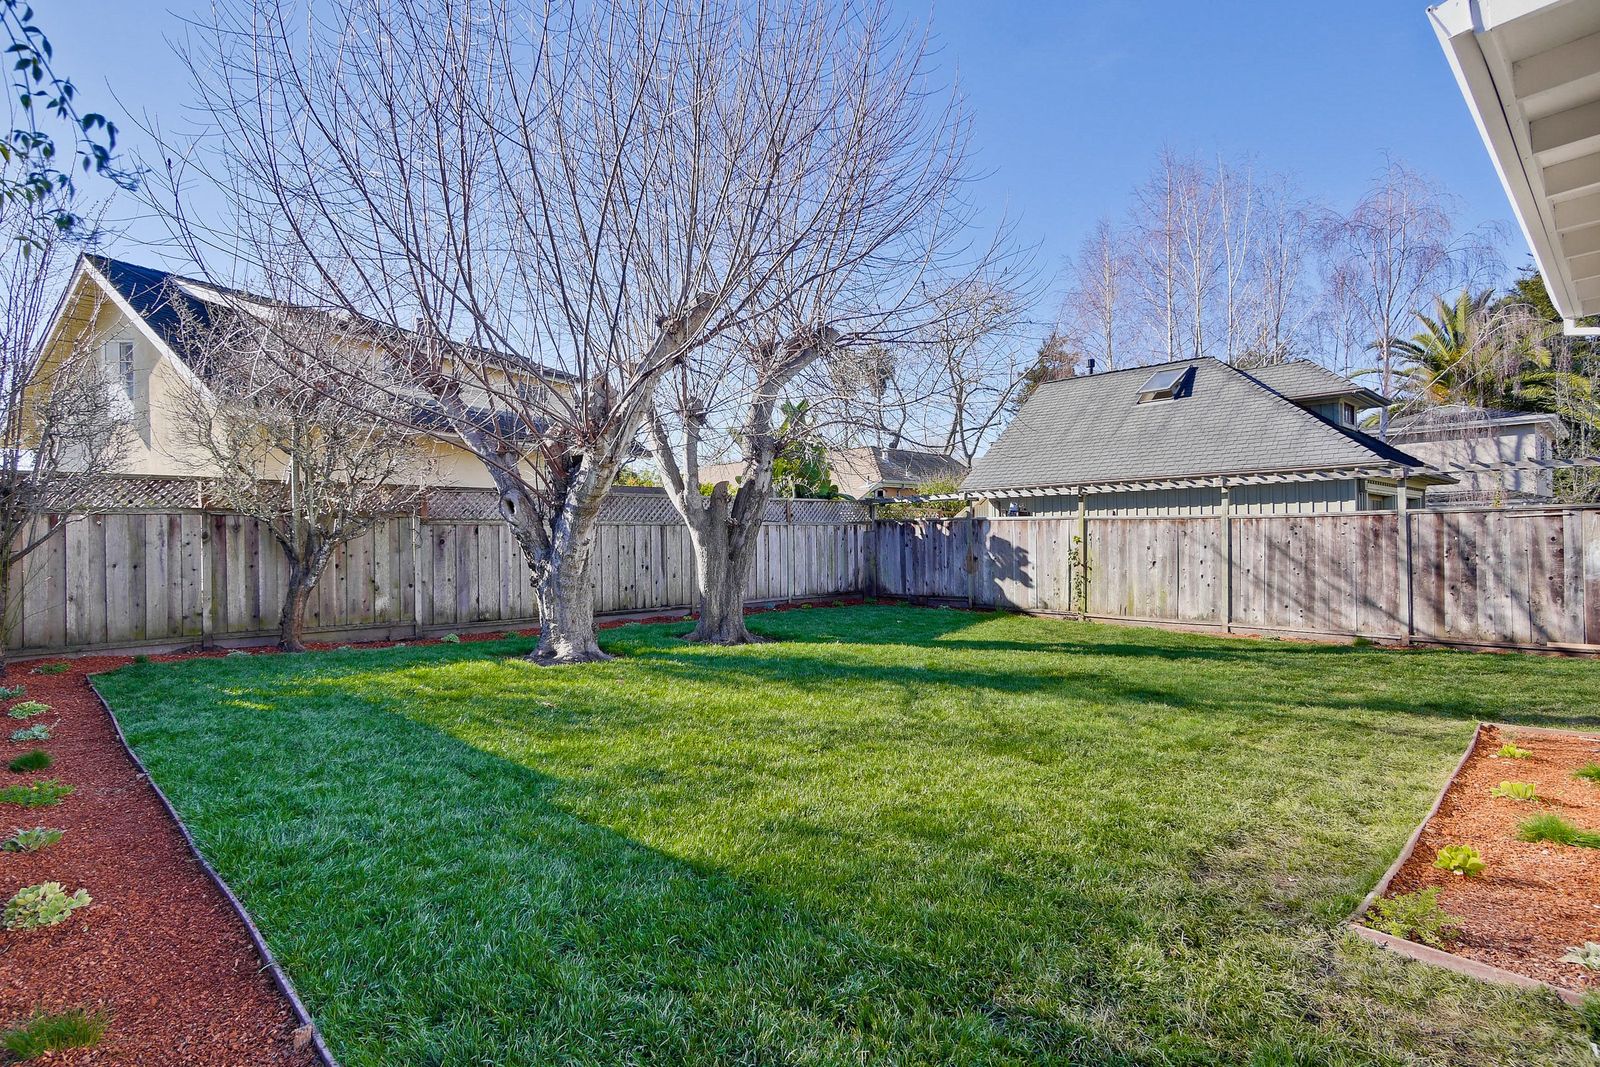 225 Plateau Avenue 052-30-Backyard
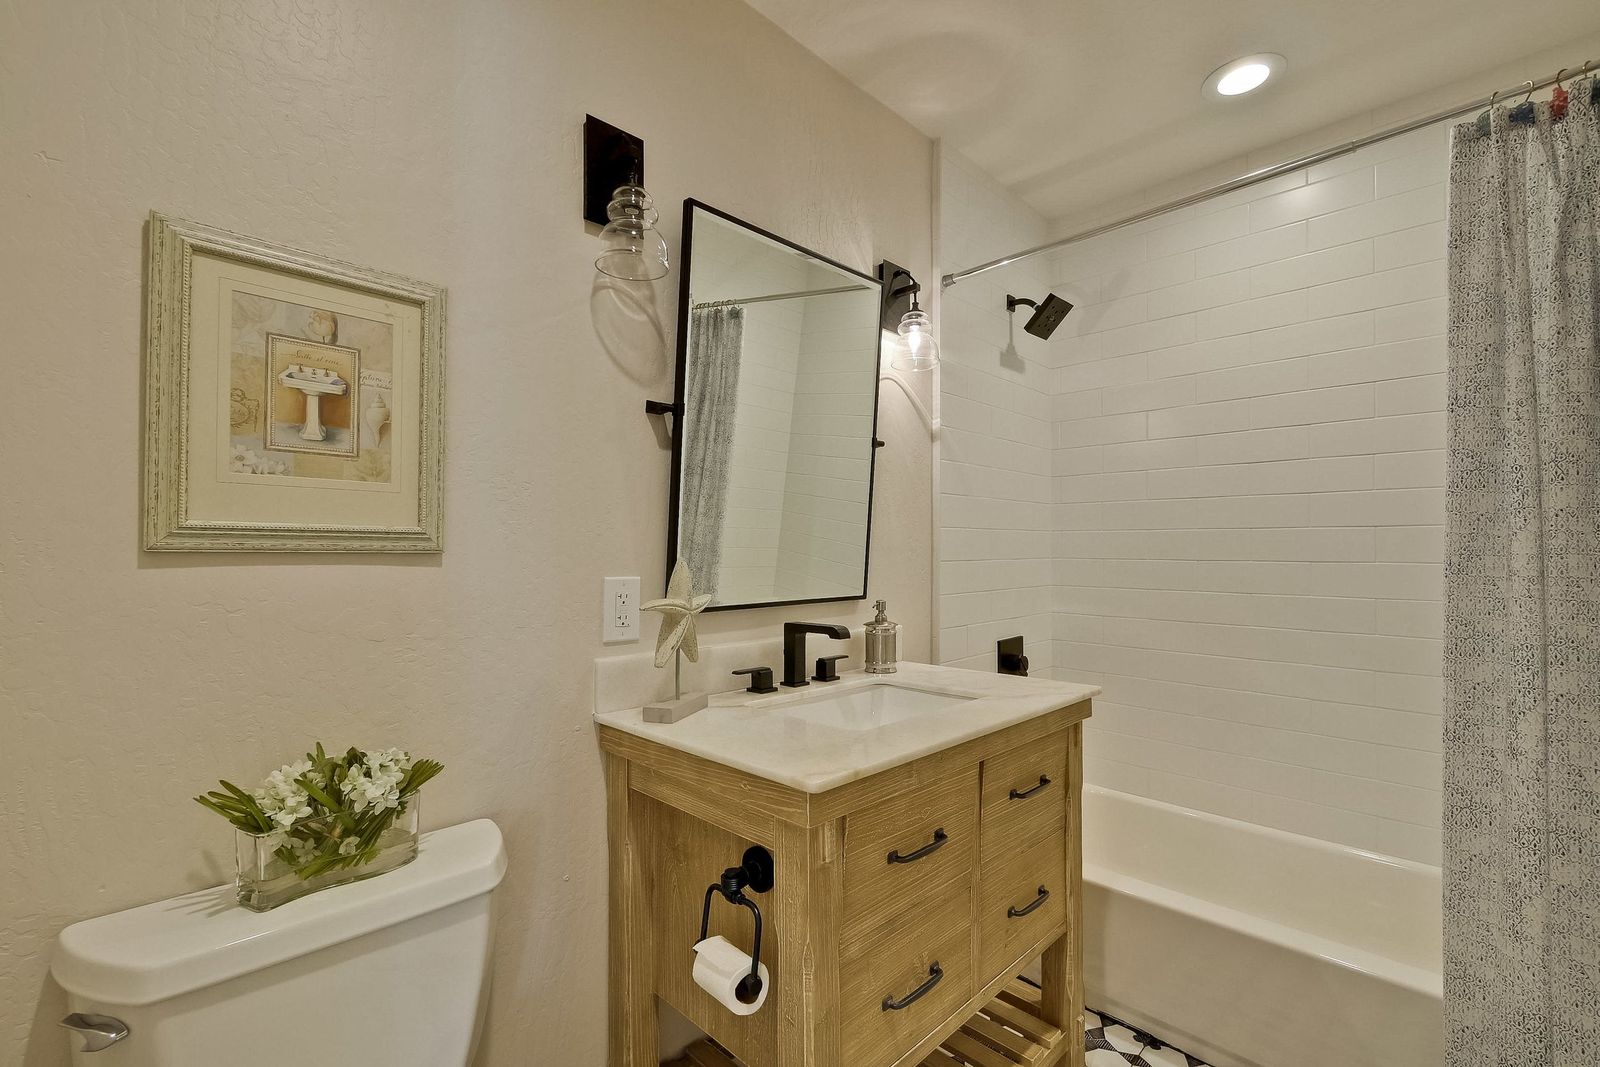 225 Plateau Avenue 049-49-Bathroom
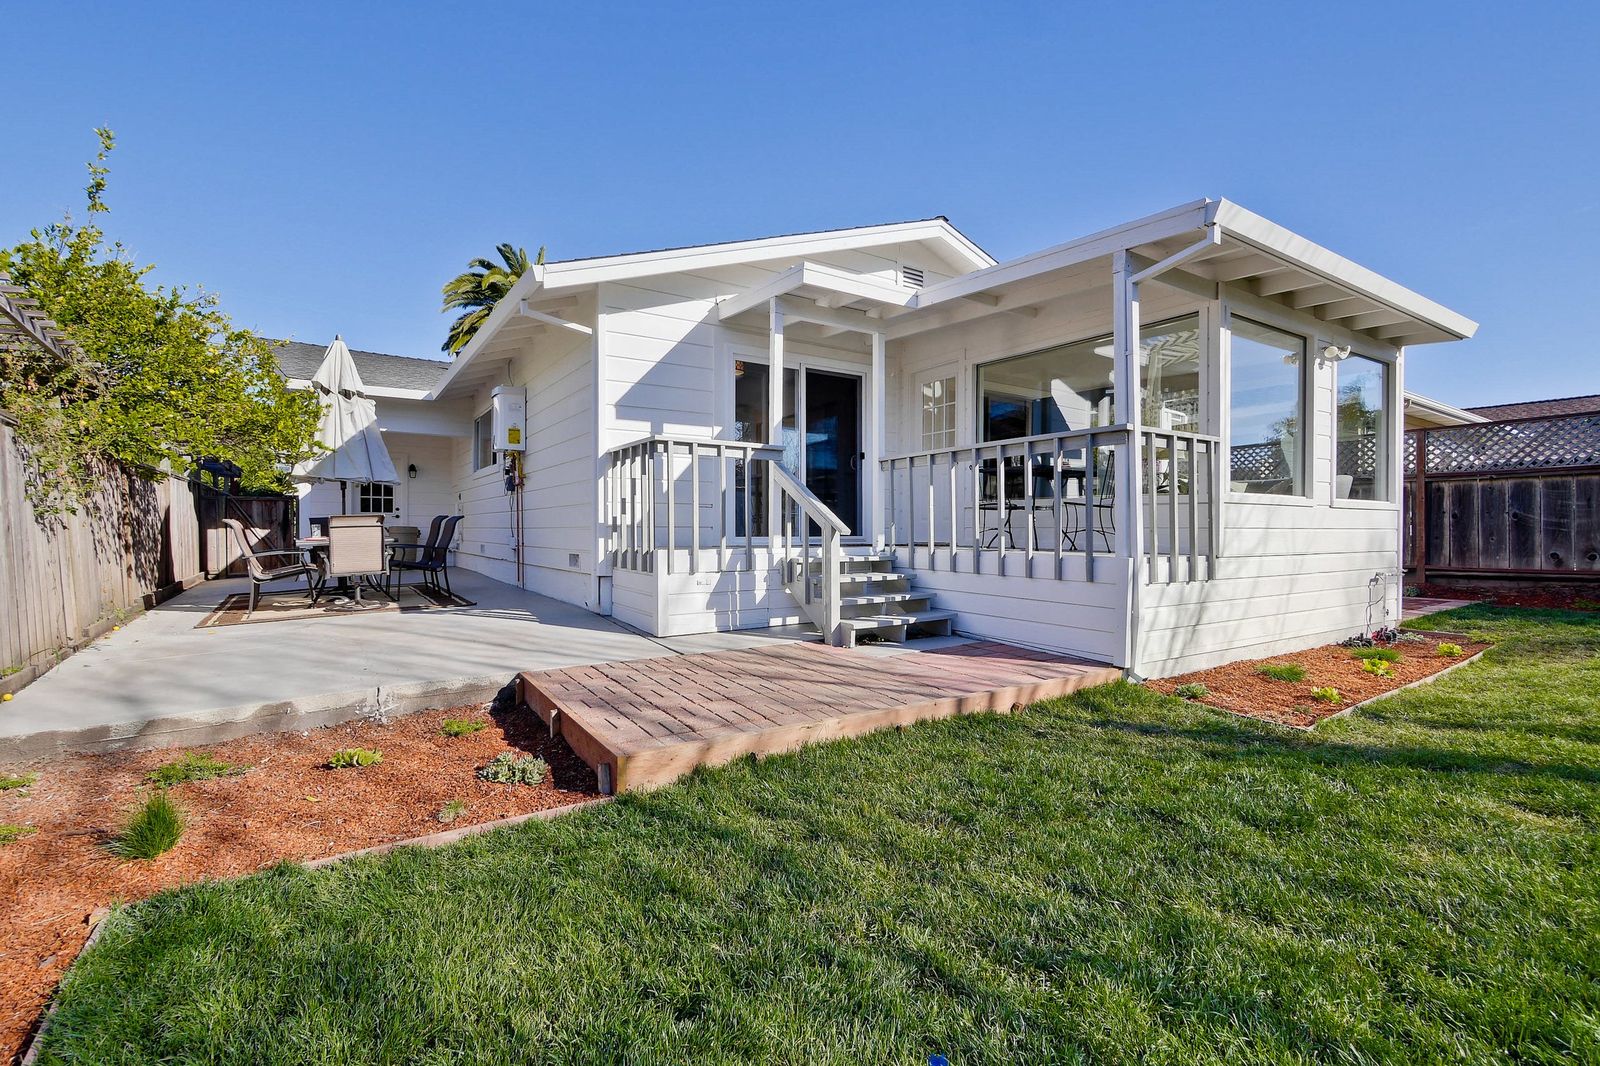 225 Plateau Avenue 056-36-Backyard
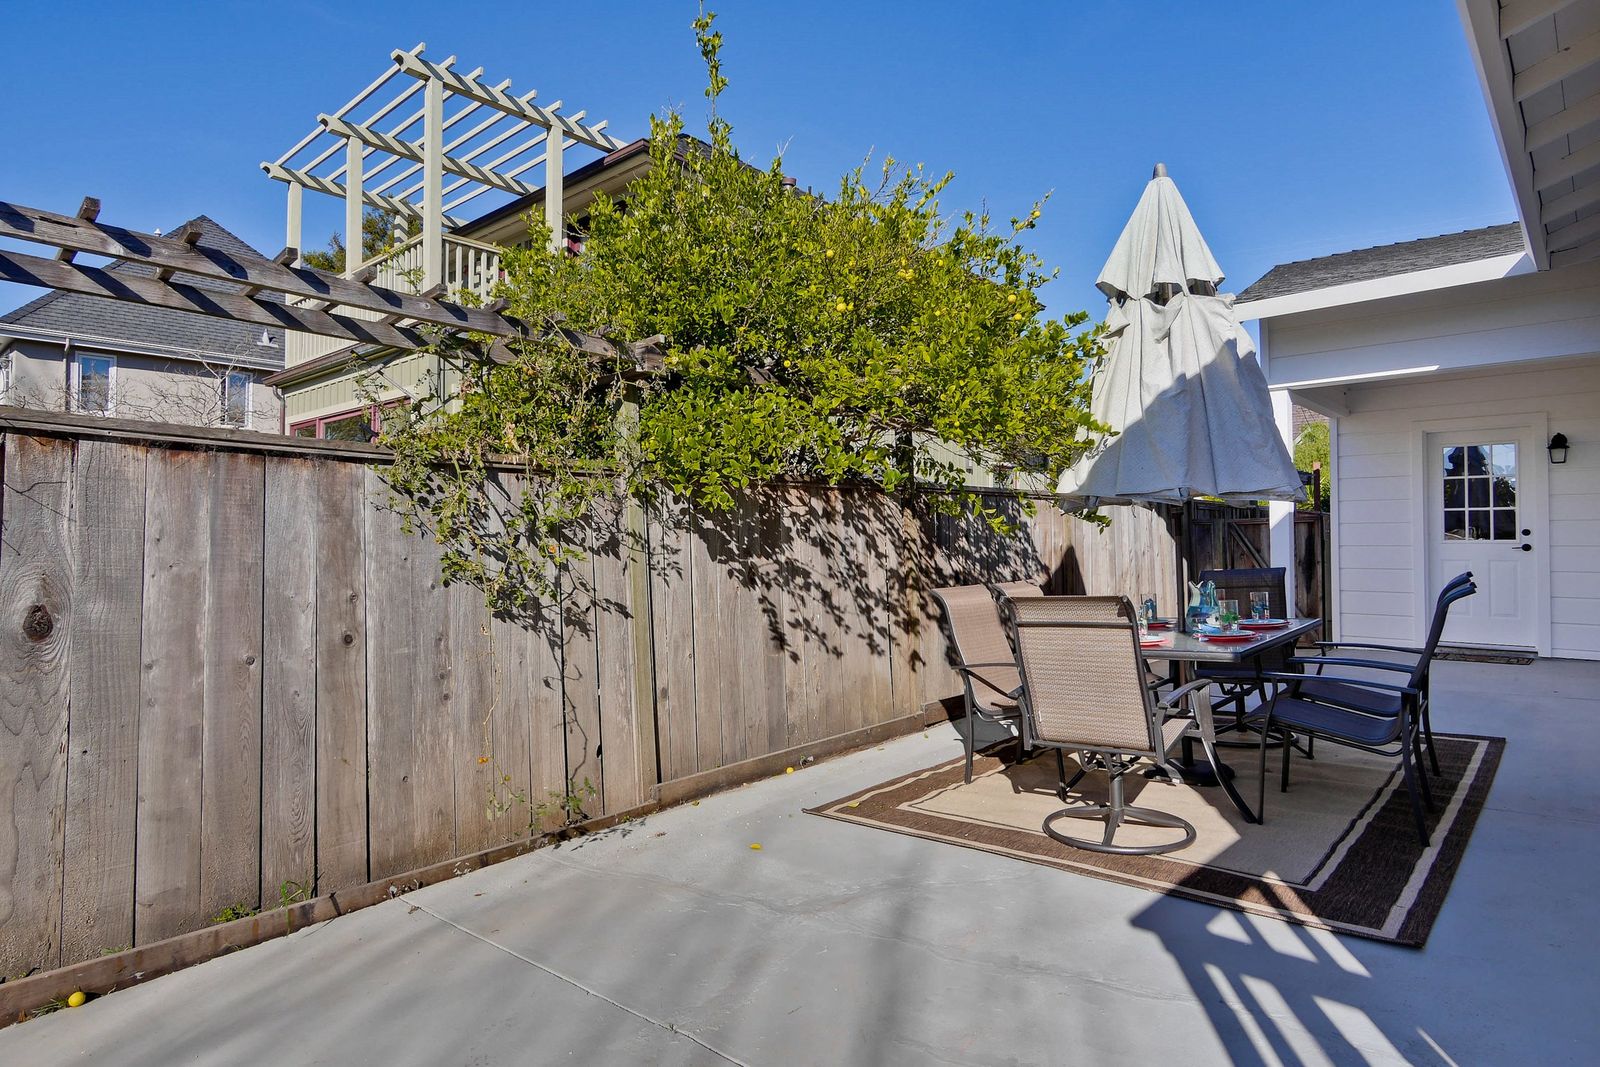 225 Plateau Avenue 057-22-Backyard
Next
Have one like this?
Send me the address and I will tell you honestly what I think it is worth.