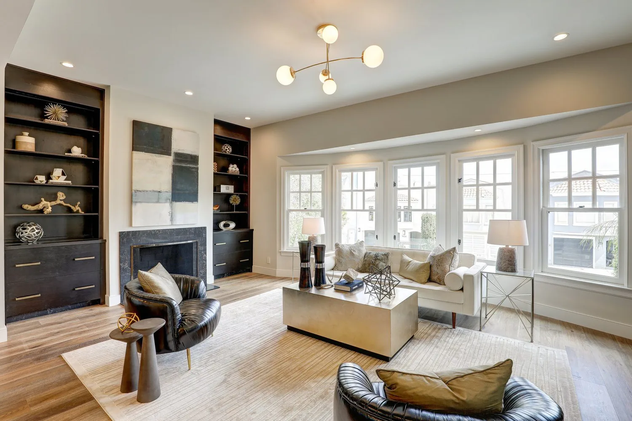
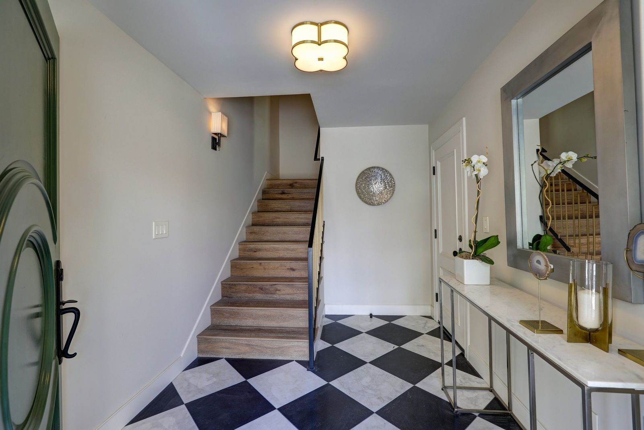
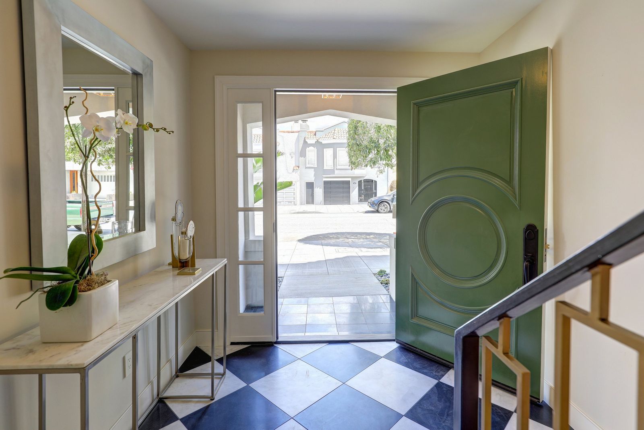
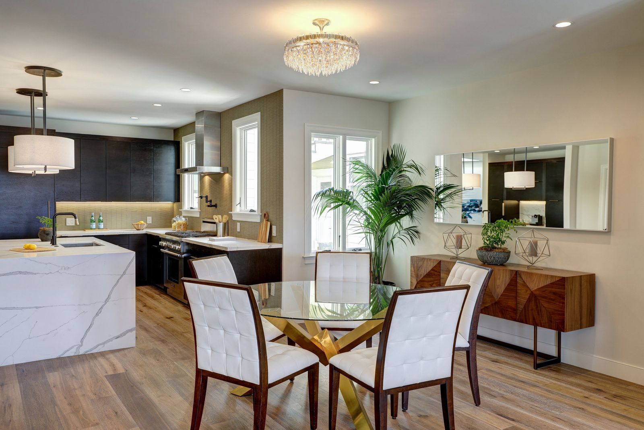
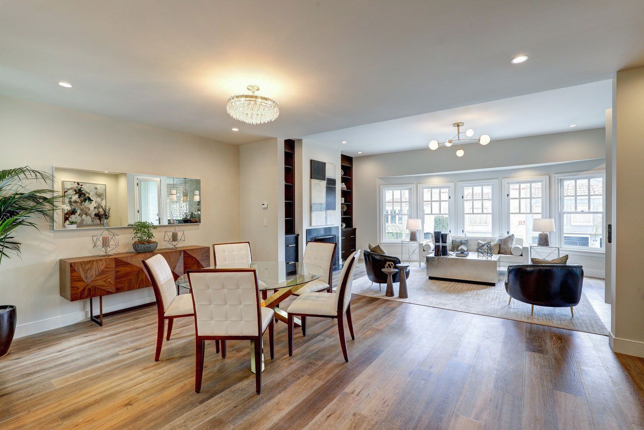
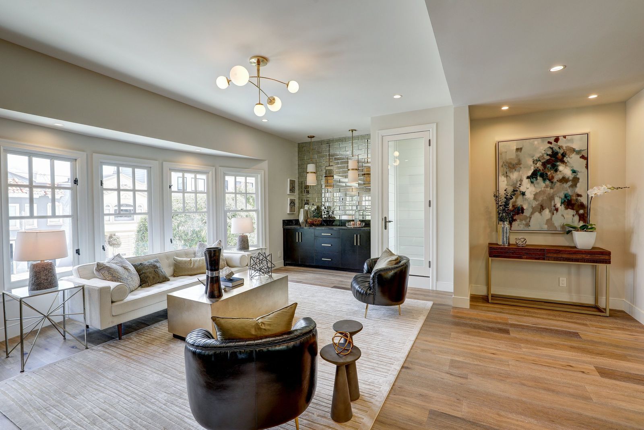
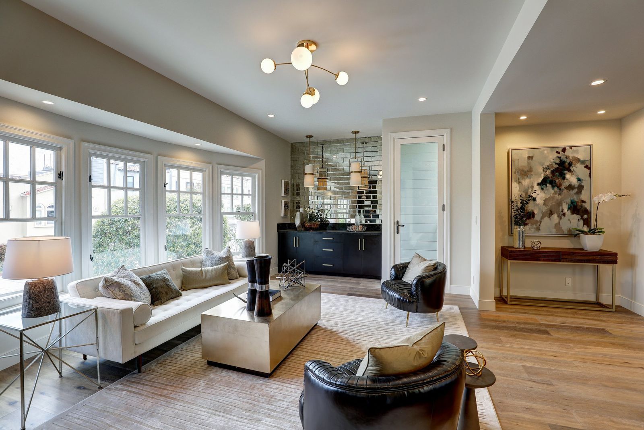
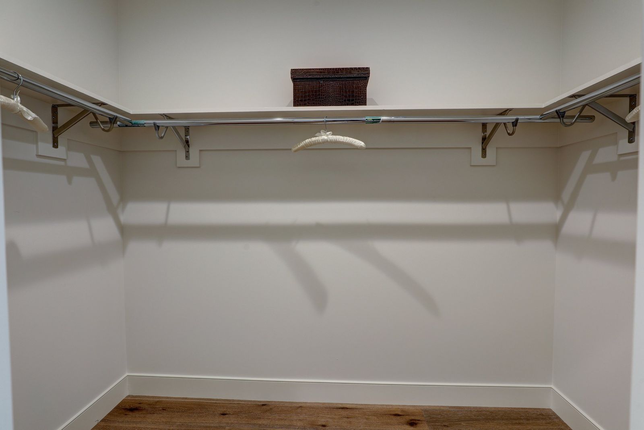
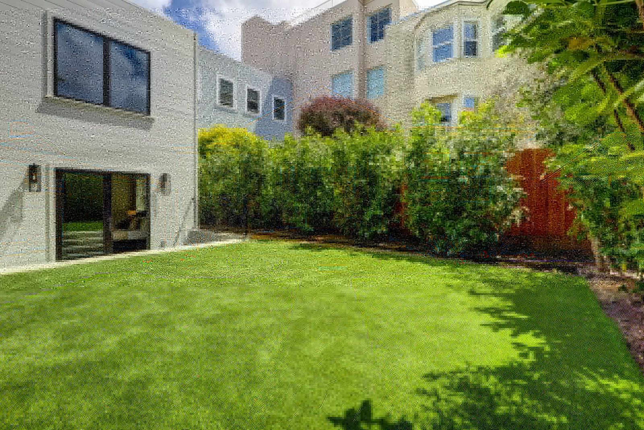
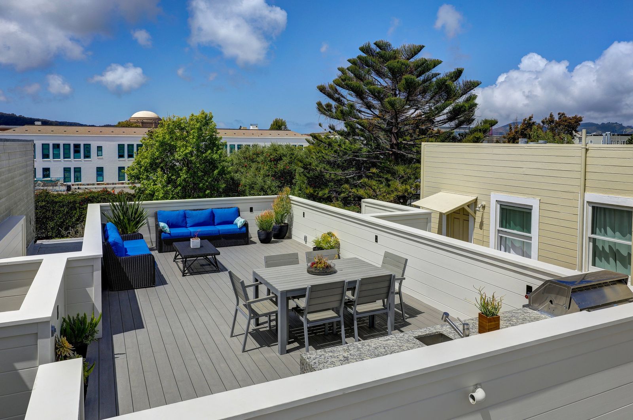
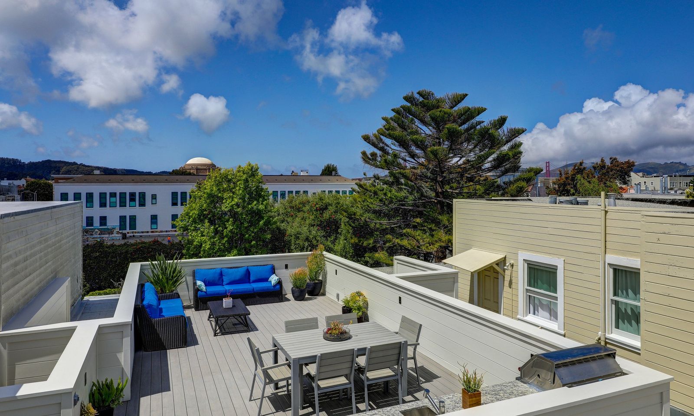
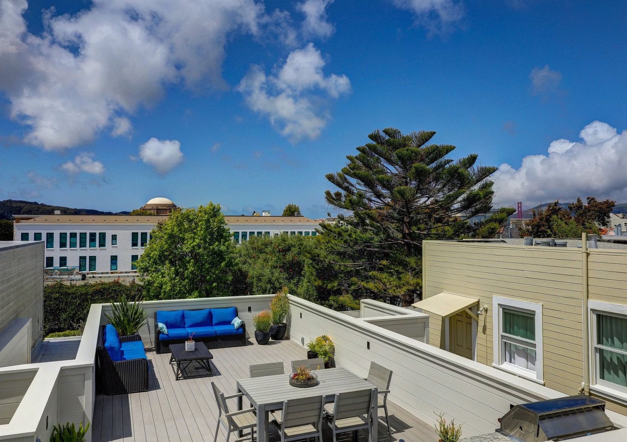
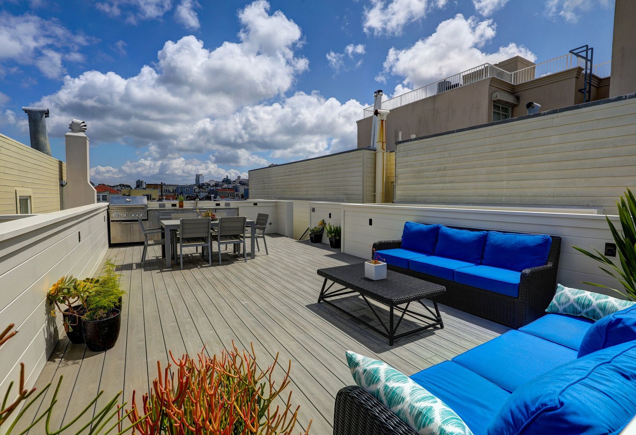
This project is located in the highly desirable Marina neighborhood in San Francisco. The exiting house included a lower level with a low ceiling and illegal living area fronted by a two car garage. We dug down and increased the ceiling heights and legalized the lower area to include two bedrooms, large family room and a one car garage. The main level required a complete reconfiguration to include a more open living area, full master with walk-in closet, and stairway to a new roof deck. The large roof deck (also added) includes a barbeque/cook station and views of the city neighborhood.
36 photographs
After
 3621Scott 09 MLS
 3621Scott 12 MLS
 3621Scott 13 MLS
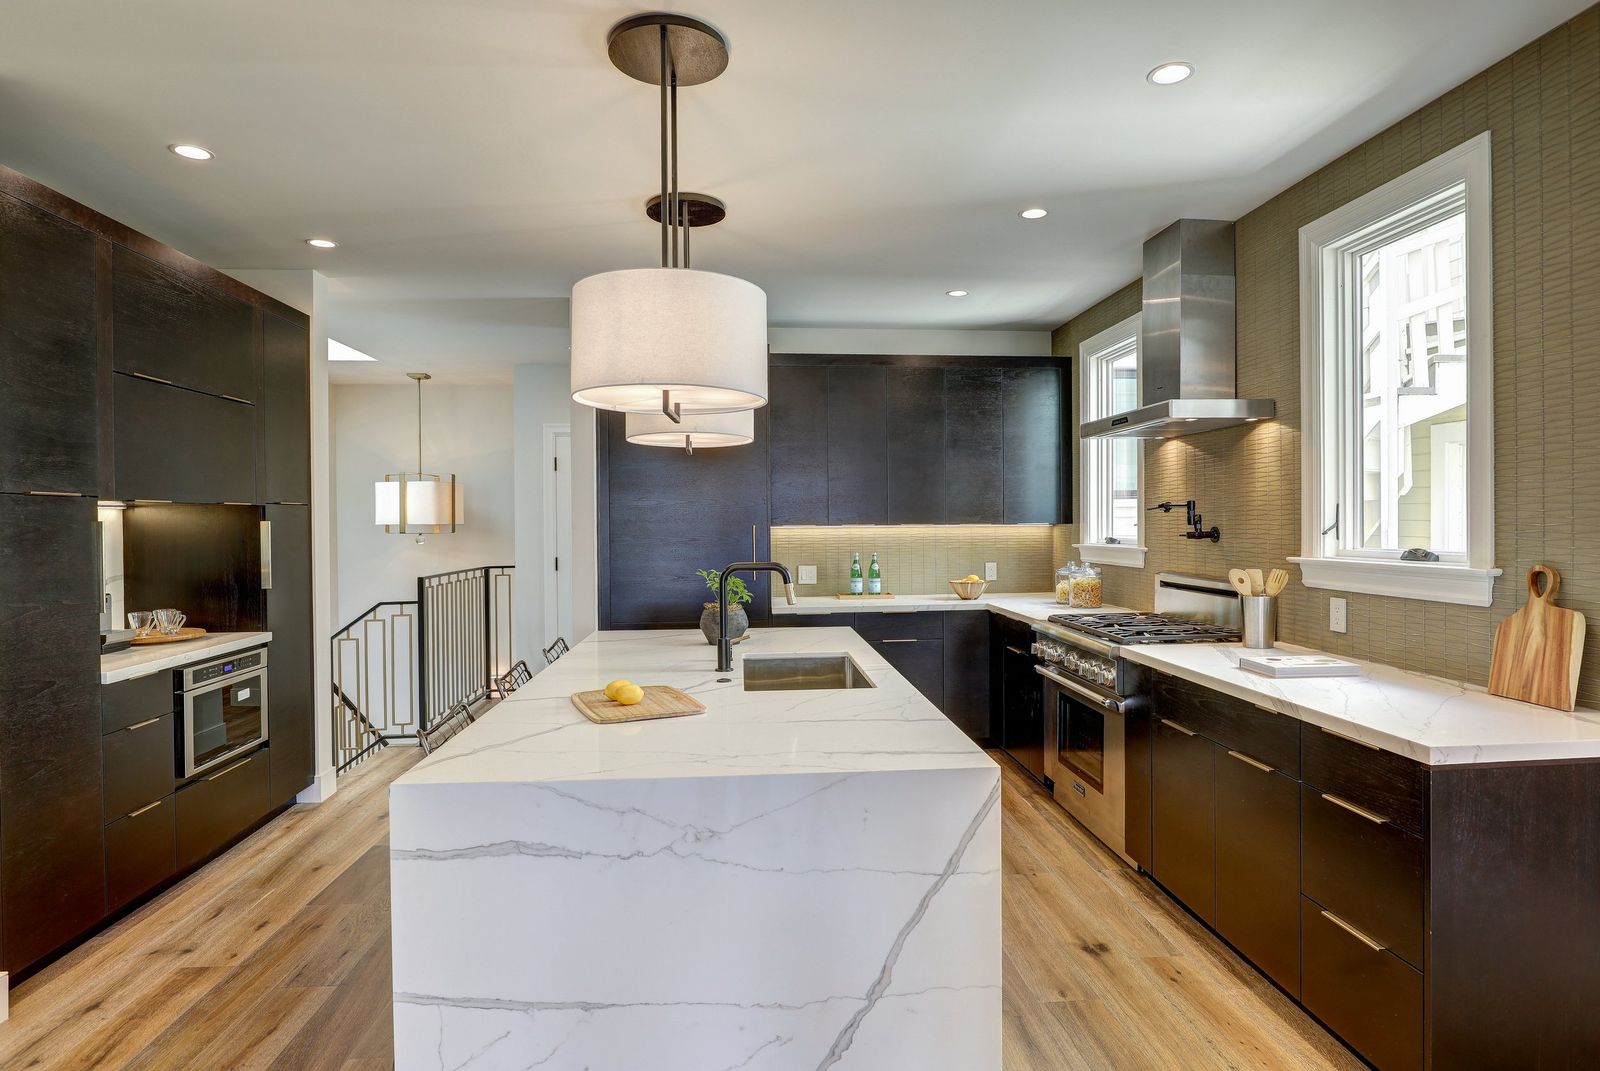 3621Scott 14 MLS
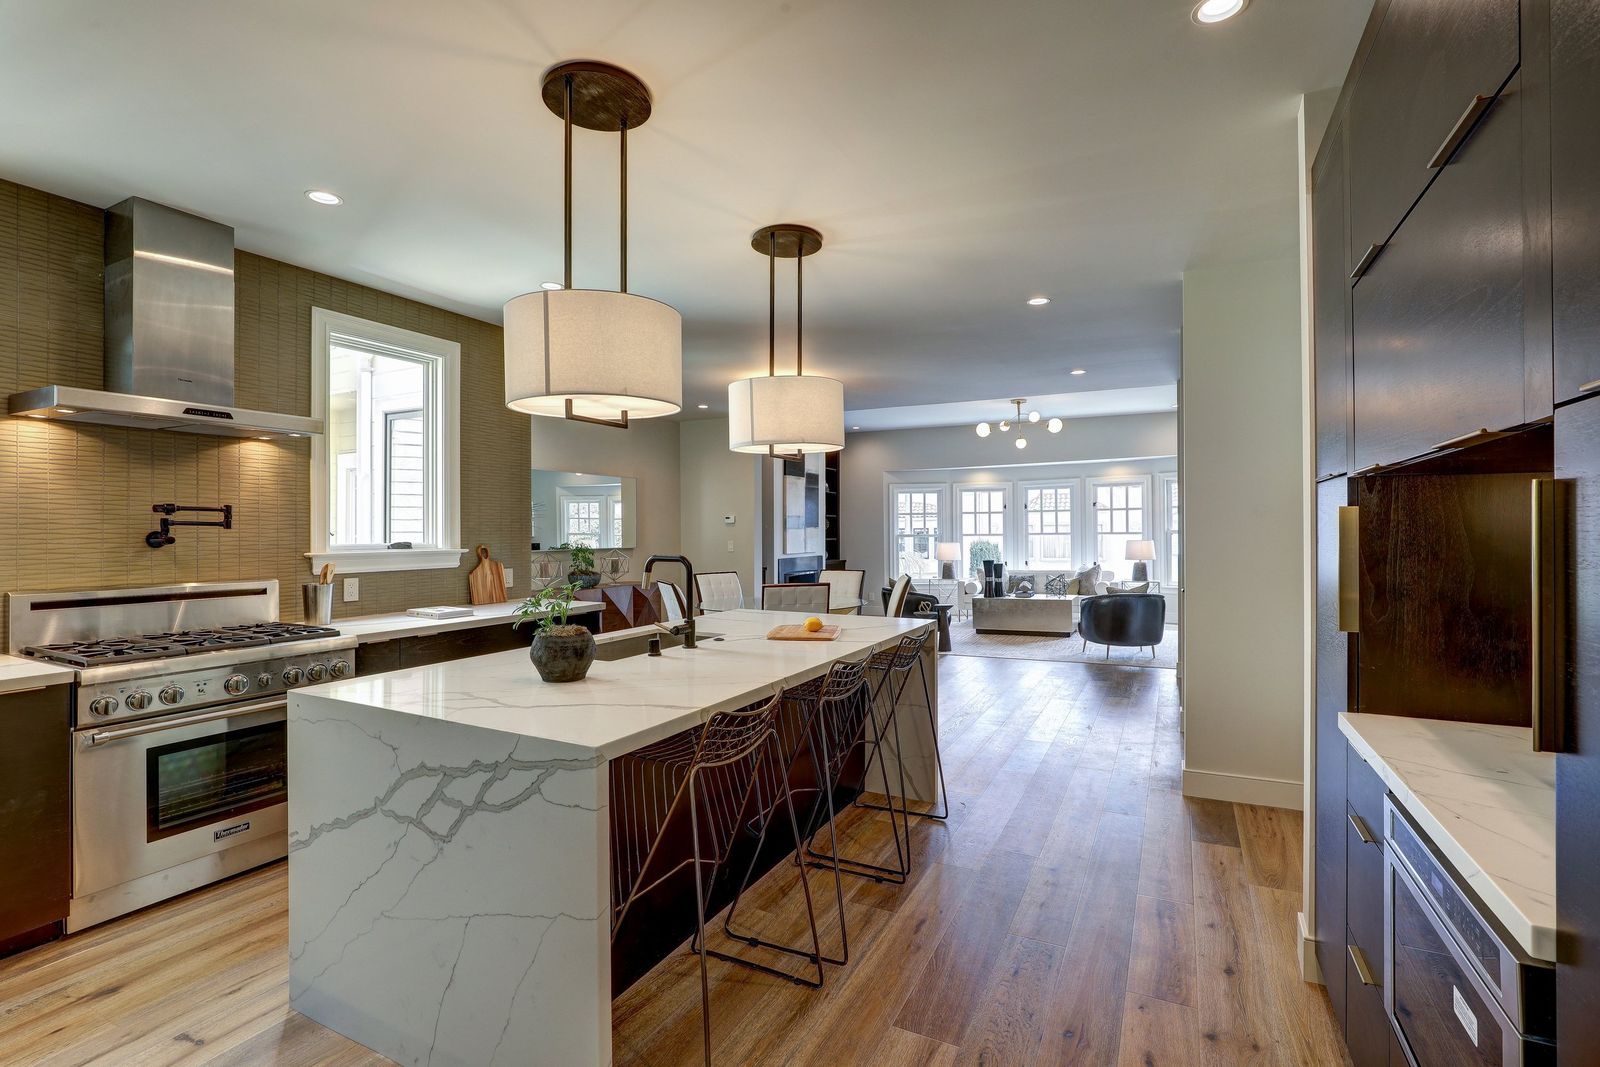 3621Scott 16 MLS
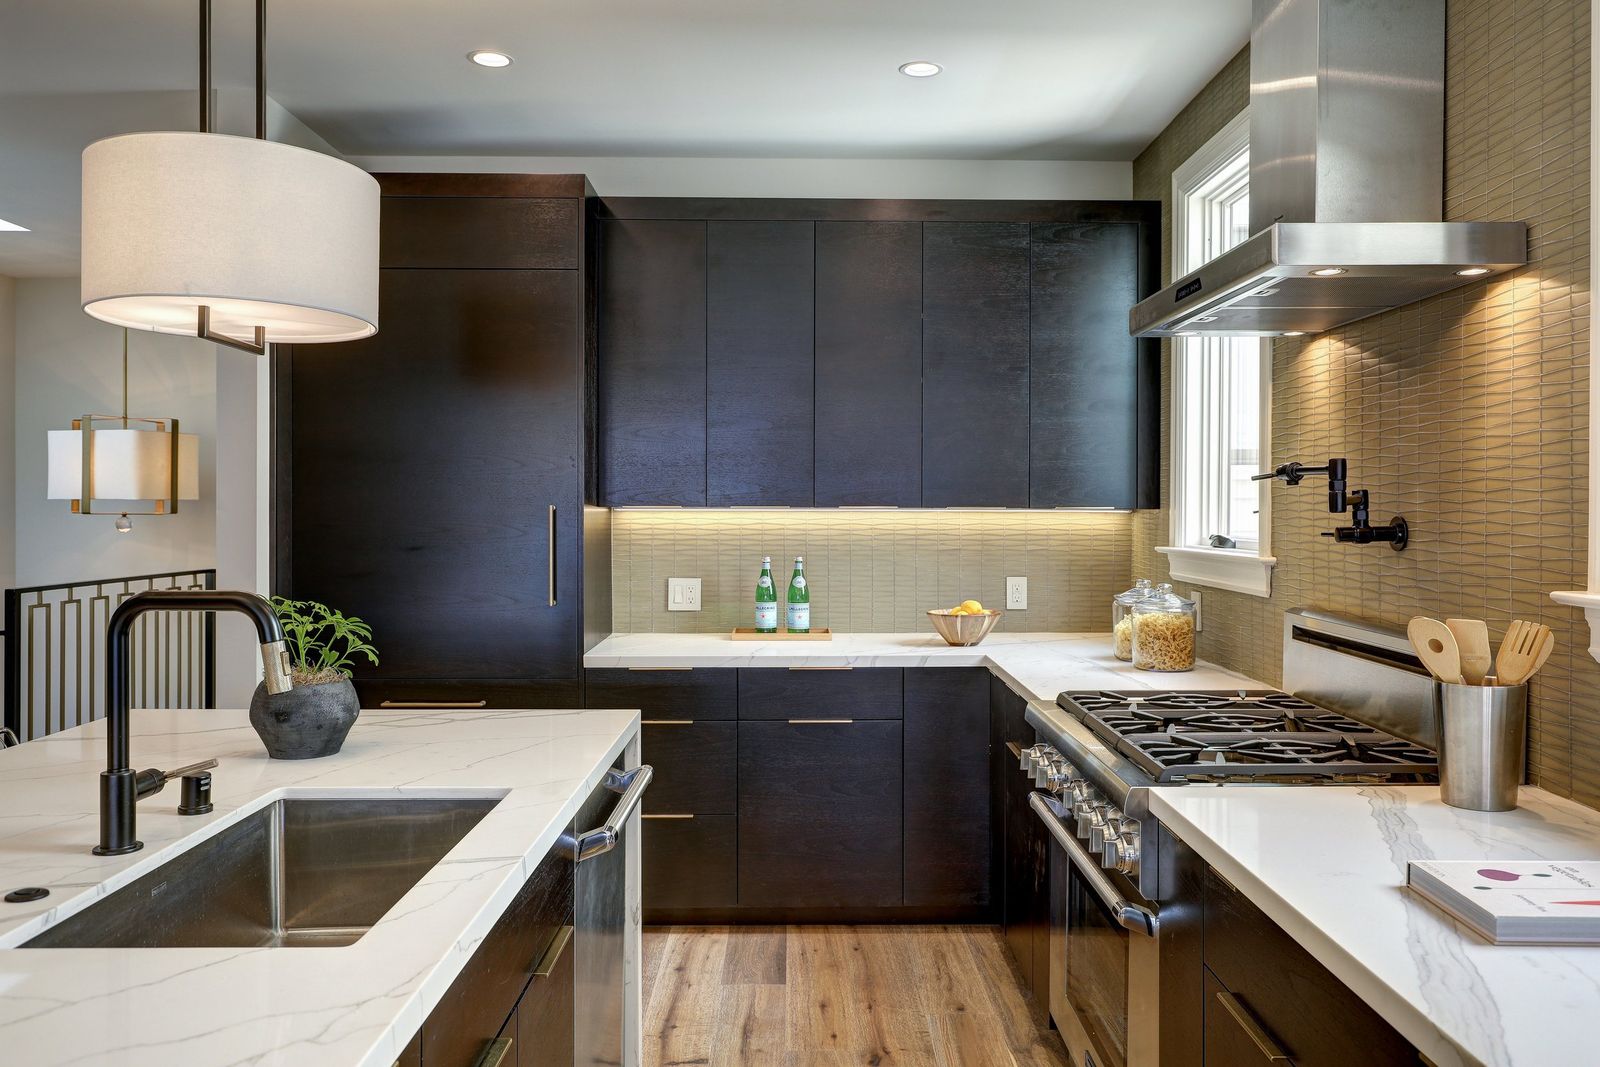 3621Scott 21 MLS
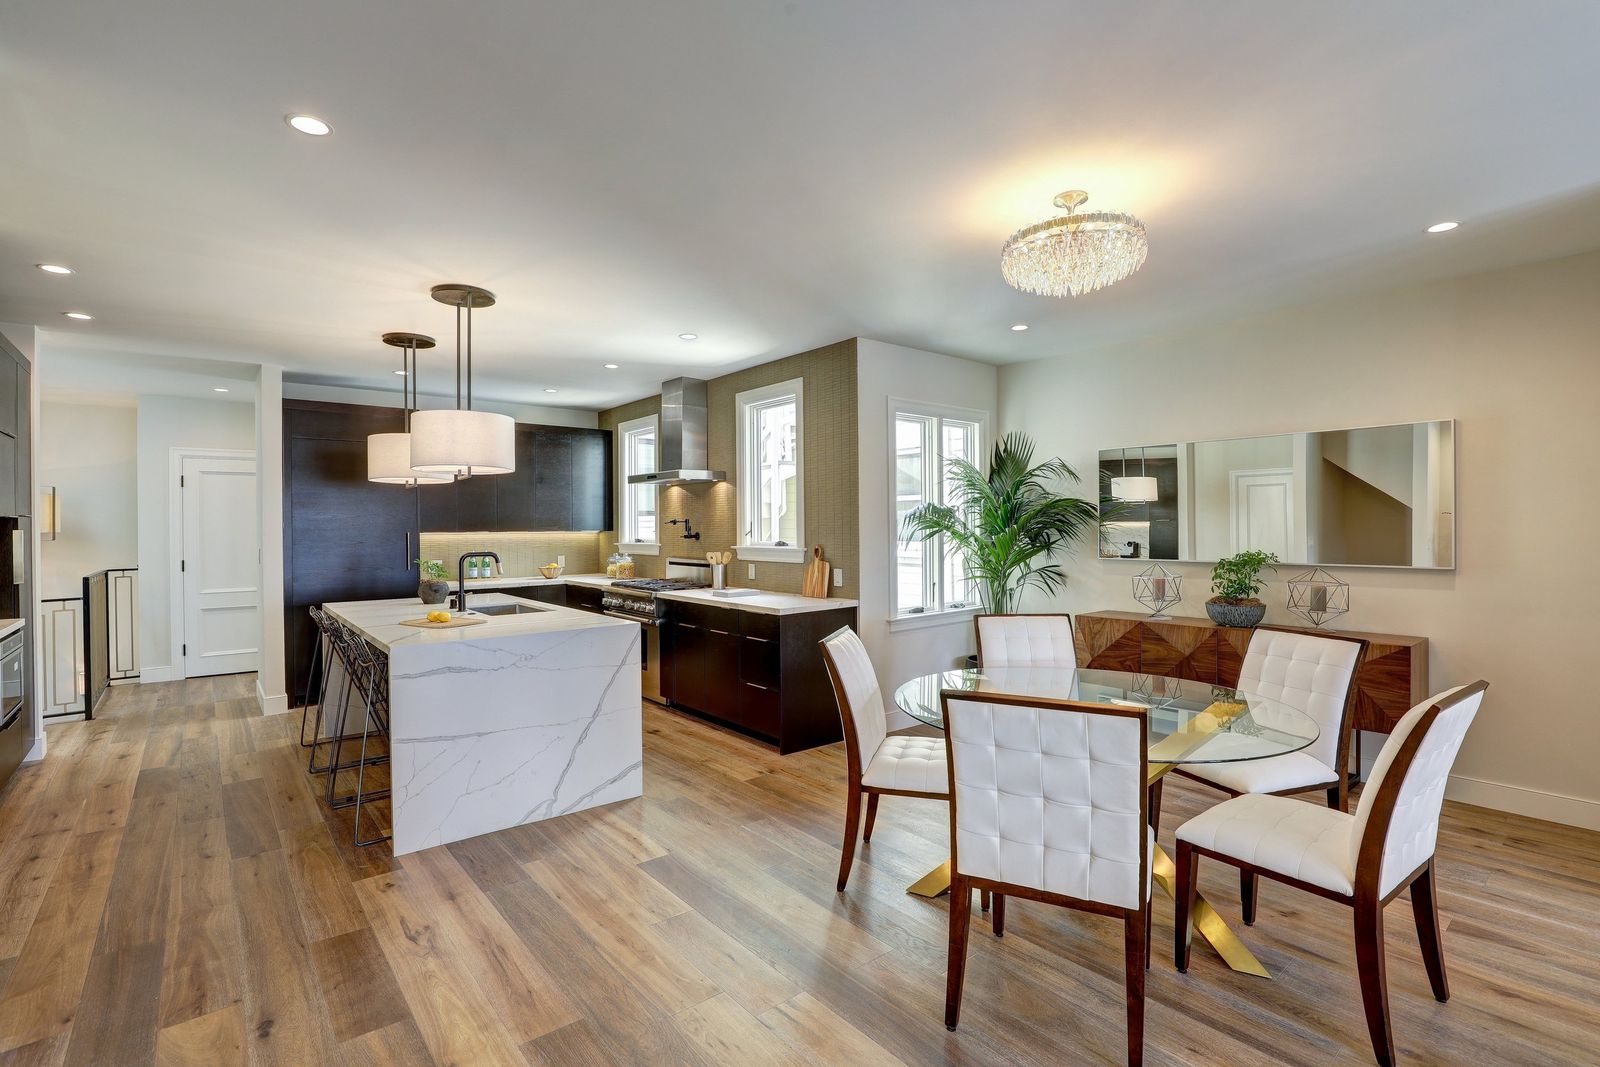 3621Scott 26 MLS
 3621Scott 27 MLS
 3621Scott 29 MLS
 3621Scott 31 MLS
 3621Scott 32 MLS
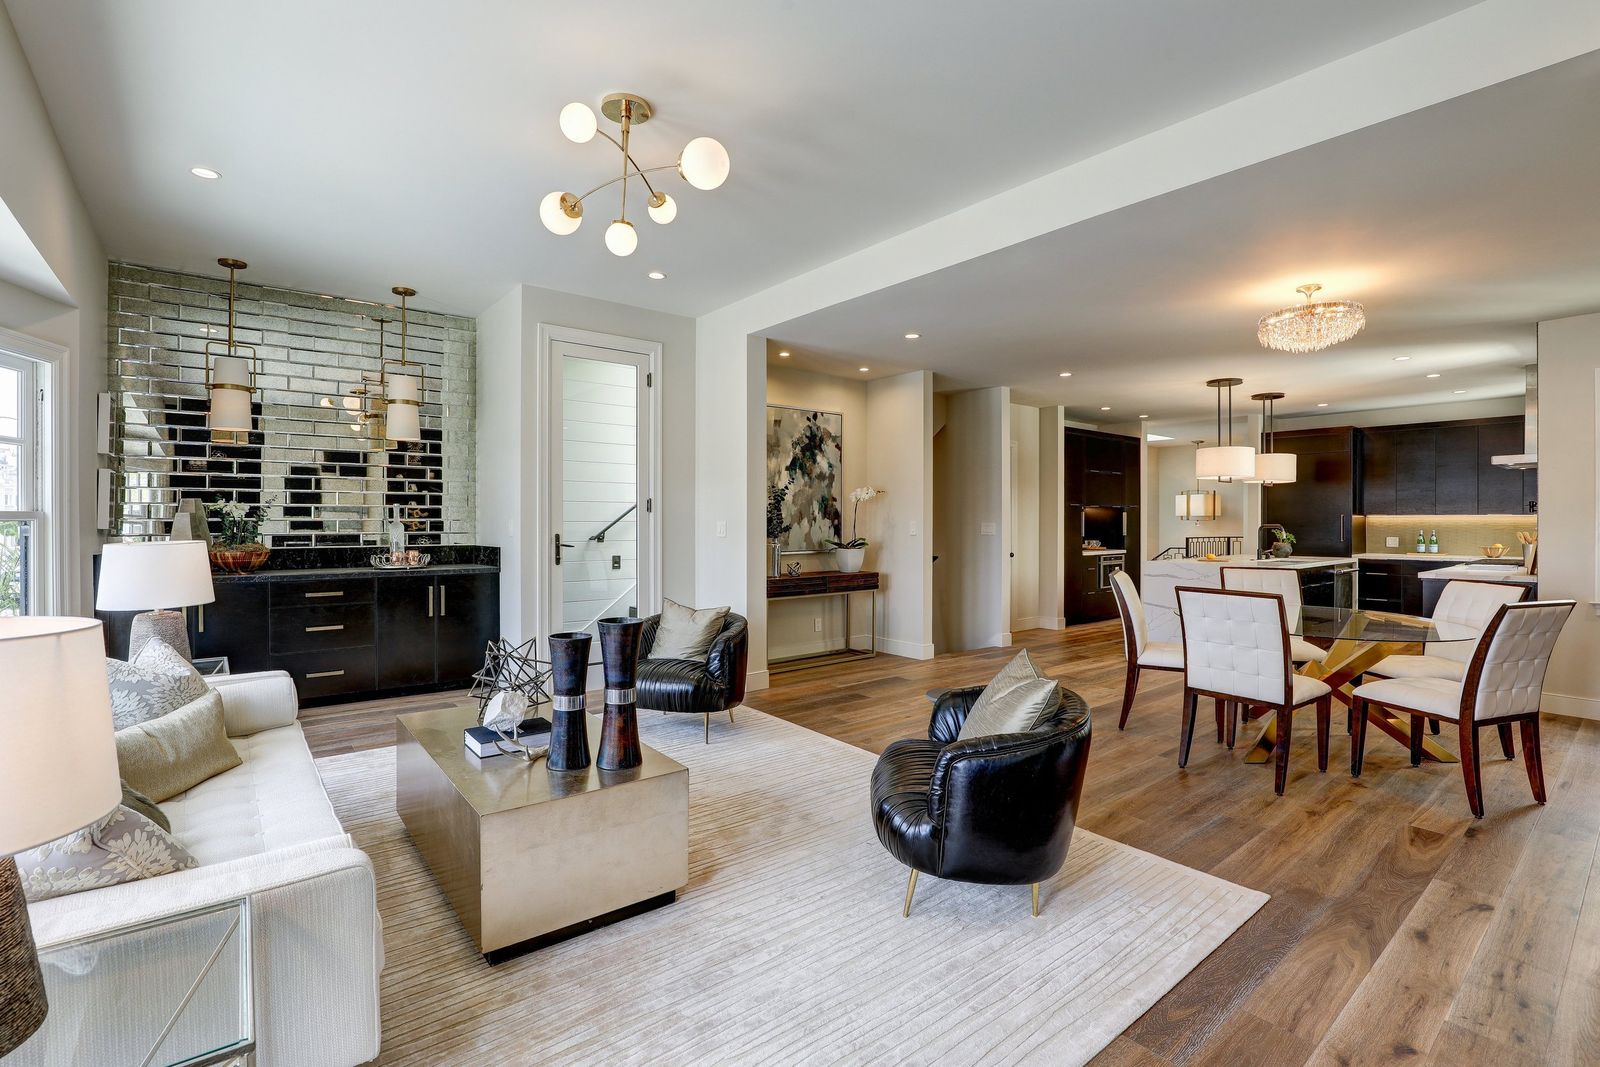 3621Scott 33 MLS
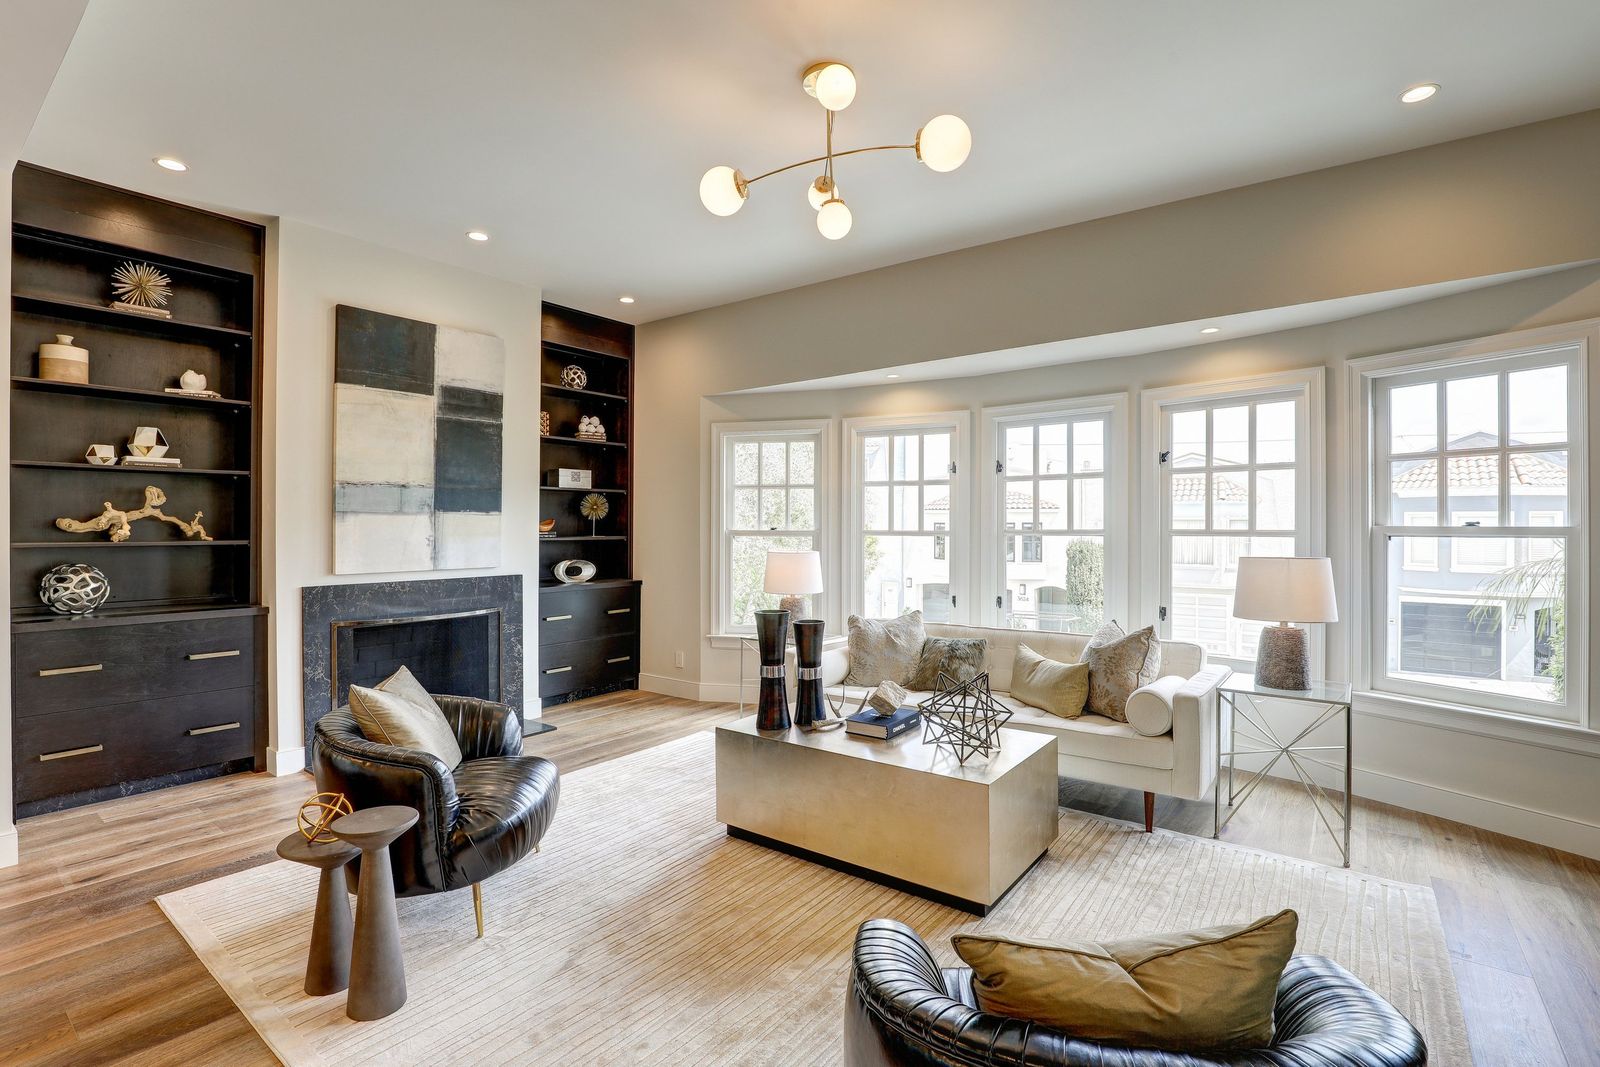 3621Scott 37 MLS
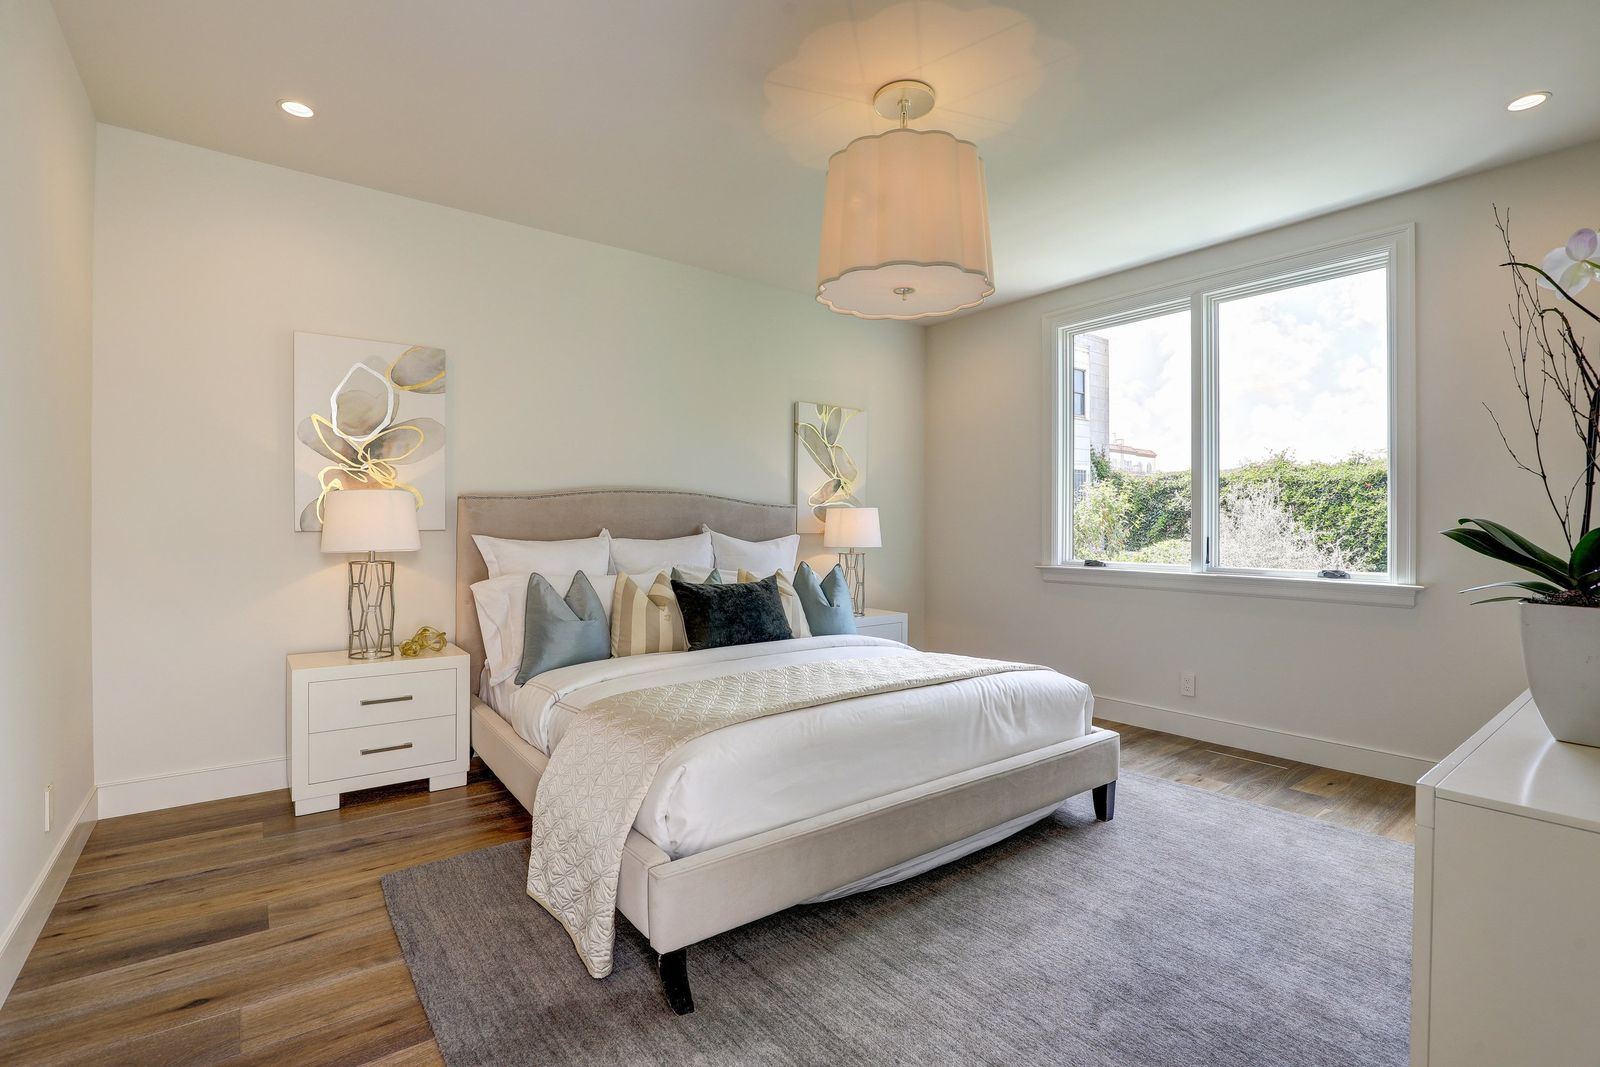 3621Scott 40 MLS
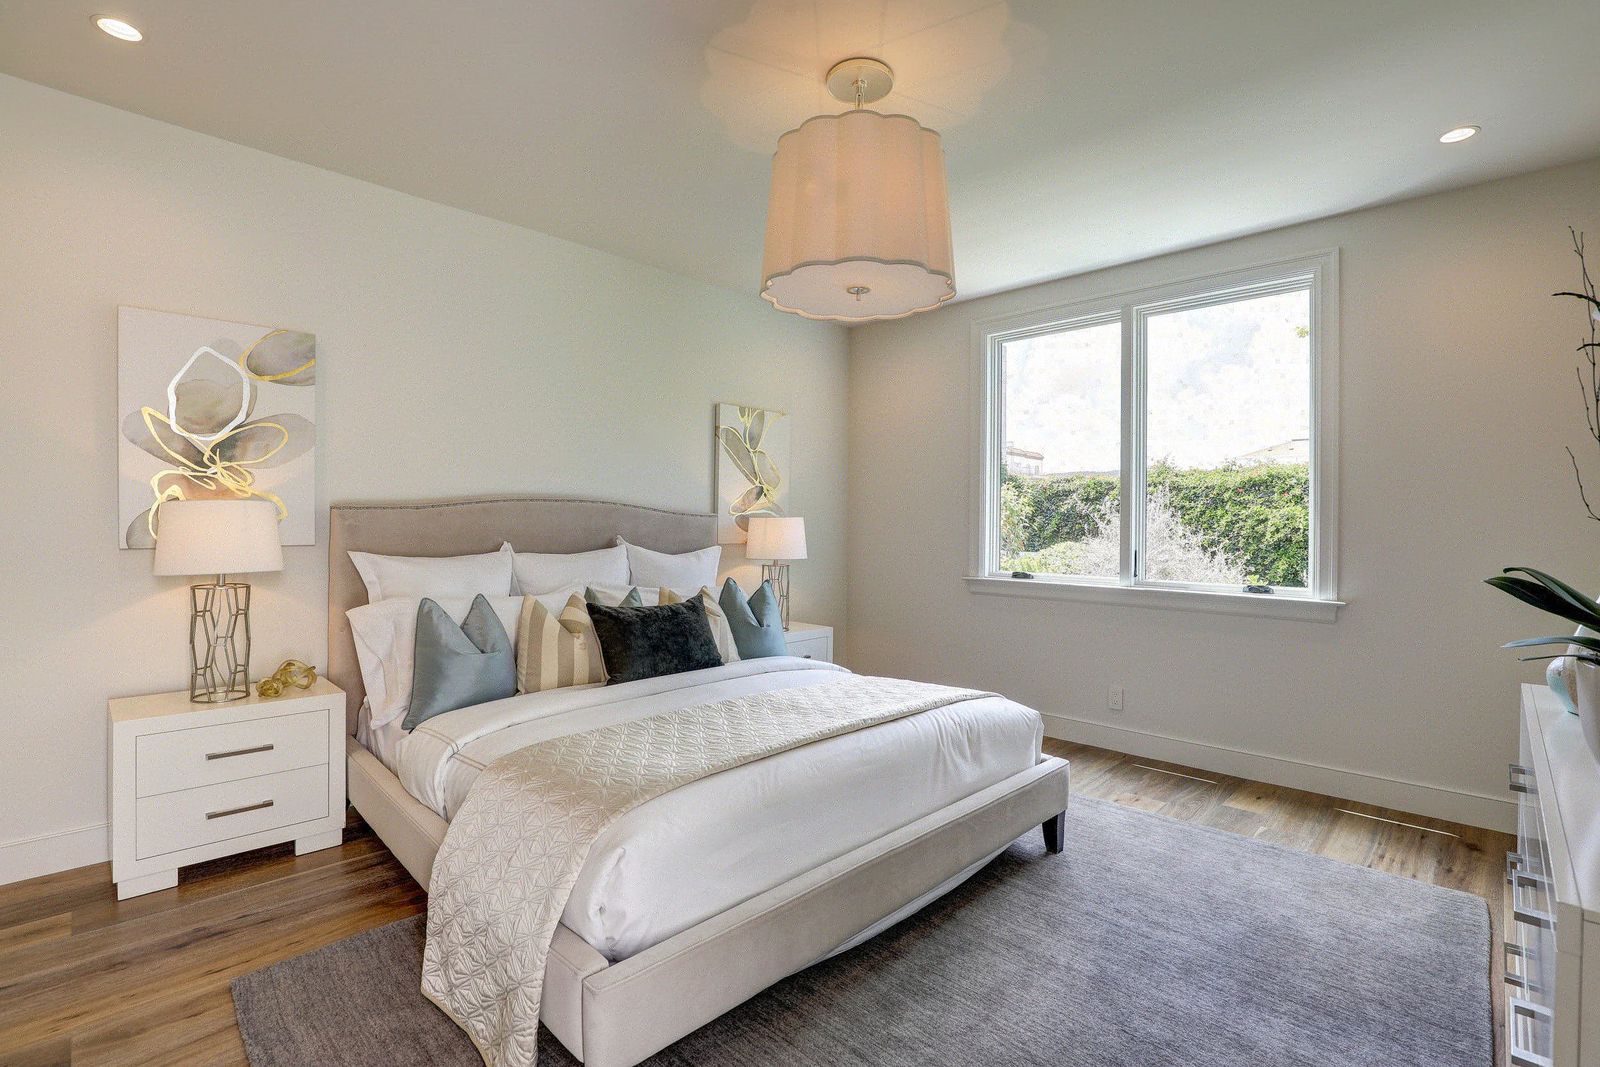 3621Scott 41 MLS
 3621Scott 42 MLS
 3621Scott 46 MLS
 3621Scott 47 MLS
 3621Scott 48 MLS
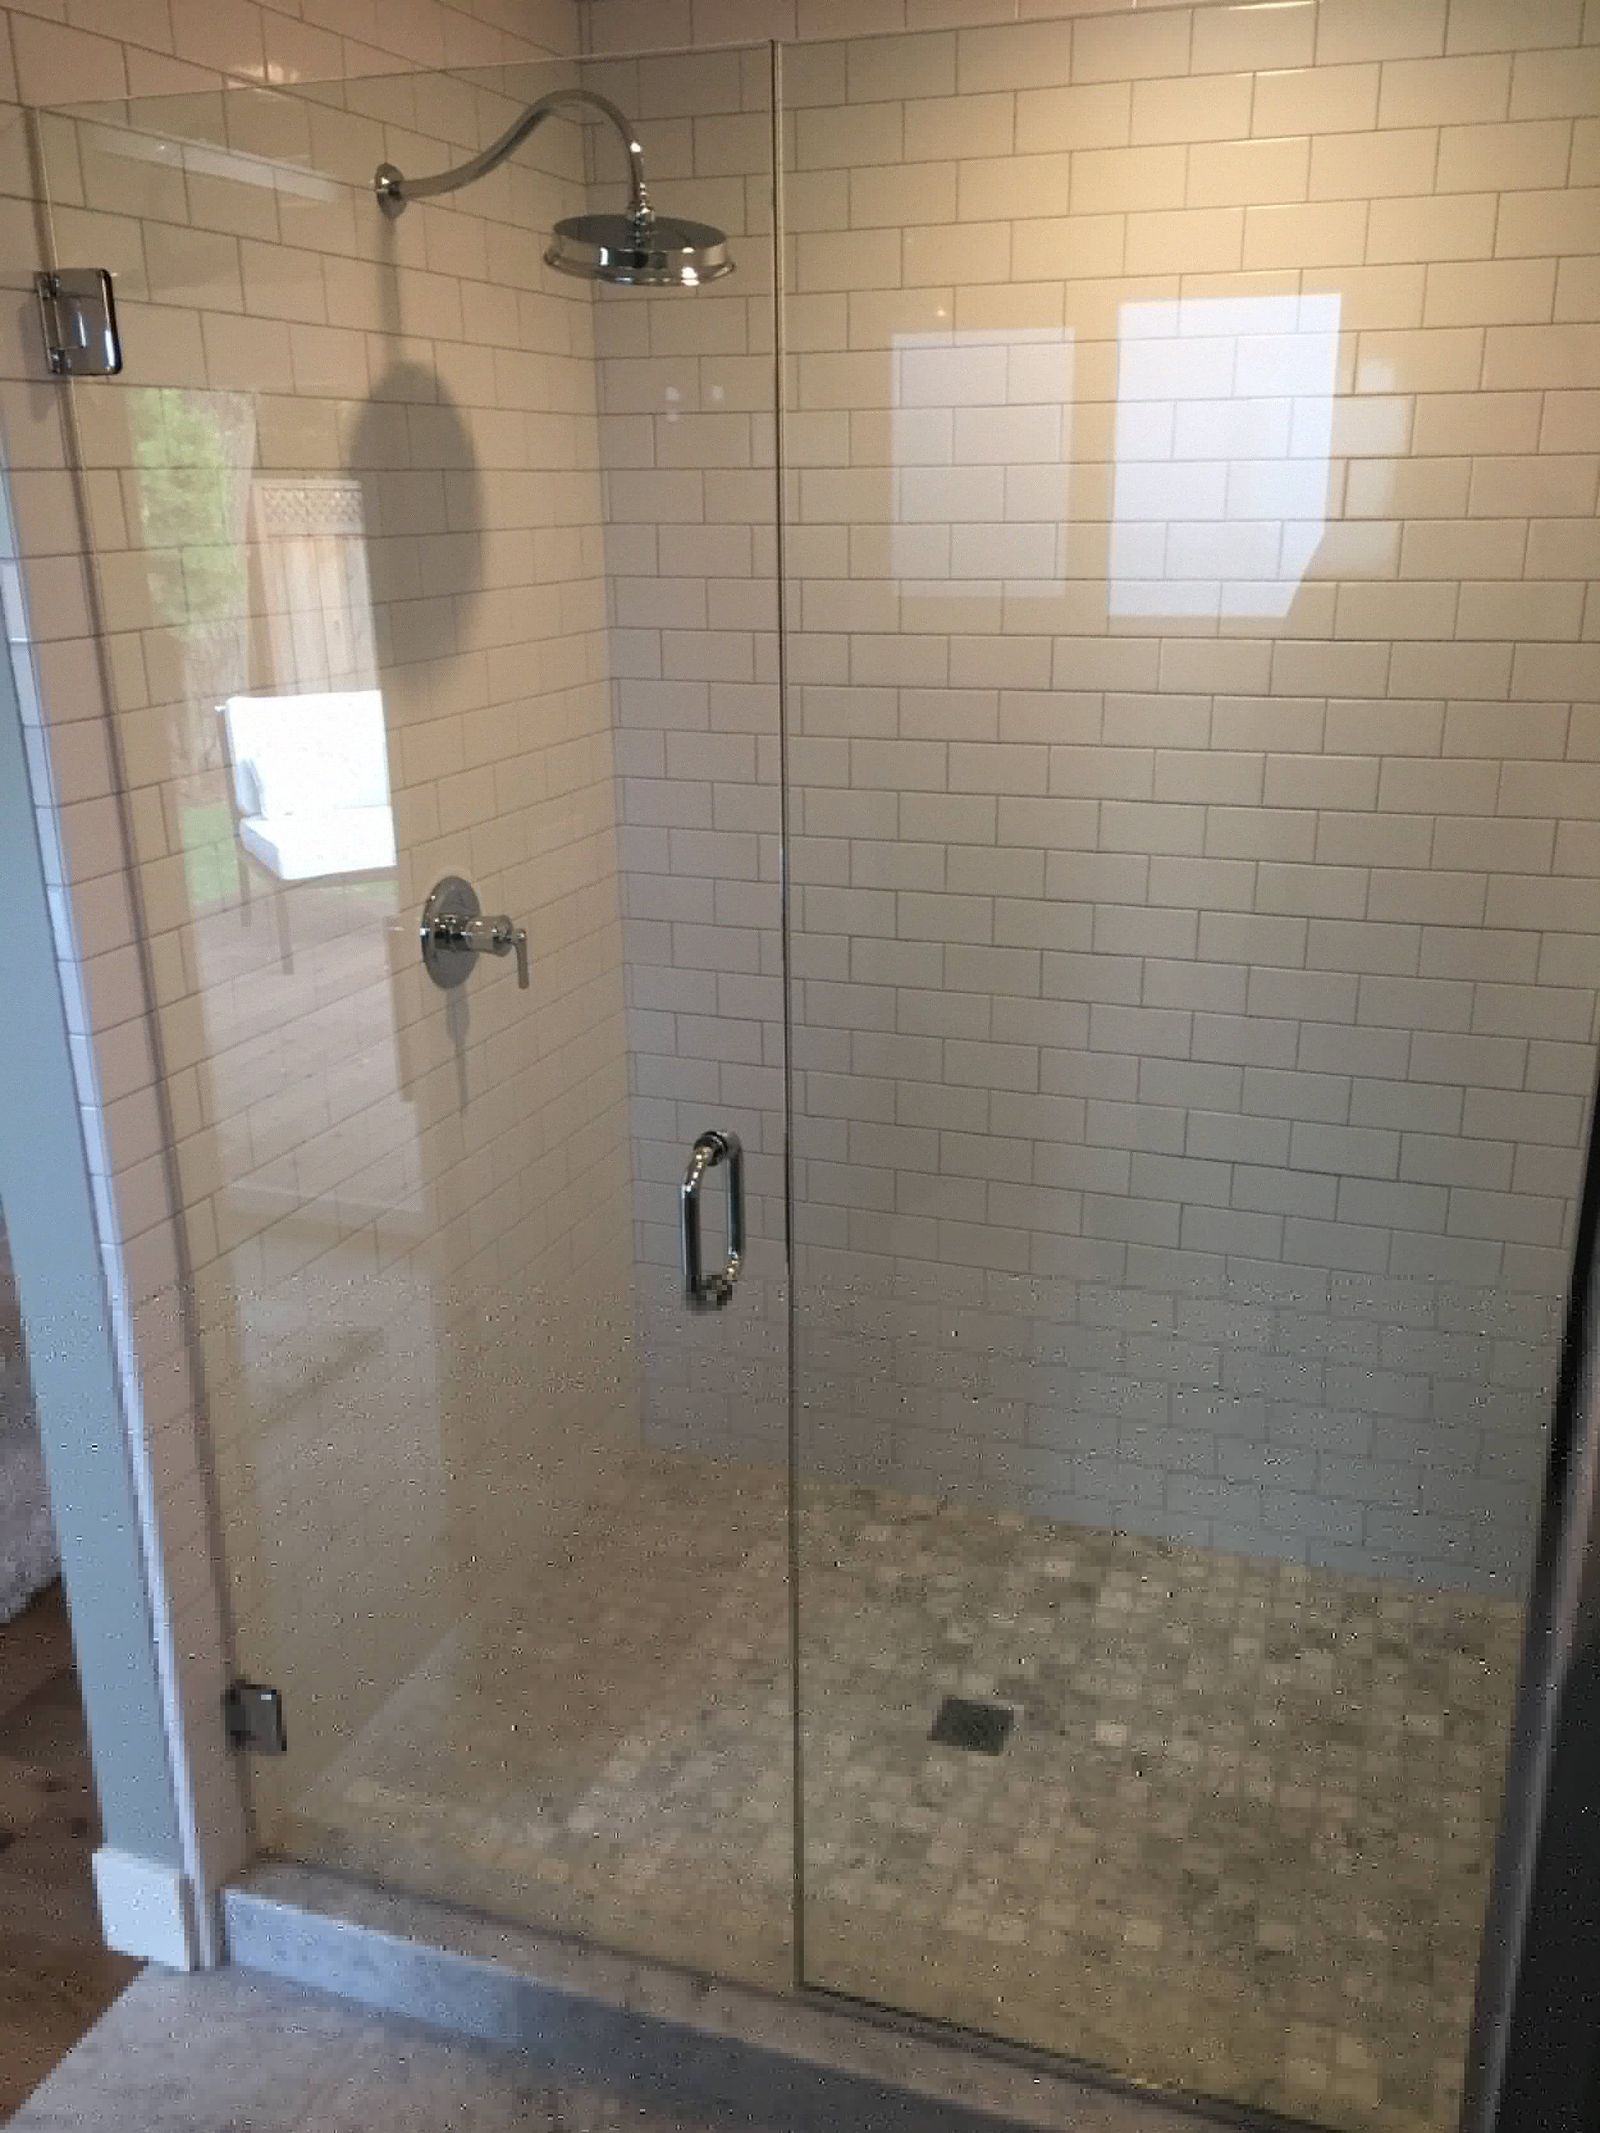 3621Scott 51 MLS
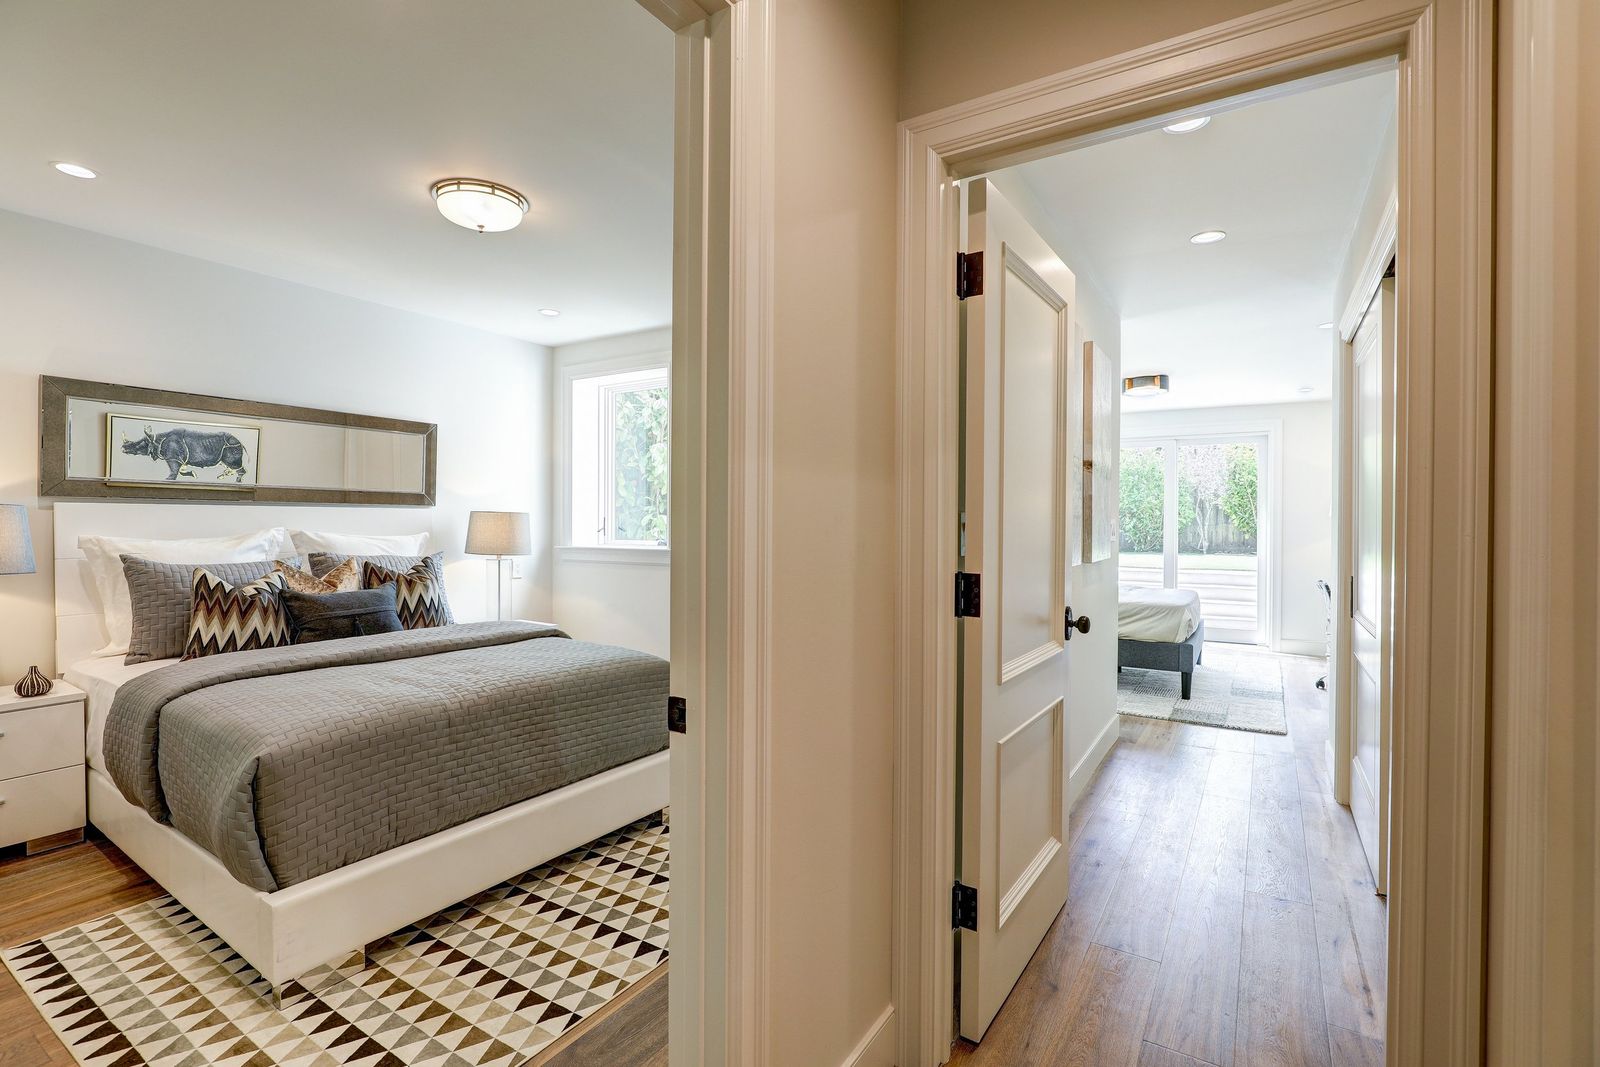 3621Scott 53 MLS
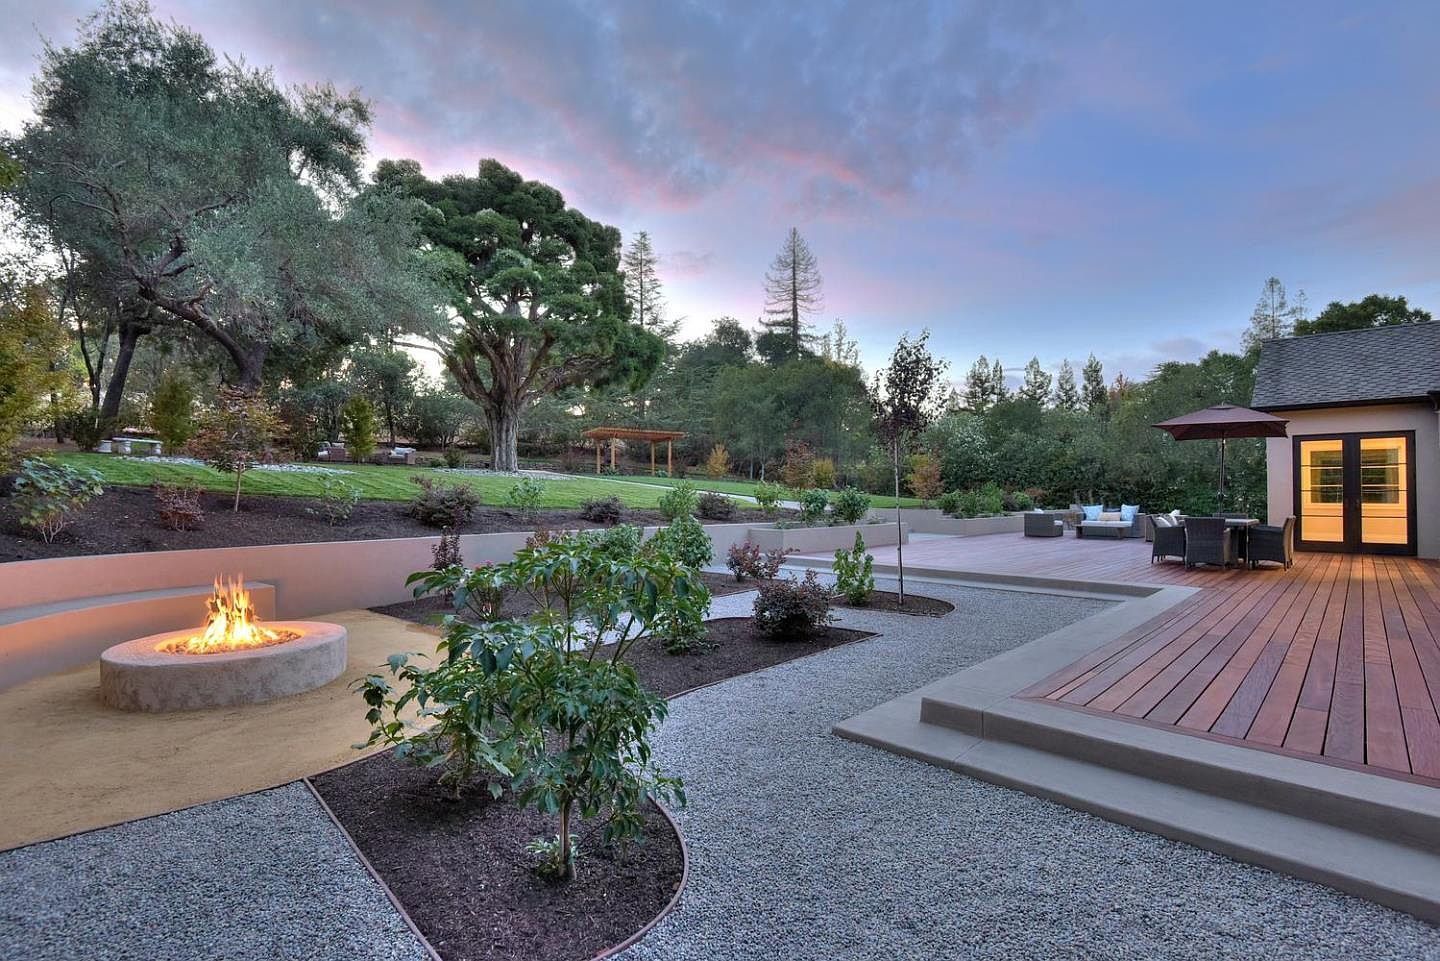 3621Scott 54 MLS
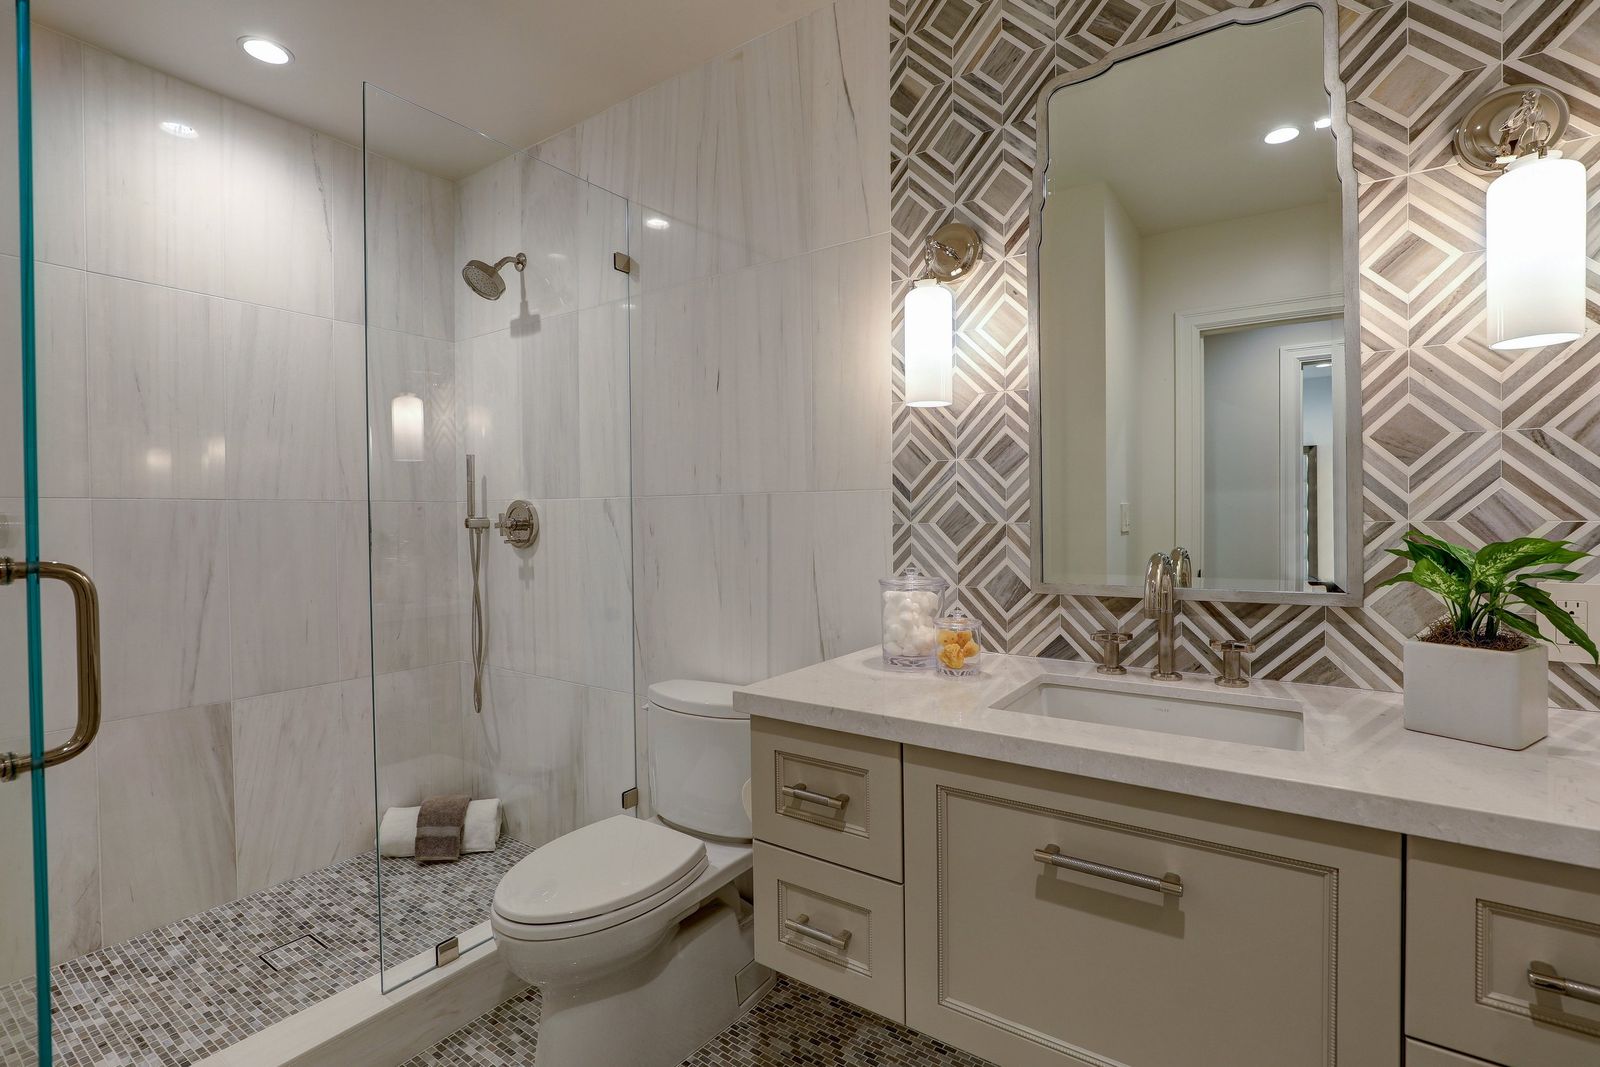 3621Scott 57 MLS
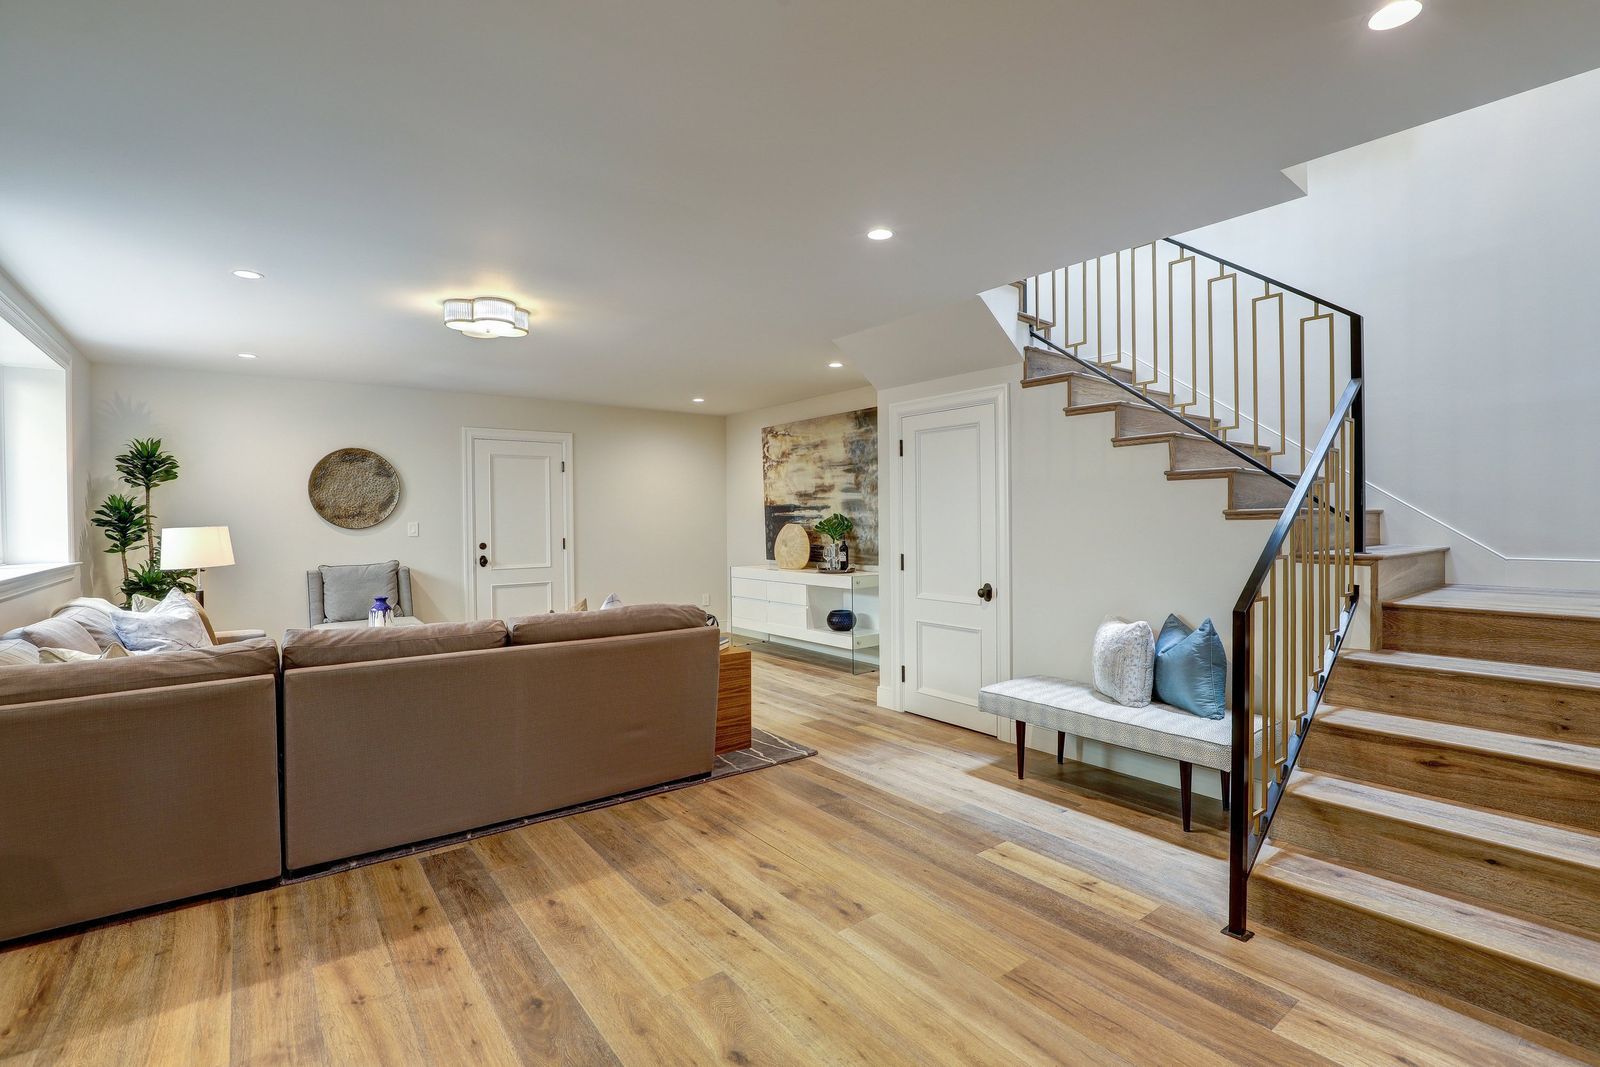 3621Scott 58 MLS
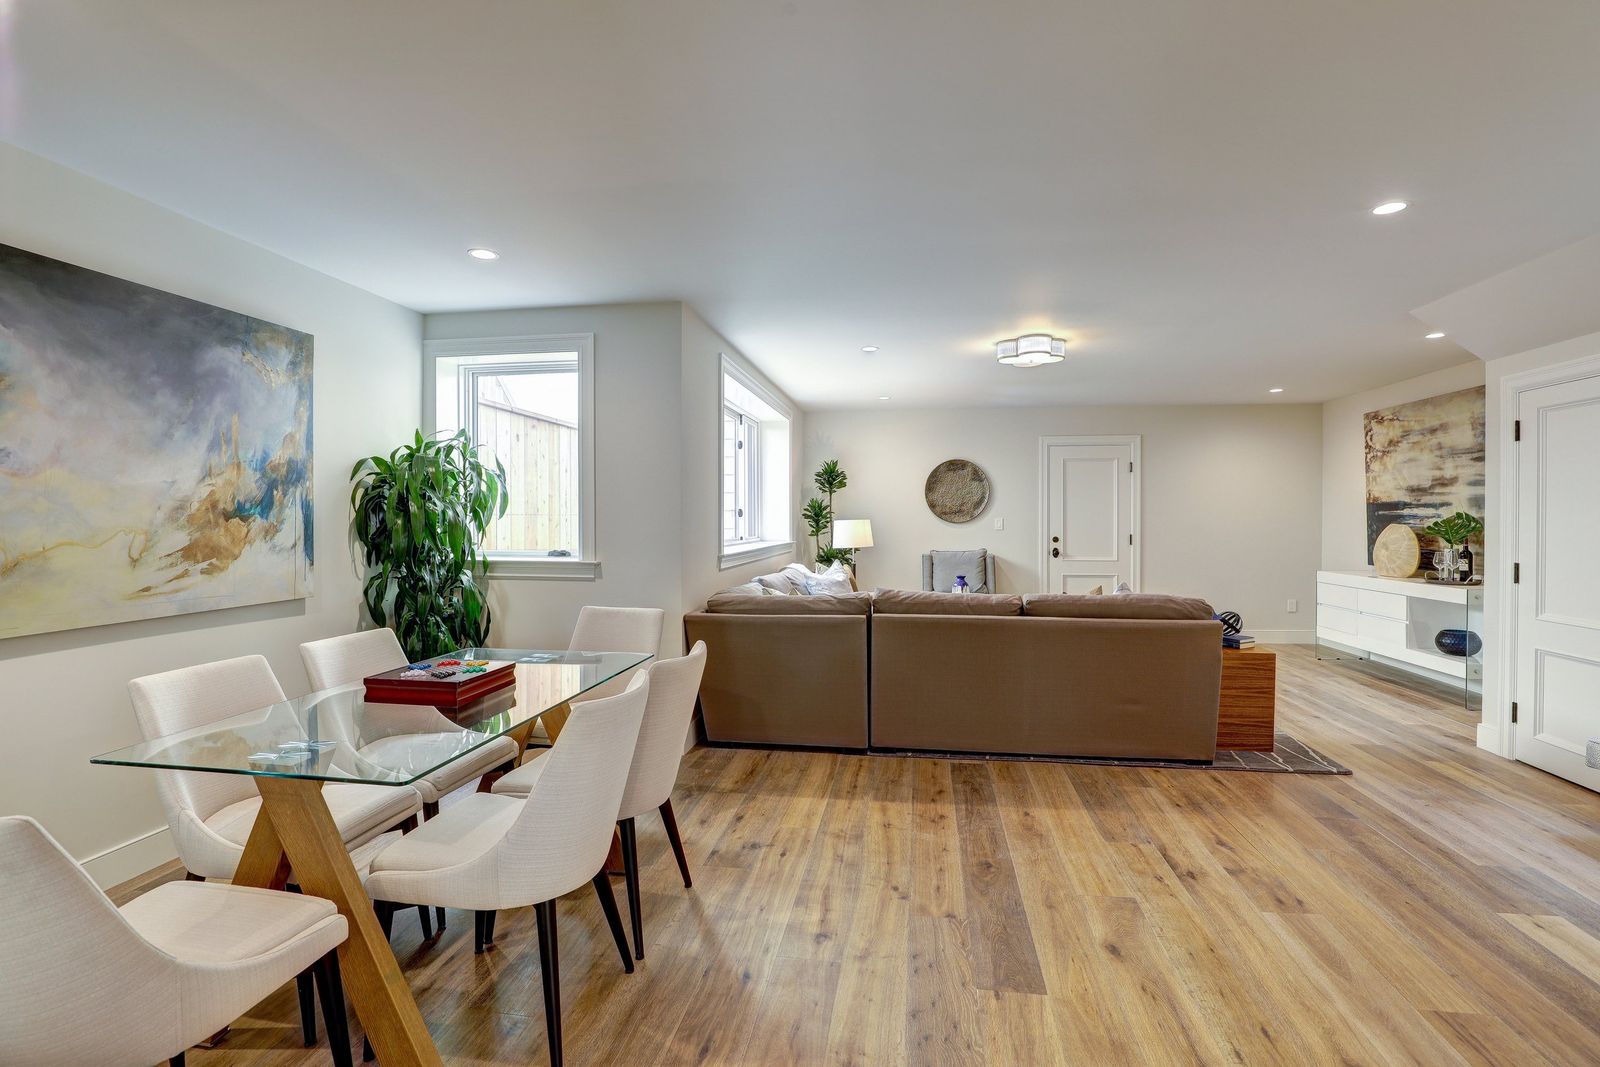 3621Scott 59 MLS
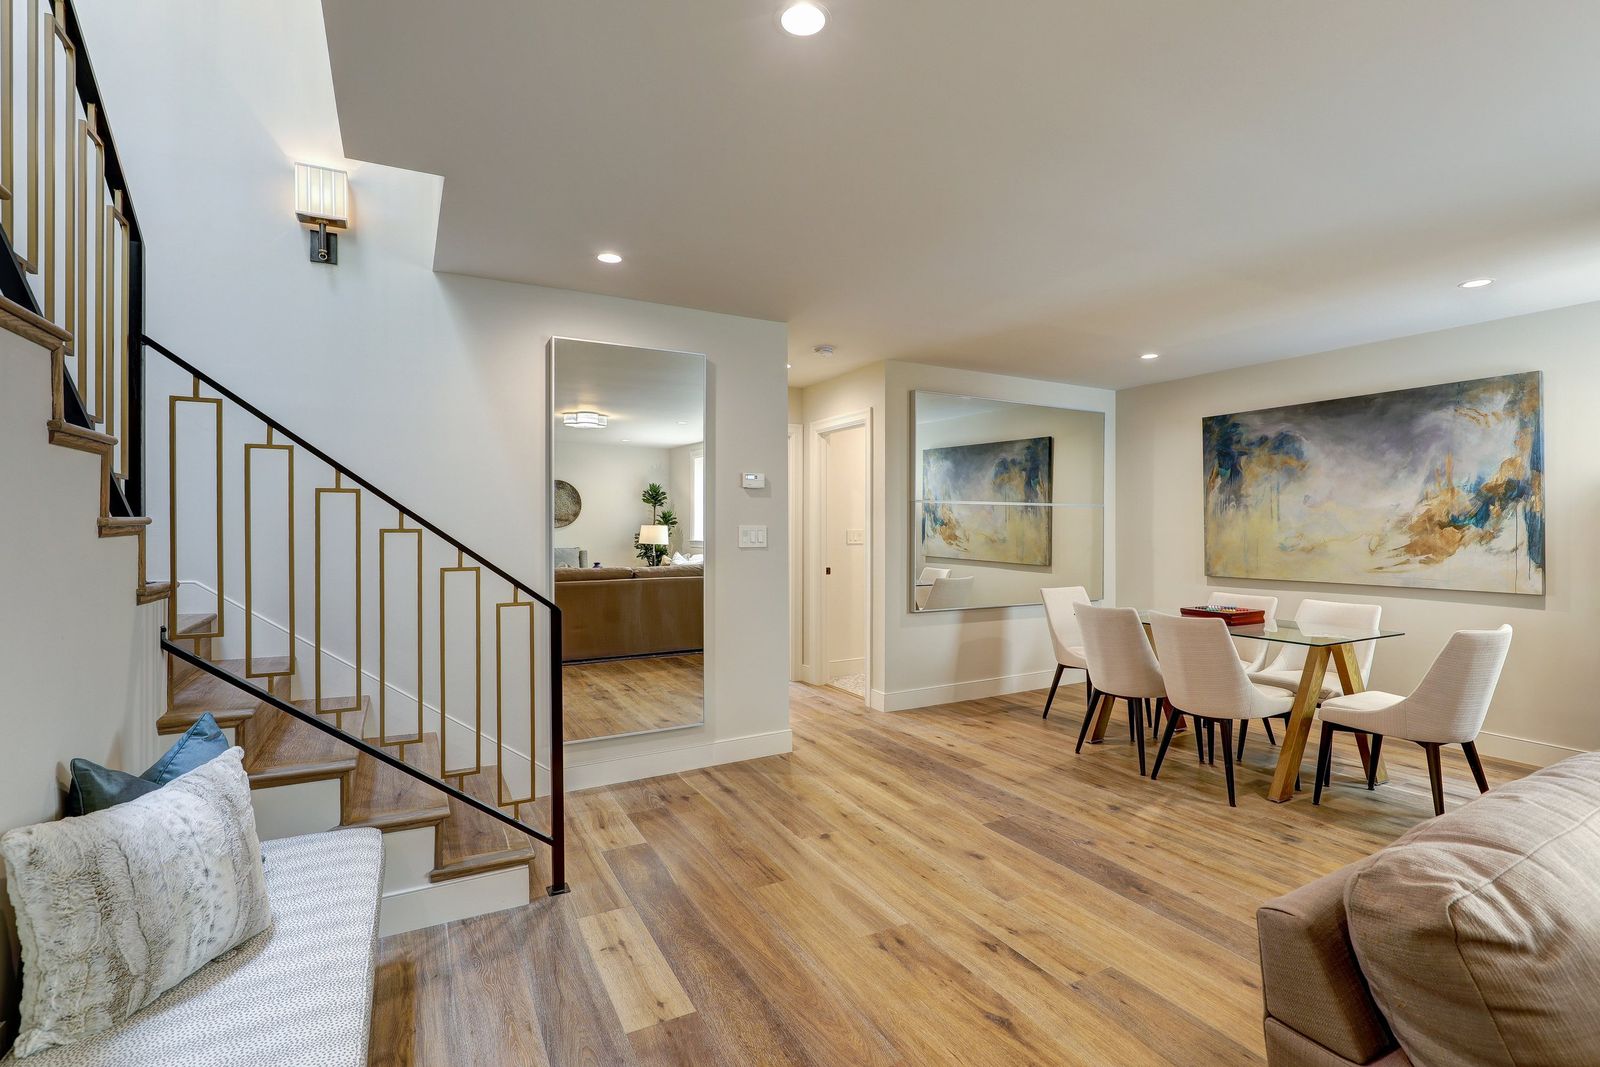 3621Scott 61 MLS
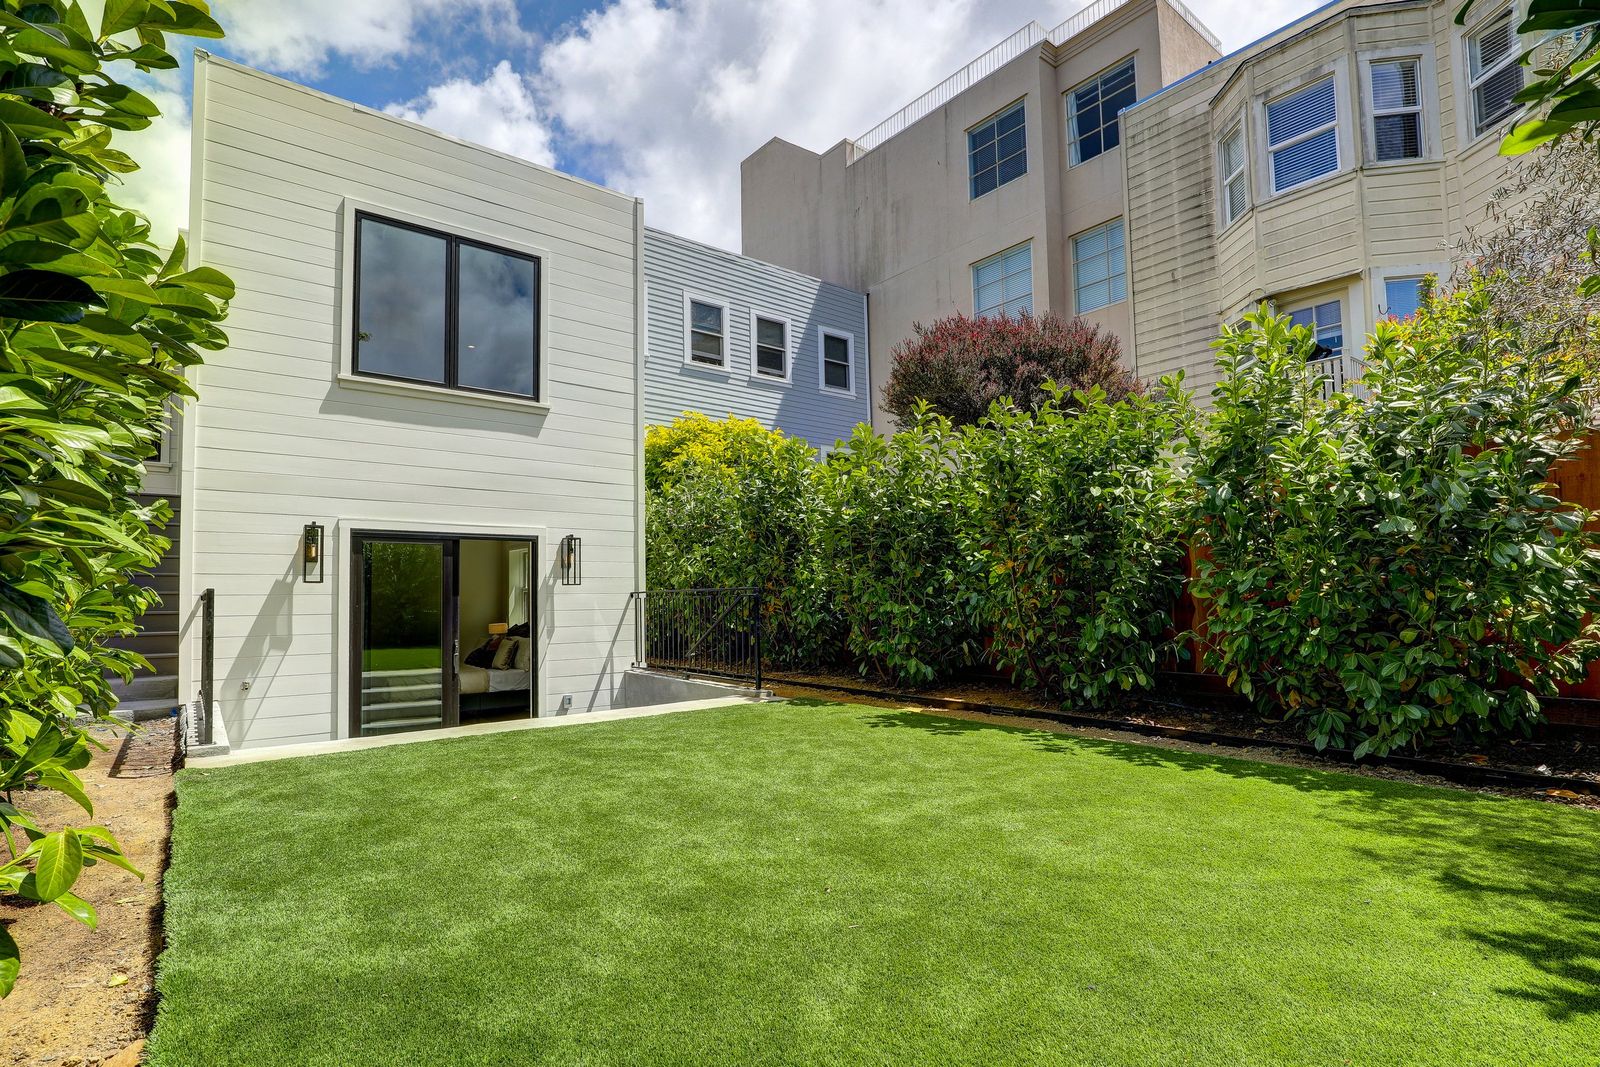 3621Scott 67 MLS
 3621Scott 68 MLS
 3621Scott 69 MLS
 3621Scott 70 MLS
 3621Scott 71 MLS
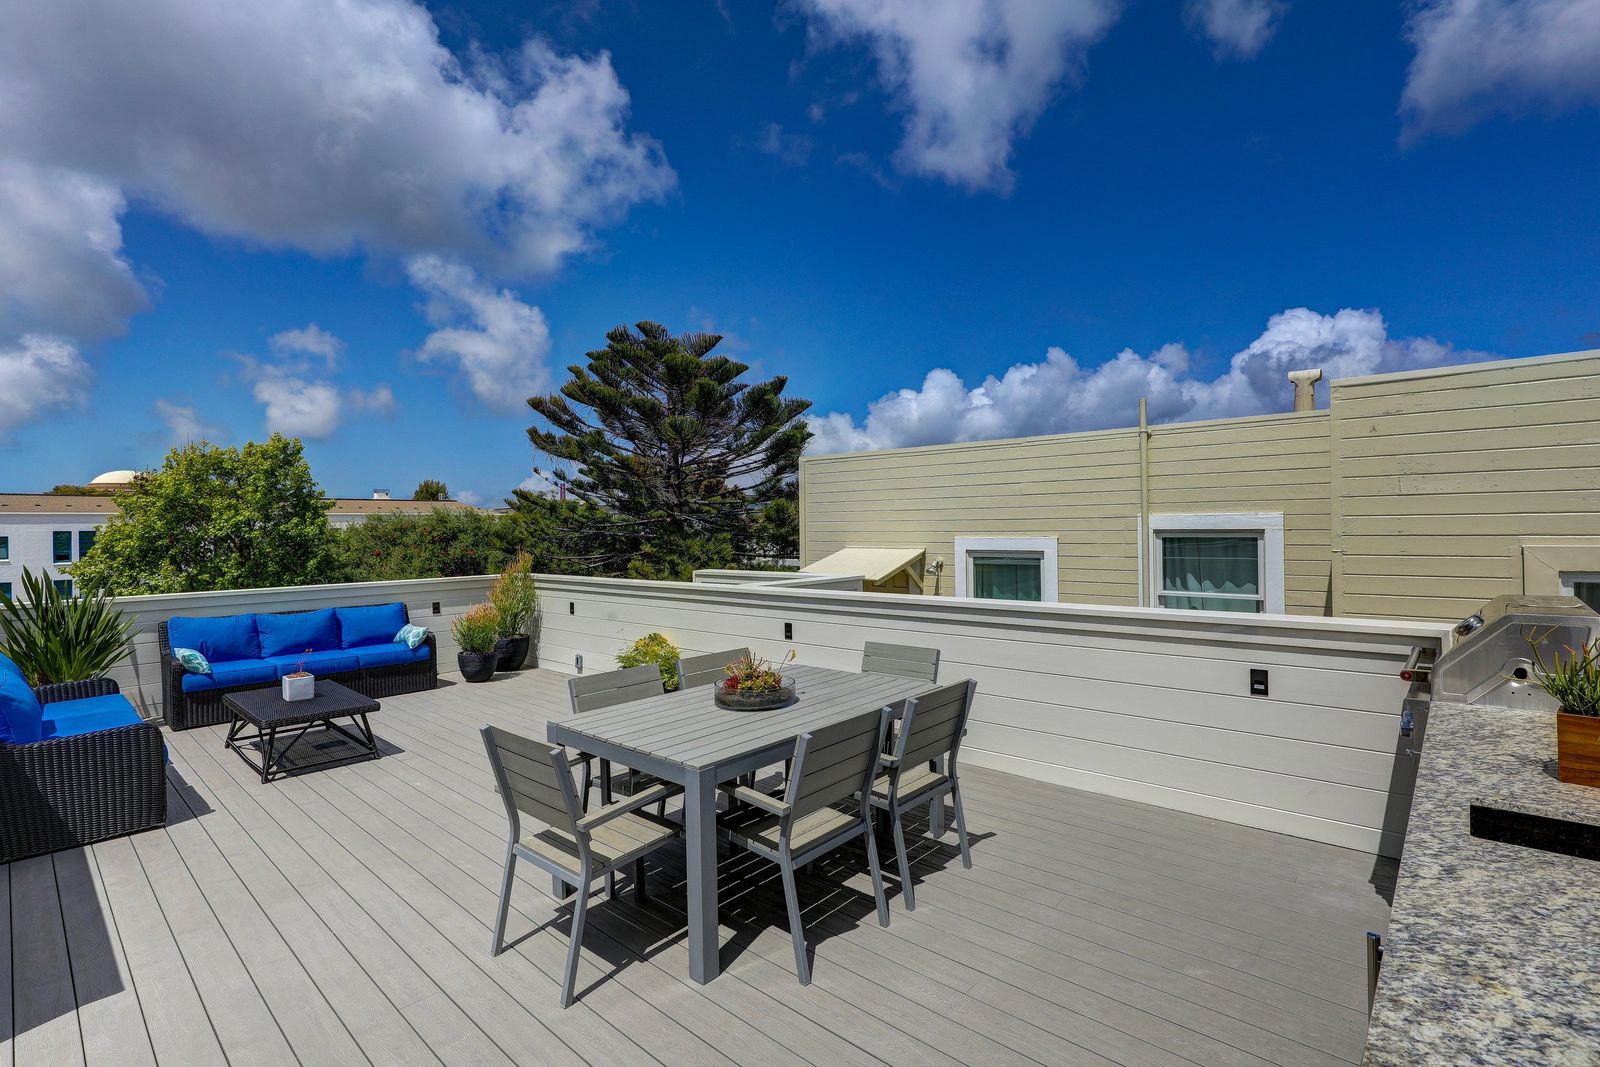 3621Scott 72 MLS
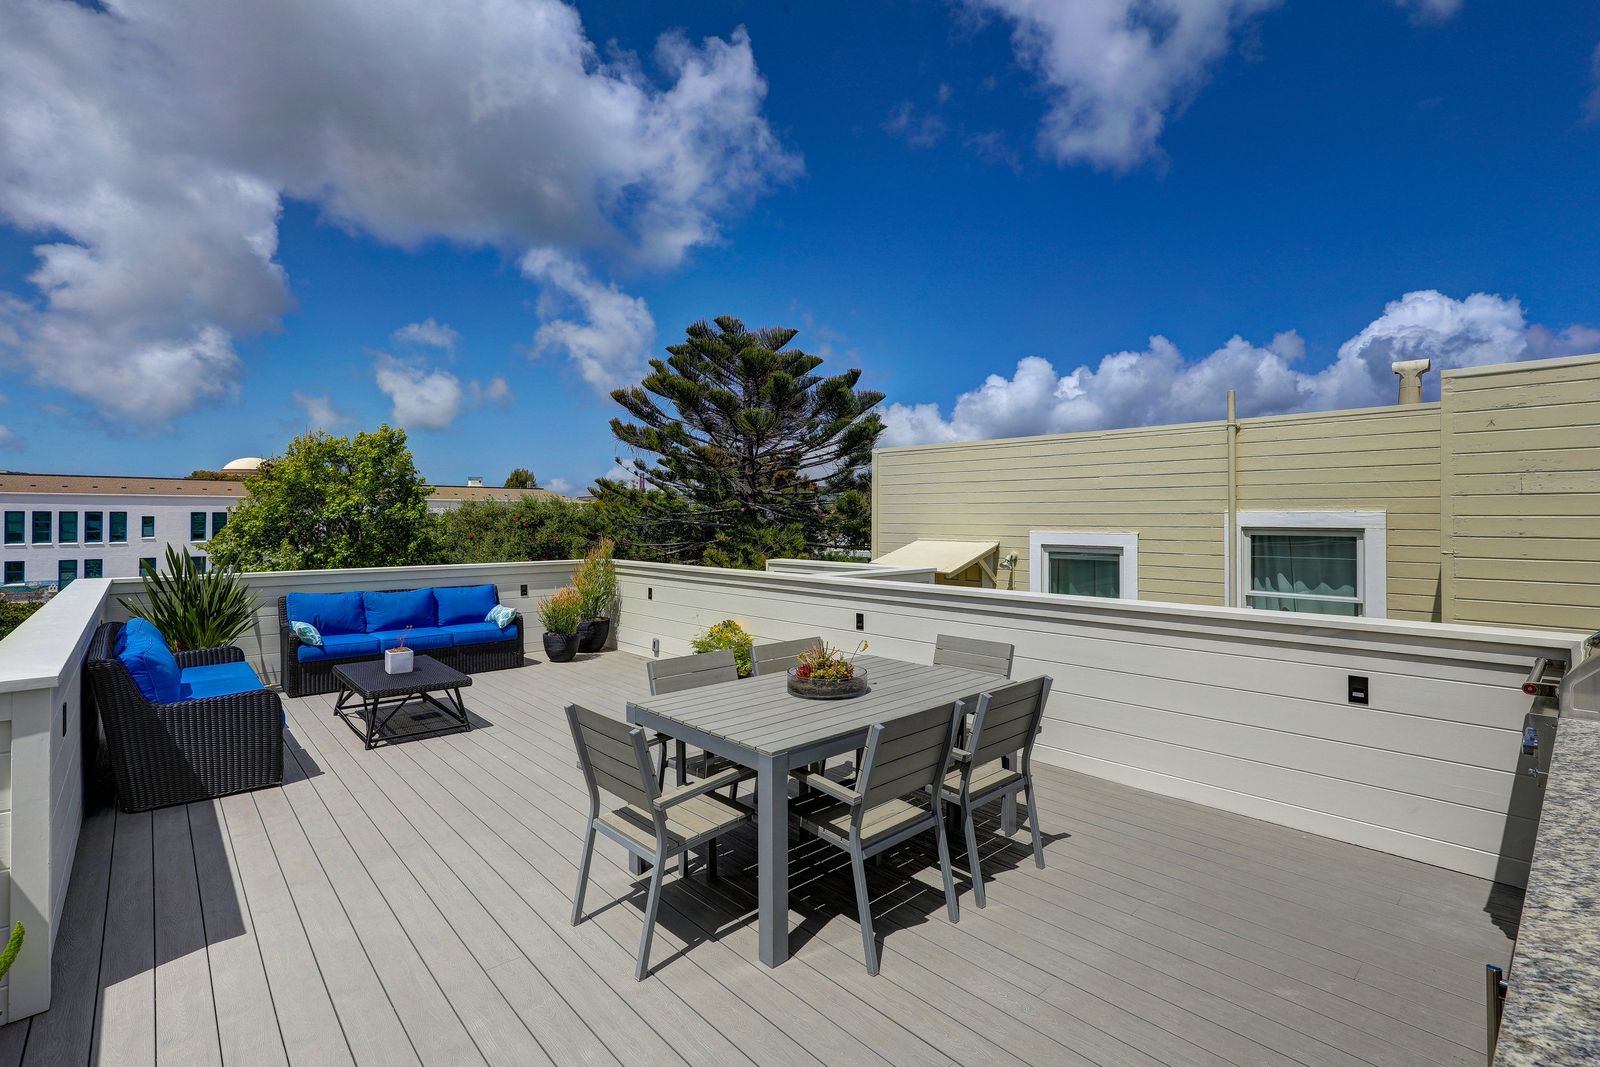 3621Scott 73 MLS
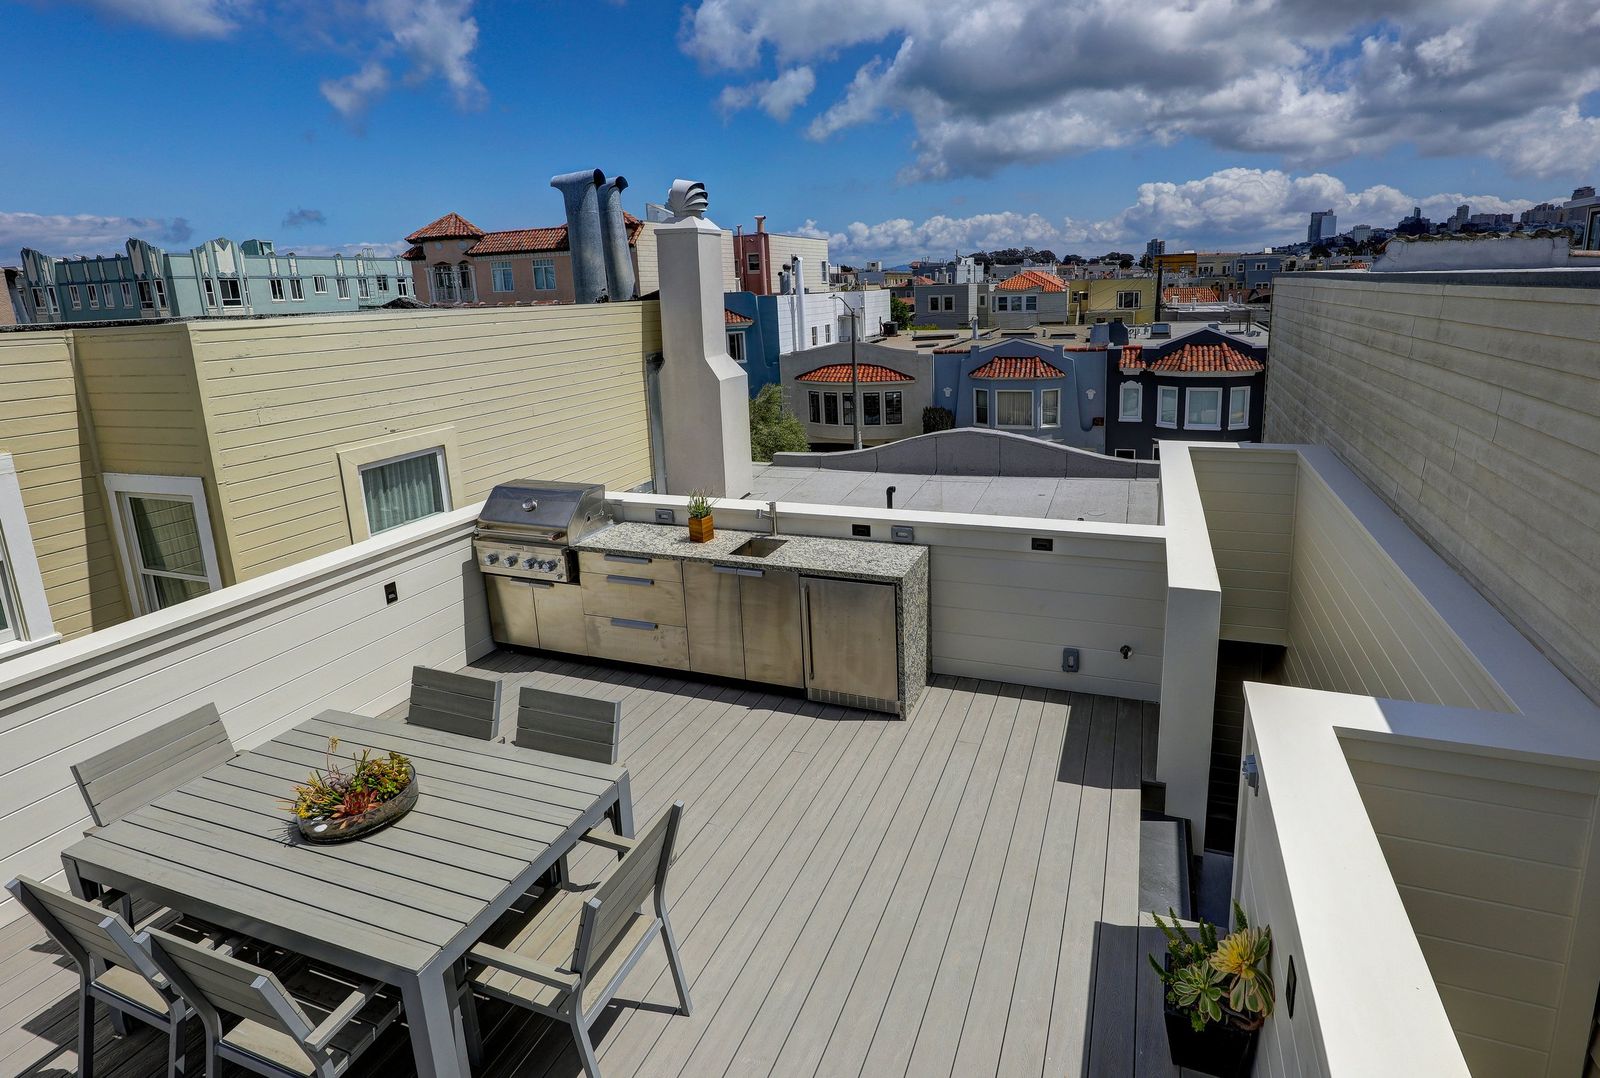 3621Scott 74 MLS
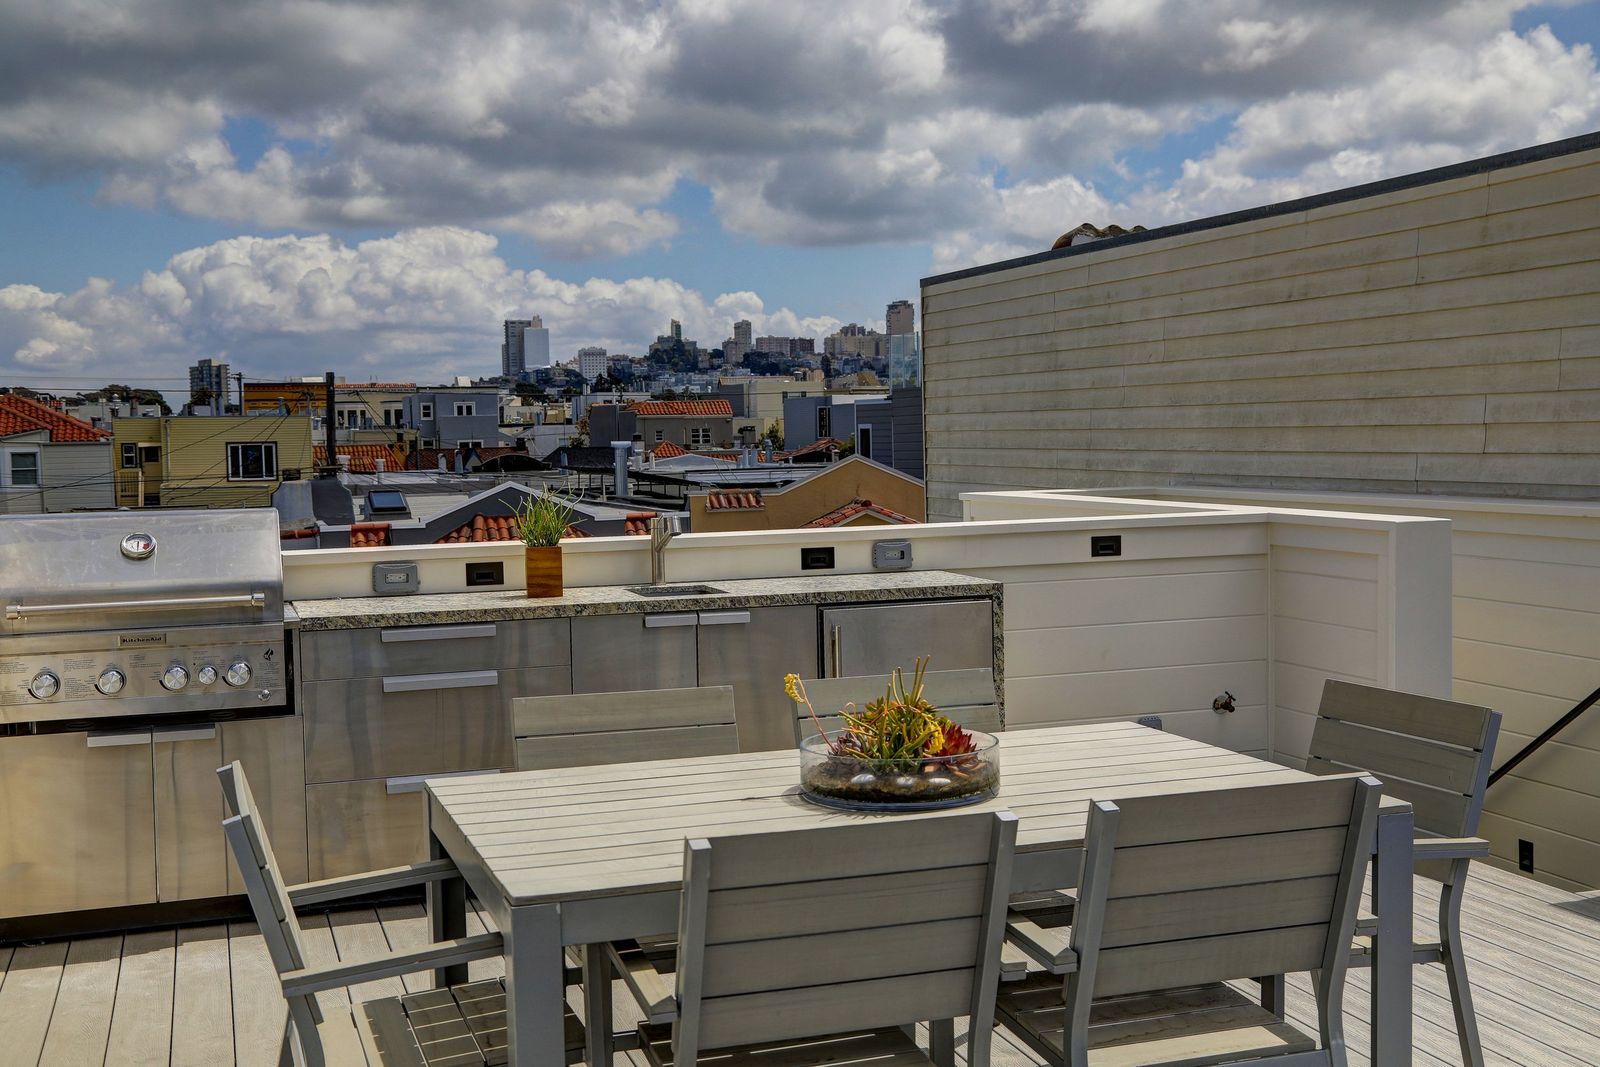 3621Scott 76 MLS
 3621Scott 79 MLS
Next
Have one like this?
Send me the address and I will tell you honestly what I think it is worth.